ATTENTION: Available NOW - Rare End-Unit Private Luxury Townhome in Valley Run Featuring 4BD (one NTC) | 3.5BA | 2,337 Sq Ft Move-In Ready • Better-Than-New Condition This is the most private and desirable home in the entire Valley Run community — an exceptional end-unit townhome with no neighbors on one side and no homes in front or behind. Nestled directly beside the walking trail, it delivers serene, nature-filled living while maintaining an unbeatable central Fredericksburg location. This like-new, high-end residence offers the perfect balance of luxury finishes, thoughtful design, and true low-maintenance living. Just a few of the things that make this home special include: a gourmet kitchen featuring granite countertops, gas cooktop, double wall ovens, and a massive island; an open-concept living area with generous dining space; a versatile flex room ideal for a 4th bedroom, home office, or gym; a stunning primary suite with vaulted ceilings and a spa-like bathroom complete with a huge soaking tub and separate walk-in shower; a convenient upstairs laundry room with washer and dryer included; a finished 2-car garage, plus two driveway spaces and guest parking nearby; abundant natural light; smart home features throughout; and direct trail access. The HOA-included maintenance covers: lawn care - trash and recycling, as well as bulk pickup - and snow removal. The location is unbeatable and central to almost everything: 8 minutes to Central Park & Spotsy Towne Centre; 9 minutes to historic Downtown Fredericksburg; 12 minutes to Cosner’s Corner; 35 minutes to Quantico; under 45 minutes to Dahlgren or Potomac Mills; and quick access to I-95, Routes 1 & 3, Amtrak, and VRE. It is perfect for federal employees, military members, and commuters to NOVA, D.C., or Richmond. This rare combination of privacy, luxury upgrades, and unmatched convenience is hard to find. With a centrally located home like this - with HOA maintained lawns - you'll spending more time living and relaxing, than driving and mowing! You need to see this one in person. It truly stands apart from every other townhome in the area. Great location, easy access to main highways, gorgeous and high-end home with beautiful features..... what is not to love?! Contact us today to schedule your private showing before it’s gone.
For sale
Price cut: $9K (7/9)
$485,999
1118 Dovetail Cir, Fredericksburg, VA 22401
4beds
2,337sqft
:
Get pre-qualified$3,117/mo
Townhouse
Built in 2022
26 Square Feet Lot
$-- Zestimate®
$208/sqft
$140/mo HOA
What's special
Direct trail accessMassive islandSmart home features throughoutAbundant natural lightDouble wall ovensGas cooktop
- 53 days |
- 165 |
- 6 |
Zillow last checked:
Listing updated:
Listed by:
Mr. Crews 571-288-2339,
Keller Williams Capital Properties 5406598633,
Co-Listing Agent: Teri D Coleman 540-692-9144,
Keller Williams Capital Properties
Source: Bright MLS,MLS#: VAFB2010476
Facts & features
Interior
Bedrooms & bathrooms
- Bedrooms: 4
- Bathrooms: 4
- Full bathrooms: 3
- 1/2 bathrooms: 1
- Main level bathrooms: 1
Basement
- Area: 0
Heating
- Forced Air, Natural Gas
Cooling
- Central Air, Electric
Appliances
- Included: Microwave, Cooktop, Dishwasher, Disposal, Dryer, Ice Maker, Oven, Double Oven, Refrigerator, Stainless Steel Appliance(s), Washer, Water Heater, Gas Water Heater
- Laundry: Upper Level
Features
- Soaking Tub, Bathroom - Tub Shower, Bathroom - Walk-In Shower, Ceiling Fan(s), Entry Level Bedroom, Family Room Off Kitchen, Open Floorplan, Kitchen Island, Pantry, Primary Bath(s), Recessed Lighting, Upgraded Countertops, Walk-In Closet(s)
- Flooring: Carpet
- Has basement: No
- Has fireplace: No
Interior area
- Total structure area: 2,337
- Total interior livable area: 2,337 sqft
- Finished area above ground: 2,337
- Finished area below ground: 0
Property
Parking
- Total spaces: 4
- Parking features: Garage Faces Rear, Garage Door Opener, Inside Entrance, Attached, Driveway, Parking Lot
- Attached garage spaces: 2
- Uncovered spaces: 2
Accessibility
- Accessibility features: None
Features
- Levels: Three
- Stories: 3
- Patio & porch: Deck
- Exterior features: Lighting, Sidewalks
- Pool features: None
- Has view: Yes
- View description: Trees/Woods
Lot
- Size: 26 Square Feet
Details
- Additional structures: Above Grade, Below Grade
- Parcel number: 7778261218
- Zoning: CH
- Special conditions: Standard
Construction
Type & style
- Home type: Townhouse
- Architectural style: Traditional
- Property subtype: Townhouse
Materials
- Vinyl Siding
- Foundation: Slab
Condition
- New construction: No
- Year built: 2022
Details
- Builder model: The Schubert
Utilities & green energy
- Sewer: Public Sewer
- Water: Public
Community & HOA
Community
- Security: Security System
- Subdivision: Valley Run
HOA
- Has HOA: Yes
- Amenities included: Jogging Path
- Services included: Common Area Maintenance, Maintenance Grounds, Snow Removal, Trash
- HOA fee: $140 monthly
- HOA name: VALLEY RUN
Location
- Region: Fredericksburg
Financial & listing details
- Price per square foot: $208/sqft
- Tax assessed value: $469,400
- Annual tax amount: $3,802
- Date on market: 6/18/2026
- Listing agreement: Exclusive Right To Sell
- Ownership: Fee Simple
Estimated market value
Not available
Estimated sales range
Not available
Not available
Price history
| Date | Event | Price |
|---|---|---|
| 7/9/2026 | Price change | $485,999-1.8%$208/sqft |
Source:  Bright MLS #VAFB2010476 Report a problem Bright MLS #VAFB2010476 Report a problem | ||
| 6/18/2026 | Listed for sale | $495,000+16.5%$212/sqft |
Source: Bright MLS #VAFB2010476 Report a problem | ||
| 7/25/2025 | Listing removed | $3,100$1/sqft |
Source: Zillow Rentals Report a problem | ||
| 6/23/2025 | Listed for rent | $3,100-3.1%$1/sqft |
Source: Zillow Rentals Report a problem | ||
| 6/17/2025 | Listing removed | $3,200$1/sqft |
Source: Zillow Rentals Report a problem | ||
| 6/11/2025 | Listed for rent | $3,200$1/sqft |
Source: Zillow Rentals Report a problem | ||
| 11/14/2022 | Sold | $424,990$182/sqft |
Source: Bright MLS #VAFB2003124 Report a problem | ||
Public tax history
| Year | Property taxes | Tax assessment |
|---|---|---|
| 2025 | $3,802 +5.2% | $469,400 |
| 2024 | $3,614 -3.4% | $469,400 +753.5% |
| 2023 | $3,740 +690.7% | $55,000 |
| 2022 | $473 +3.6% | $55,000 |
| 2021 | $457 | $55,000 |
| 2020 | -- | $55,000 |
Find assessor info on the county website
Monthly payment
Est. payment
Payment breakdown
Explore the cost of this home by adjusting the details. Changes won't be saved.Climate risks
Neighborhood: 22401
Nearby schools
GreatSchools rating
- 2/10Lafayette Upper Elementary SchoolGrades: K-5Distance: 0.3 mi
- 3/10Walker-Grant Middle SchoolGrades: 6-8Distance: 0.9 mi
- 2/10James Monroe High SchoolGrades: 9-12Distance: 2.4 mi
Schools provided by the listing agent
- District: Fredericksburg City Public Schools
Source: Bright MLS. This data may not be complete. We recommend contacting the local school district to confirm school assignments for this home.
- $472,7003 bd4 ba2.2k sqft1120 Dovetail Cir, Fredericksburg, VA 22401Off Market
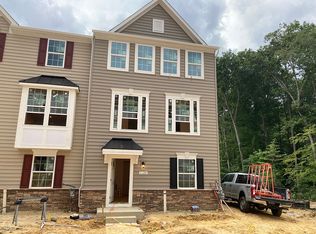
- $467,0003 bd3 ba2.3k sqft1122 Dovetail Cir, Fredericksburg, VA 22401Off Market
- $480,6004 bd3 ba2.3k sqft1124 Dovetail Cir, Fredericksburg, VA 22401Off Market
- $490,0004 bd4 ba2.7k sqft1126 Dovetail Cir, Fredericksburg, VA 22401Sold

- $437,6003 bd3 ba1.9k sqft1116 Dovetail Cir, Fredericksburg, VA 22401Off Market
- $468,3003 bd3 ba2.3k sqft1114 Dovetail Cir, Fredericksburg, VA 22401Off Market
- $448,6003 bd3 ba2.2k sqft1112 Dovetail Cir, Fredericksburg, VA 22401Off Market
- $430,0003 bd4 ba2.2k sqft1108 Dovetail Cir, Fredericksburg, VA 22401Sold
A local agent can set up tours, give advice and negotiate with sellers.
Similar homes
- $459,0004 bd4 ba1.9k sqft1108 Hampton St, Fredericksburg, VA 22401For Sale

 MLS ID #VAFB2010692, Patti Murphy, Long & Foster Real Estate, Inc.. Bright MLS
 - $420,0003 bd3 ba1.8k sqft16 Apache Ter, Fredericksburg, VA 22401For Sale
 MLS ID #VAFB2010890, James Massey, Lando Massey Real Estate. Bright MLS
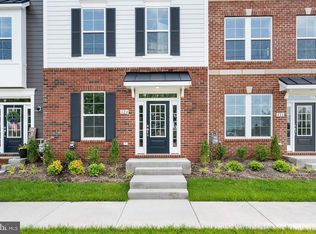
 - $499,9904 bd4 ba1.9k sqft424 Germania St, Fredericksburg, VA 22401New Construction
 Bright MLS
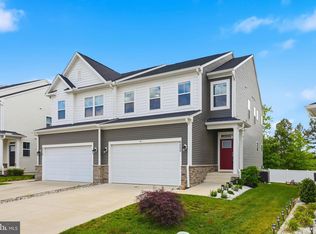
 - $495,0004 bd4 ba2.7k sqft6520 Wild Orchid Ct, Fredericksburg, VA 22407For Sale
 MLS ID #VASP2043610, Melissa Rose, Pearson Smith Realty, LLC. Bright MLS
 - $499,9004 bd3 ba2.2k sqft4001 Mossy Bank Ln, Fredericksburg, VA 22408For SaleMLS ID #VASP2043384, homecoin.com Minerick, Homecoin.com. Bright MLS
- $449,9004 bd2 ba2.2k sqft605 Payton Dr, Fredericksburg, VA 22405For SaleMLS ID #VAST2052742, Carolyn Liddell, Sun Realty Of Fredericksburg. Bright MLS
- $462,9003 bd4 ba2.2k sqft206 Landing Dr, Fredericksburg, VA 22405For SaleMLS ID #VAST2050374, Donna Wolford, Redfin Corporation. Bright MLS
- $539,9004 bd3 ba2.1k sqft1712 Washington Ave, Fredericksburg, VA 22401For SaleMLS ID #VAFB2010756, Crystal Scott, Keller Williams Capital Properties. Bright MLS
- $479,9004 bd2 ba1.8k sqft6023 Massaponax Dr, Fredericksburg, VA 22407For SaleMLS ID #VASP2044734, Asif Virk, Samson Properties. Bright MLS
- $458,0003 bd4 ba2.2k sqft4017 Singerville Ct, Fredericksburg, VA 22408For SaleMLS ID #VASP2044144, Andrew Powers, EXP Realty, LLC. Bright MLS
- $465,0003 bd4 ba2.2k sqft427 Snowberry Ln, Fredericksburg, VA 22405For SaleMLS ID #VAST2049536, Cody J. Kaila, EXIT Elite Realty. Bright MLS
- $560,0003 bd3 ba2.4k sqft39 Battery Point Dr, Fredericksburg, VA 22406For SaleMLS ID #VAST2052574, Dilara Wentz, Keller Williams Capital Properties. Bright MLS
- $510,0003 bd3 ba2.1k sqft10307 Napoleon St, Fredericksburg, VA 22408For SaleMLS ID #VASP2044530, Lindsay Summa, Century 21 Redwood Realty. Bright MLS
- $420,0003 bd3 ba2.3k sqftRappahannock Landing, Fredericksburg, VA 22405For SaleMLS ID #VAST2050710, Mikal Walker, Samson Properties. Bright MLS
- $529,9004 bd3 ba1.9k sqft203 Jett Dr, Fredericksburg, VA 22405New ConstructionMLS ID #VAST2052546, Micah Dianda, Samson Properties. Bright MLS
- $420,0003 bd4 ba1.9k sqft108 Shaw Ct, Fredericksburg, VA 22405For SaleMLS ID #VAST2051350, Linda Partyke, Century 21 Redwood Realty. Bright MLS
- $410,0003 bd3 ba1.7k sqft533 View Point Way, Fredericksburg, VA 22405For SaleMLS ID #VAST2052224, Sheila Lanier, Samson Properties. Bright MLS
- $410,0003 bd3 ba1.6k sqft618 Streamview Dr, Fredericksburg, VA 22405For SaleMLS ID #VAST2051304, Andrew Powers, EXP Realty, LLC. Bright MLS
- $439,0002 bd2 ba1.4k sqft9 Ludington Ln, Fredericksburg, VA 22406For SaleMLS ID #VAST2052176, Dan DeMarchis, EXP Realty, LLC. Bright MLS
- $380,0003 bd3 ba1.9k sqft11469 Charleston Ct, Fredericksburg, VA 22407For SaleMLS ID #VASP2044802, Herbert Carter, Long & Foster Real Estate, Inc.. Bright MLS
