Welcome home to this beautifully refreshed 3 bedroom, 2.5 bath home featuring a traditional layout, thoughtful updates, and plenty of space to make your own. The traditional main-level layout offers a formal living room, separate formal dining room, and inviting den with a wood-burning fireplace, providing distinct spaces for relaxing, gathering, and entertaining. New luxury vinyl plank flooring throughout the first floor adds a fresh, updated look. Upstairs, you’ll find new carpet throughout the second floor and three comfortable bedrooms. The home has been freshly painted throughout, creating a clean, bright, and move-in-ready feel. Additional updates include new bathroom vanities and fixtures, giving the home’s 2.5 baths a fresh, updated touch. Step outside to the spacious backyard, where endless possibilities await. Whether you envision a garden, outdoor entertaining area, play space, or simply a private place to relax and enjoy the outdoors, there’s plenty of room to bring your ideas to life. Conveniently located just minutes from I-95 and approximately 2.8 miles from the VRE, this home offers easy access for commuters while keeping you close to the shops, restaurants, and amenities of Downtown.
Pending
$420,000
16 Apache Ter, Fredericksburg, VA 22401
3beds
1,852sqft
Single Family Residence
Built in 1973
1,306 Square Feet Lot
$419,800 Zestimate®
$227/sqft
$-- HOA
What's special
Traditional main-level layoutSpacious backyardBeautifully refreshedFreshly painted throughoutSeparate formal dining room
- 17 days |
- 405 |
- 24 |
Zillow last checked:
Listing updated:
Listed by:
James Massey 540-847-7343,
Lando Massey Real Estate 540-368-1234,
Listing Team: The Go Team
Source: Bright MLS,MLS#: VAFB2010890
Facts & features
Interior
Bedrooms & bathrooms
- Bedrooms: 3
- Bathrooms: 3
- Full bathrooms: 2
- 1/2 bathrooms: 1
- Main level bathrooms: 1
Basement
- Area: 0
Heating
- Heat Pump, Electric
Cooling
- Central Air, Electric
Appliances
- Included: Refrigerator, Cooktop, Dishwasher, Washer, Dryer, Disposal, Electric Water Heater
- Laundry: Main Level
Features
- Floor Plan - Traditional, Formal/Separate Dining Room, Kitchen - Table Space, Primary Bath(s), Walk-In Closet(s)
- Has basement: No
- Number of fireplaces: 1
- Fireplace features: Brick, Mantel(s)
Interior area
- Total structure area: 1,852
- Total interior livable area: 1,852 sqft
- Finished area above ground: 1,852
- Finished area below ground: 0
Property
Parking
- Total spaces: 5
- Parking features: Garage Faces Front, Asphalt, Driveway, Detached
- Garage spaces: 1
- Uncovered spaces: 4
Accessibility
- Accessibility features: None
Features
- Levels: Two
- Stories: 2
- Pool features: None
Lot
- Size: 1,306 Square Feet
Details
- Additional structures: Above Grade, Below Grade
- Parcel number: 7779112543
- Zoning: R2
- Special conditions: Standard
Construction
Type & style
- Home type: SingleFamily
- Architectural style: Colonial
- Property subtype: Single Family Residence
Materials
- Vinyl Siding
- Foundation: Brick/Mortar
Condition
- New construction: No
- Year built: 1973
Utilities & green energy
- Sewer: Public Sewer
- Water: Public
Community & HOA
Community
- Subdivision: Altoona
HOA
- Has HOA: No
Location
- Region: Fredericksburg
Financial & listing details
- Price per square foot: $227/sqft
- Tax assessed value: $292,200
- Annual tax amount: $2,484
- Date on market: 8/7/2026
- Listing agreement: Exclusive Right To Sell
- Ownership: Fee Simple
Estimated market value
$419,800
$399,000 - $441,000
$2,519/mo
Price history
| Date | Event | Price |
|---|---|---|
| 8/12/2026 | Pending sale | $420,000$227/sqft |
Source:  Bright MLS #VAFB2010890 Report a problem Bright MLS #VAFB2010890 Report a problem | ||
| 8/7/2026 | Listed for sale | $420,000+68%$227/sqft |
Source: Bright MLS #VAFB2010890 Report a problem | ||
| 3/11/2026 | Listing removed | $1,850$1/sqft |
Source: Zillow Rentals Report a problem | ||
| 3/4/2026 | Listed for rent | $1,850+12.1%$1/sqft |
Source: Zillow Rentals Report a problem | ||
| 3/24/2021 | Listing removed | -- |
Source: Owner Report a problem | ||
| 3/23/2019 | Listing removed | $1,650$1/sqft |
Source: Owner Report a problem | ||
| 3/17/2019 | Listed for rent | $1,650$1/sqft |
Source: Owner Report a problem | ||
| 9/7/2004 | Sold | $250,000$135/sqft |
Source: Agent Provided Report a problem | ||
Public tax history
| Year | Property taxes | Tax assessment |
|---|---|---|
| 2025 | $2,367 +5.2% | $292,200 |
| 2024 | $2,250 +3.4% | $292,200 +19.6% |
| 2023 | $2,175 +3.5% | $244,400 |
| 2022 | $2,102 +3.6% | $244,400 |
| 2021 | $2,029 +5.5% | $244,400 +8.1% |
| 2020 | $1,922 | $226,100 |
| 2019 | $1,922 +6.3% | $226,100 |
| 2018 | $1,809 +3.9% | $226,100 |
| 2017 | $1,741 | $226,100 +7.9% |
| 2012 | -- | $209,600 -10.8% |
| 2011 | -- | $235,000 |
| 2010 | -- | $235,000 |
| 2009 | -- | $235,000 -26.2% |
| 2008 | -- | $318,300 |
| 2007 | -- | $318,300 |
| 2006 | -- | $318,300 +97.7% |
| 2005 | -- | $161,000 |
| 2004 | -- | $161,000 |
| 2003 | -- | $161,000 +41.4% |
| 2002 | -- | $113,900 |
| 2001 | $1,287 | $113,900 |
| 2000 | $1,287 | $113,900 |
Find assessor info on the county website
Monthly payment
Est. payment
Payment breakdown
Explore the cost of this home by adjusting the details. Changes won't be saved.Climate risks
Neighborhood: Altoona
Nearby schools
GreatSchools rating
- 1/10Hugh Mercer Elementary SchoolGrades: K-5Distance: 0.8 mi
- 3/10Walker-Grant Middle SchoolGrades: 6-8Distance: 0.7 mi
- 2/10James Monroe High SchoolGrades: 9-12Distance: 1.6 mi
Schools provided by the listing agent
- District: Fredericksburg City Public Schools
Source: Bright MLS. This data may not be complete. We recommend contacting the local school district to confirm school assignments for this home.
- $526,2006 bd4 ba3.6k sqft18 Apache Ter, Fredericksburg, VA 22401Off Market
- $440,0004 bd3 ba1.9k sqft14 Apache Ter, Fredericksburg, VA 22401Sold
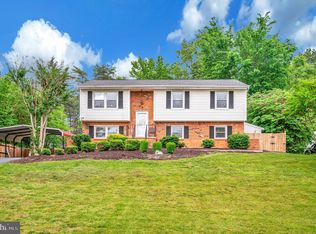
- $474,1004 bd3 ba2.6k sqft20 Apache Ter, Fredericksburg, VA 22401Off Market
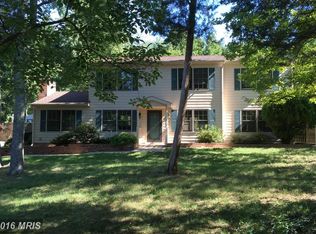
- $455,8003 bd3 ba2.1k sqft12 Apache Ter, Fredericksburg, VA 22401Off Market

- $551,8005 bd3 ba2.7k sqft11 Apache Ter, Fredericksburg, VA 22401Off Market
- $463,3004 bd3 ba2.4k sqft4 Peace Pipe Ln, Fredericksburg, VA 22401Off Market
- $358,8004 bd2 ba985 sqft10 Apache Ter, Fredericksburg, VA 22401Off Market
- $463,6003 bd2 ba1.7k sqft22 Apache Ter, Fredericksburg, VA 22401Off Market
A local agent can set up tours, give advice and negotiate with sellers.
Similar homes
- $405,0003 bd2 ba1.6k sqft9821 Leavells Rd, Fredericksburg, VA 22407For Sale

 MLS ID #VASP2045082, Hina Musharf, Samson Properties. Bright MLS
 - $379,0003 bd2 ba1.5k sqft424 Albany St, Fredericksburg, VA 22407For Sale
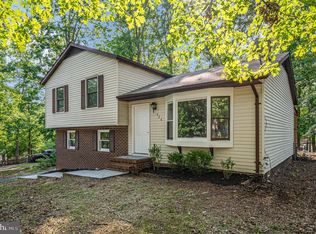 MLS ID #VASP2044866, Jon Snow, United Real Estate Premier. Bright MLS
 - $449,9004 bd2 ba2.2k sqft605 Payton Dr, Fredericksburg, VA 22405For Sale
 MLS ID #VAST2052742, Carolyn Liddell, Sun Realty Of Fredericksburg. Bright MLS
 - $399,9994 bd1 ba1.3k sqft714 Culpeper St, Fredericksburg, VA 22405For Sale
 MLS ID #VAST2052688, Jen Heflin, EXP Realty, LLC. Bright MLS
 - $555,0003 bd3 ba1.8k sqft603 Weedon St, Fredericksburg, VA 22401For SaleMLS ID #VAFB2010876, Elizabeth Jones, Nest Realty Fredericksburg. Bright MLS
- $409,9003 bd3 ba1.3k sqft6004 Massaponax Church Rd, Fredericksburg, VA 22407For SaleMLS ID #VASP2045216, Robert Lohr, Ascendancy Realty LLC. Bright MLS
- $518,0003 bd3 ba1.3k sqft1002 Stafford Ave, Fredericksburg, VA 22401For SaleMLS ID #VAFB2010712, Suzy Stone, Lando Massey Real Estate. Bright MLS
- $380,0003 bd3 ba1.9k sqft11469 Charleston Ct, Fredericksburg, VA 22407For SaleMLS ID #VASP2044802, Herbert Carter, Long & Foster Real Estate, Inc.. Bright MLS
- $467,5004 bd3 ba2.1k sqft11803 Gordon Rd, Fredericksburg, VA 22407For SaleMLS ID #VASP2044750, Chelsey Hugh, Real Property Management Pros. Bright MLS
- $459,0004 bd4 ba1.9k sqft1108 Hampton St, Fredericksburg, VA 22401For SaleMLS ID #VAFB2010692, Patti Murphy, Long & Foster Real Estate, Inc.. Bright MLS
- $440,0004 bd3 ba1.8k sqft5062 Macnamara Dr, Fredericksburg, VA 22407For SaleMLS ID #VASP2043922, Jennifer Herbert, Redfin Corporation. Bright MLS
- $430,0003 bd3 ba1.5k sqft8603 Brighton Ct, Fredericksburg, VA 22408For SaleMLS ID #VASP2042550, Betsy Norman, Spring Hill Real Estate, LLC.. Bright MLS
- $439,0004 bd3 ba1.9k sqft6922 Ridge Way Dr, Fredericksburg, VA 22407For SaleMLS ID #VASP2043560, Megan Boisvert, Samson Properties. Bright MLS
- $629,0004 bd3 ba2.7k sqft1329 Brent St, Fredericksburg, VA 22401For SaleMLS ID #VAFB2010860, Tobin Moss, KW Metro Center. Bright MLS
- $399,9002 bd2 ba1.1k sqft1424 Kenmore Ave, Fredericksburg, VA 22401For SaleMLS ID #VAFB2010842, Robin Marine, Coldwell Banker Elite. Bright MLS
- $399,0003 bd4 ba1.9k sqftBallantraye, Fredericksburg, VA 22407For SaleMLS ID #VASP2042278, Lucie Mehaffey, Golston Real Estate Inc.. Bright MLS
- $524,0003 bd2 ba1.9k sqft1213 Stafford Ave, Fredericksburg, VA 22401For SaleMLS ID #VAFB2009654, Charlotte Rouse, Coldwell Banker Elite. Bright MLS
- $469,9004 bd2 ba1.8k sqft6023 Massaponax Dr, Fredericksburg, VA 22407For SaleMLS ID #VASP2044734, Asif Virk, Samson Properties. Bright MLS
- $400,0003 bd2 ba1.4k sqft10001 Knotty Pine Ct, Spotsylvania, VA 22553For SaleMLS ID #VASP2044188, Lessly De Leon, Samson Properties. Bright MLS
- $420,0003 bd4 ba1.9k sqft108 Shaw Ct, Fredericksburg, VA 22405For SaleMLS ID #VAST2051350, Linda Partyke, Century 21 Redwood Realty. Bright MLS
