Your next home is waiting for you: 4 bedroom Split Level with garage, and No HOA. Located in Grafton Village subdivision. Move in ready home. Recently measured as 2286 sf. Updated features. Spacious kitchen with new granite countertops & new stainless appliances. Dining area adjoins the kitchen - looks out into the large backyard. Patio for cookout and relaxation directly off of the kitchen dining area. Living room is bright and airy, with a large picture window. Easy access to upper level bedrooms or lower level family. Lower level Family room has wood burning fireplace with a brick hearth and a mantel for cozy evenings, or entertainment and fun. Additional room in basement used as a 4th bedroom, office, or game room. Large, fenced back yard with large shade trees provides a peaceful retreat or a marvelous outdoor play area. Large two car garage. Home sits at the beginning of a cul-de-sac in an established neighborhood, away from busy streets, on .36 ac and no HOA. Close to schools, shopping, and VRE (transportation). Easy access to I-95, Fredericksburg, Quantico, or Dahlgren.
For sale
$449,900
605 Payton Dr, Fredericksburg, VA 22405
4beds
2,286sqft
Single Family Residence
Built in 1974
0.36 Acres Lot
$447,200 Zestimate®
$197/sqft
$-- HOA
What's special
New granite countertopsLarge two car garageLarge backyardSpacious kitchenUpdated featuresLarge picture windowNew stainless appliances
- 11 days |
- 790 |
- 61 |
Likely to sell faster than
Zillow last checked:
Listing updated:
Listed by:
Carolyn Liddell 540-295-9623,
Sun Realty Of Fredericksburg (540) 371-0050
Source: Bright MLS,MLS#: VAST2052742
Facts & features
Interior
Bedrooms & bathrooms
- Bedrooms: 4
- Bathrooms: 2
- Full bathrooms: 2
Rooms
- Room types: Living Room, Primary Bedroom, Bedroom 2, Kitchen, Family Room, Basement, Bedroom 1, Laundry, Other, Utility Room
Primary bedroom
- Level: Unspecified
Bedroom 1
- Features: Flooring - Carpet
- Level: Upper
- Area: 132 Square Feet
- Dimensions: 11 X 12
Bedroom 2
- Features: Flooring - Carpet
- Level: Upper
- Area: 88 Square Feet
- Dimensions: 8 X 11
Basement
- Features: Flooring - Other
- Level: Lower
- Area: 299 Square Feet
- Dimensions: 13 X 23
Family room
- Features: Flooring - Other, Fireplace - Wood Burning
- Level: Lower
- Area: 276 Square Feet
- Dimensions: 12 X 23
Kitchen
- Features: Flooring - Vinyl
- Level: Main
- Area: 240 Square Feet
- Dimensions: 10 X 24
Laundry
- Level: Unspecified
Living room
- Features: Flooring - Carpet
- Level: Main
- Area: 247 Square Feet
- Dimensions: 13 X 19
Other
- Features: Flooring - Other
- Level: Lower
- Area: 520 Square Feet
- Dimensions: 20 X 26
Utility room
- Level: Unspecified
Heating
- Forced Air, Wood Stove, Natural Gas, Wood
Cooling
- Ceiling Fan(s), Heat Pump, Electric
Appliances
- Included: Dishwasher, Ice Maker, Oven/Range - Electric, Refrigerator, Electric Water Heater
- Laundry: Laundry Room
Features
- Combination Kitchen/Dining, Kitchen - Table Space, Primary Bath(s), Floor Plan - Traditional, Dry Wall
- Windows: Insulated Windows
- Basement: Connecting Stairway,Exterior Entry,Partial,Partially Finished,Side Entrance,Walk-Out Access
- Number of fireplaces: 1
- Fireplace features: Wood Burning Stove
Interior area
- Total structure area: 2,572
- Total interior livable area: 2,286 sqft
- Finished area above ground: 1,254
- Finished area below ground: 1,032
Property
Parking
- Total spaces: 2
- Parking features: Garage Faces Front, Inside Entrance, Gravel, Attached
- Attached garage spaces: 2
- Has uncovered spaces: Yes
Accessibility
- Accessibility features: None
Features
- Levels: Multi/Split,Two and One Half
- Stories: 2.5
- Patio & porch: Patio
- Pool features: None
- Fencing: Back Yard
Lot
- Size: 0.36 Acres
- Features: Cul-De-Sac, No Thru Street
Details
- Additional structures: Above Grade, Below Grade
- Parcel number: 54K 22 15
- Zoning: R1
- Special conditions: Standard
Construction
Type & style
- Home type: SingleFamily
- Property subtype: Single Family Residence
Materials
- Stone, Vinyl Siding
- Foundation: Block
Condition
- Good
- New construction: No
- Year built: 1974
Utilities & green energy
- Sewer: Public Sewer
- Water: Public
- Utilities for property: Cable Available
Community & HOA
Community
- Subdivision: Grafton Village
HOA
- Has HOA: No
Location
- Region: Fredericksburg
Financial & listing details
- Price per square foot: $197/sqft
- Tax assessed value: $357,700
- Annual tax amount: $3,511
- Date on market: 8/7/2026
- Listing agreement: Exclusive Right To Sell
- Exclusions: Black Refrigerator In Garage (can Be Purchased)
- Ownership: Fee Simple
Estimated market value
$447,200
$425,000 - $470,000
$2,297/mo
Price history
| Date | Event | Price |
|---|---|---|
| 8/7/2026 | Listed for sale | $449,900+328.5%$197/sqft |
Source:  Bright MLS #VAST2052742 Report a problem Bright MLS #VAST2052742 Report a problem | ||
| 3/17/2017 | Listing removed | $1,650$1/sqft |
Source: Sun Property Management, LLC Report a problem | ||
| 3/5/2017 | Listed for rent | $1,650$1/sqft |
Source: Sun Property Management, LLC Report a problem | ||
| 5/16/2013 | Sold | $105,000$46/sqft |
Source: Public Record Report a problem | ||
Public tax history
| Year | Property taxes | Tax assessment |
|---|---|---|
| 2025 | $2,899 +3.4% | $313,900 |
| 2024 | $2,805 +15.1% | $313,900 +15.6% |
| 2023 | $2,438 +5.6% | $271,600 |
| 2022 | $2,309 +20.8% | $271,600 +37.9% |
| 2021 | $1,911 | $197,000 |
| 2020 | $1,911 -6.7% | $197,000 -2.8% |
| 2019 | $2,047 +2% | $202,700 |
| 2018 | $2,007 +5.7% | $202,700 +5.7% |
| 2017 | $1,898 | $191,700 |
| 2016 | $1,898 | $191,700 +8.9% |
| 2015 | -- | $176,000 |
| 2014 | -- | $176,000 +4.4% |
| 2013 | -- | $168,600 |
| 2012 | -- | $168,600 -3.8% |
| 2011 | -- | $175,200 |
| 2010 | -- | $175,200 -29.3% |
| 2009 | -- | $247,800 |
| 2008 | -- | $247,800 -10.8% |
| 2006 | -- | $277,900 |
| 2005 | -- | $277,900 +68.2% |
| 2004 | -- | $165,200 +31.8% |
| 2003 | -- | $125,300 |
| 2002 | -- | $125,300 +10.8% |
| 2001 | -- | $113,100 |
| 2000 | -- | $113,100 |
Find assessor info on the county website
Monthly payment
Est. payment
Payment breakdown
Explore the cost of this home by adjusting the details. Changes won't be saved.Climate risks
Neighborhood: 22405
Nearby schools
GreatSchools rating
- 6/10Grafton Village Elementary SchoolGrades: K-5Distance: 0.9 mi
- 6/10Donald B. Dixon-Lyle R. Smith Middle SchoolGrades: 6-8Distance: 1.1 mi
- 4/10Stafford Sr. High SchoolGrades: 9-12Distance: 3.4 mi
Schools provided by the listing agent
- Elementary: Grafton Village
- High: Stafford
- District: Stafford County Public Schools
Source: Bright MLS. This data may not be complete. We recommend contacting the local school district to confirm school assignments for this home.
- $379,8003 bd2 ba1.3k sqft607 Payton Dr, Fredericksburg, VA 22405Off Market
- $390,0003 bd2 ba1.4k sqft603 Payton Dr, Fredericksburg, VA 22405Off Market
- $437,4004 bd3 ba2k sqft606 Grafton St, Fredericksburg, VA 22405Off Market
- $519,5005 bd3 ba2.7k sqft604 Grafton St, Fredericksburg, VA 22405Off Market
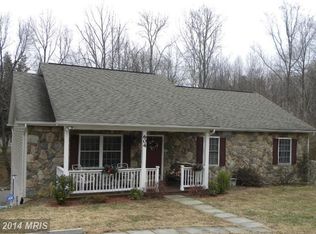
- $387,0003 bd2 ba1.1k sqft608 Grafton St, Fredericksburg, VA 22405Off Market
- $124,5004 bd2 ba2k sqft609 Payton Dr, Fredericksburg, VA 22405Off Market
- $496,1003 bd2 ba3.2k sqft601 Payton Dr, Fredericksburg, VA 22405Off Market
- $407,5003 bd2 ba1.3k sqft604 Payton Dr, Fredericksburg, VA 22405Off Market
A local agent can set up tours, give advice and negotiate with sellers.
Similar homes
- $460,0003 bd3 ba1.9k sqft64 Sebastian Rd S, Fredericksburg, VA 22405For Sale

 MLS ID #VAST2052294, Karen Crowe, Coldwell Banker Realty. Bright MLS
 - $449,9005 bd3 ba2.5k sqft28 Cherry Laurel Dr, Fredericksburg, VA 22405For Sale
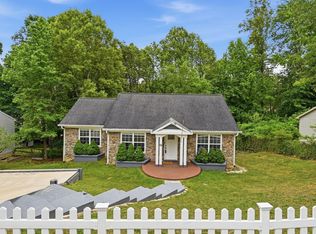 MLS ID #VAST2051802, Cheantae Lewis, Century 21 Redwood Realty. Bright MLS
 - $499,9004 bd3 ba1.8k sqft498 Brooke Rd, Fredericksburg, VA 22405For Sale
 MLS ID #VAST2052696, Peter Tucker, Belcher Real Estate, LLC.. Bright MLS
 - $469,9004 bd3 ba1.8k sqft6 Plumosa Dr, Fredericksburg, VA 22405For Sale
 MLS ID #VAST2052796, Alex Belcher, Belcher Real Estate, LLC.. Bright MLS
 - $430,0004 bd3 ba1.9k sqft281 Truslow Rd, Fredericksburg, VA 22405For SaleMLS ID #VAST2051790, Sarah Stelmok, Nest Realty Fredericksburg. Bright MLS
- $480,0003 bd3 ba3.2k sqft1213 Forbes St, Fredericksburg, VA 22405For SaleMLS ID #VAST2050960, Patti Murphy, Long & Foster Real Estate, Inc.. Bright MLS
- $424,9003 bd3 ba2.1k sqft573 Melchers Dr, Fredericksburg, VA 22405For SaleMLS ID #VAST2050698, Tracey Farmer, Century 21 Redwood Realty. Bright MLS
- $515,0004 bd3 ba1.4k sqft46 Bethel Church Rd, Fredericksburg, VA 22405For SaleMLS ID #VAST2052390, Kristine Jones, Samson Properties. Bright MLS
- $519,9003 bd4 ba2.5k sqft602 Galveston Rd, Fredericksburg, VA 22405For SaleMLS ID #VAST2050014, Jennifer Herbert, Redfin Corporation. Bright MLS
- $435,0003 bd3 ba1.4k sqft36 Plumosa Dr, Fredericksburg, VA 22405For SaleMLS ID #VAST2050998, Darcy McMahon-Wine, Century 21 Redwood Realty. Bright MLS
- $565,0004 bd3 ba2.1k sqft96 Holly Cir, Fredericksburg, VA 22405For SaleMLS ID #VAST2050738, Peggy Withers, Long & Foster Real Estate, Inc.. Bright MLS
- $460,0003 bd3 ba2.5k sqft5802 Queens Mill Cir, Fredericksburg, VA 22407For SaleMLS ID #VASP2044932, Lisa Nelson, Century 21 Redwood Realty. Bright MLS
- $479,9004 bd3 ba2.6k sqft10112 Mindy Ct, Fredericksburg, VA 22408For SaleMLS ID #VASP2044888, Nancy Fahy, Long & Foster Real Estate, Inc.. Bright MLS
- $467,5004 bd3 ba2.1k sqft11803 Gordon Rd, Fredericksburg, VA 22407For SaleMLS ID #VASP2044750, Chelsey Hugh, Real Property Management Pros. Bright MLS
- $539,9004 bd4 ba2.8k sqft315 Sandy Ridge Rd, Fredericksburg, VA 22405For SaleMLS ID #VAST2044240, Sarah Anne Hurst, Coldwell Banker Elite. Bright MLS
- $459,0003 bd3 ba1.7k sqft5812 Glen Eagles Dr, Fredericksburg, VA 22407For SaleMLS ID #VASP2044942, Kim Jewell, Reform Realty. Bright MLS
- $399,9004 bd3 ba2k sqft11515 Silverleaf Ln, Fredericksburg, VA 22407For SaleMLS ID #VASP2044414, Tracey Farmer, Century 21 Redwood Realty. Bright MLS
- $359,9902 bd2 ba1.1k sqft409 Pratt St, Fredericksburg, VA 22405For SaleMLS ID #VAST2050746, Karen Zink, Berkshire Hathaway HomeServices PenFed Realty. Bright MLS
- $420,0003 bd4 ba1.9k sqft108 Shaw Ct, Fredericksburg, VA 22405For SaleMLS ID #VAST2051350, Linda Partyke, Century 21 Redwood Realty. Bright MLS
- $439,0004 bd3 ba1.9k sqft6922 Ridge Way Dr, Fredericksburg, VA 22407For SaleMLS ID #VASP2043560, Megan Boisvert, Samson Properties. Bright MLS
