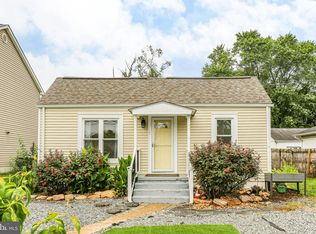
NOW IS YOUR OPPORTUNITY TO MAKE 409 PRATT STREET YOURS! Welcome to this charming home in desirable Chatham Heights. This beautifully updated one-level home represents an exceptional opportunity just minutes from Historic Downtown Fredericksburg, offering updated finishes, an oversized detached two-car garage, additional parcels, and incredible value. Step inside to discover beautifully refinished hardwood floors, fresh interior paint, new six-panel doors, updated lighting, ceiling fans, and all new double-hung windows for easy cleaning and improved efficiency. The functional kitchen has been refreshed with new countertops, sink, stove, range hood, and flooring, providing ample workspace and storage. The versatile layout includes a bonus room leading to the primary suite, making the perfect home office, nursery, sitting room, exercise space, or hobby room. The spacious primary suite features a large cedar-lined walk-in closet, two ceiling fans, and a beautifully remodeled private bath with a marble-top vanity, easy-close cabinetry, and pocket door. The second full bath has also been tastefully updated with marble-top vanity, and modern fixtures. Major updates include a roof approximately 9 years old, water heater approximately 7 years old, newly painted foundation, and recently installed vapor barrier and insulation in the rear crawl space. Outside, enjoy a fully fenced backyard with both wood and chain-link fencing. Additional parcels convey, creating an oversized level lot with plenty of room for outdoor entertaining, gardening, pets, or play. A true highlight of the property is the oversized detached two-car garage featuring a new roof, fresh paint, and existing air compressor lines around the walls which are ideal for mechanics, woodworkers, hobbyists, or anyone seeking exceptional workshop space. The front porch has been stylishly refreshed with maintenance-free handrails, adding to the home's curb appeal. Less than 2 miles from the Falmouth Park & Ride commuter lot and just a short drive to downtown Fredericksburg, shopping, dining, the VRE station, the Rappahannock River, parks, Quantico, and Dahlgren. Convenient access to I-95 and located within the Stafford County School District. Move-in ready and full of thoughtful updates, this property offers an exceptional opportunity for first-time buyers, down-sizers, commuters, or anyone seeking comfortable one-level living in a convenient location.
For sale
Price cut: $15K (7/17)
$359,990
409 Pratt St, Fredericksburg, VA 22405
2beds
1,168sqft
Single Family Residence
Built in 1967
0.82 Acres Lot
$354,600 Zestimate®
$308/sqft
$-- HOA
What's special
Beautifully updated one-level homeNew six-panel doorsOversized detached two-car garageFresh interior paintFlexible floor planCeiling fansBeautifully refinished hardwood floors
- 118 days
- 671
- 66
Zillow last checked:
Listing updated:
Listed by:
Karen Zink 540-809-2008,
Berkshire Hathaway HomeServices PenFed Realty 5407359176
Source: Bright MLS,MLS#: VAST2050746
Facts & features
Interior
Bedrooms & bathrooms
- Bedrooms: 2
- Bathrooms: 2
- Full bathrooms: 2
- Main level bathrooms: 2
- Main level bedrooms: 2
Rooms
- Room types: Living Room, Primary Bedroom, Bedroom 2, Kitchen, Bathroom 2
Primary bedroom
- Features: Ceiling Fan(s), Flooring - Carpet, Walk-In Closet(s)
- Level: Main
Bedroom 2
- Features: Flooring - Carpet
- Level: Main
Bathroom 2
- Features: Bathroom - Tub Shower, Flooring - Vinyl
- Level: Main
Kitchen
- Features: Flooring - Vinyl
- Level: Main
Living room
- Features: Flooring - HardWood
- Level: Main
Heating
- Central, Forced Air, Natural Gas
Cooling
- Central Air, Ceiling Fan(s), Electric
Appliances
- Included: Dishwasher, Refrigerator, Cooktop, Electric Water Heater
- Laundry: Washer/Dryer Hookups Only
Features
- Attic, Ceiling Fan(s), Floor Plan - Traditional, Eat-in Kitchen, Walk-In Closet(s), Entry Level Bedroom, Kitchen - Table Space
- Flooring: Carpet, Hardwood, Vinyl, Other, Wood
- Doors: Six Panel
- Windows: Double Hung
- Has basement: No
- Has fireplace: No
Interior area
- Total structure area: 1,168
- Total interior livable area: 1,168 sqft
- Finished area above ground: 1,168
- Finished area below ground: 0
Property
Parking
- Total spaces: 2
- Parking features: Garage Faces Front, Garage Door Opener, Inside Entrance, Oversized, Detached, Driveway, Off Street
- Garage spaces: 2
- Has uncovered spaces: Yes
Accessibility
- Accessibility features: None
Features
- Levels: One
- Stories: 1
- Pool features: None
- Fencing: Full
Lot
- Size: 0.82 Acres
- Features: Additional Lot(s), Level, Open Lot, Rear Yard, Rural
Details
- Additional structures: Above Grade, Below Grade
- Additional parcels included: PT Lots 51, 52, 53, 54 BLK C, Map #54F3C54A approximately 0.13 acres (estimated).
- Parcel number: 54F 3C 36
- Zoning: R1
- Special conditions: Standard
Construction
Type & style
- Home type: SingleFamily
- Architectural style: Bungalow
- Property subtype: Single Family Residence
Materials
- Vinyl Siding
- Foundation: Crawl Space
Condition
- Excellent
- New construction: No
- Year built: 1967
- Major remodel year: 2026
Utilities & green energy
- Sewer: Public Sewer
- Water: Public
- Utilities for property: Natural Gas Available, Cable Available
Community & HOA
Community
- Security: Smoke Detector(s)
- Subdivision: Chatham Heights
HOA
- Has HOA: No
Location
- Region: Fredericksburg
Financial & listing details
- Price per square foot: $308/sqft
- Tax assessed value: $224,400
- Annual tax amount: $2,102
- Date on market: 6/12/2026
- Listing agreement: Exclusive Right To Sell
- Listing terms: Cash,Conventional,FHA,USDA Loan,VA Loan
- Ownership: Fee Simple
Estimated market value
$354,600
$337,000 - $372,000
$2,170/mo
Price history
| Date | Event | Price |
|---|---|---|
| 9/15/2026 | Listed for sale | $359,990$308/sqft |
Source:  Bright MLS #VAST2050746 Report a problem Bright MLS #VAST2050746 Report a problem | ||
| 9/3/2026 | Pending sale | $359,990$308/sqft |
Source: Bright MLS #VAST2050746 Report a problem | ||
| 7/17/2026 | Price change | $359,990-4%$308/sqft |
Source: Bright MLS #VAST2050746 Report a problem | ||
| 6/12/2026 | Listed for sale | $375,000$321/sqft |
Source: Bright MLS #VAST2050746 Report a problem | ||
Public tax history
| Year | Property taxes | Tax assessment |
|---|---|---|
| 2025 | $2,073 +3.4% | $224,400 |
| 2024 | $2,005 +21.3% | $224,400 +21.8% |
| 2023 | $1,653 +5.6% | $184,200 |
| 2022 | $1,566 +35.4% | $184,200 +54.5% |
| 2021 | $1,156 | $119,200 |
| 2020 | $1,156 -1.1% | $119,200 +3% |
| 2019 | $1,169 +2% | $115,700 |
| 2018 | $1,145 | $115,700 +4% |
| 2017 | $1,145 +4% | $111,200 |
| 2016 | $1,101 | $111,200 +9% |
| 2015 | -- | $102,000 |
| 2014 | -- | $102,000 +1.7% |
| 2013 | -- | $100,300 |
| 2012 | -- | $100,300 -1% |
| 2011 | -- | $101,300 |
| 2010 | -- | $101,300 -24.5% |
| 2009 | -- | $134,200 |
| 2008 | -- | $134,200 -22.7% |
| 2006 | -- | $173,600 |
| 2005 | -- | $173,600 +69.7% |
| 2004 | -- | $102,300 +13.8% |
| 2003 | -- | $89,900 |
| 2002 | -- | $89,900 +7.8% |
| 2001 | -- | $83,400 |
| 2000 | -- | $83,400 |
Find assessor info on the county website
Monthly payment
Est. payment
Payment breakdown
Explore the cost of this home by adjusting the details. Changes won't be saved.Climate risks
Neighborhood: 22405
Nearby schools
Schools provided by the listing agent
- Elementary: Conway
- Middle: Dixon-smith
- High: Stafford
- District: Stafford County Public Schools
Source: Bright MLS. This data may not be complete. We recommend contacting the local school district to confirm school assignments for this home.


Similar homes
- $389,9003 bd2 ba1.2k sqft714 Scott Dr, Fredericksburg, VA 22405For Sale

 MLS ID #VAST2054334, Dagmar Maticic, Belcher Real Estate, LLC.. Bright MLS
 - $397,5003 bd1 ba1.3k sqft714 Culpeper St, Fredericksburg, VA 22405For Sale
 MLS ID #VAST2052688, Jen Heflin, EXP Realty, LLC. Bright MLS
 - $395,0003 bd1 ba1.4k sqft603 Perry Dr, Fredericksburg, VA 22405For Sale
 MLS ID #VAST2050352, Stephanie Jarrell, Innovation Properties, LLC. Bright MLS
 - $289,9003 bd1 ba1k sqft105 E Chatham St, Fredericksburg, VA 22405For Sale
 MLS ID #VAST2053896, Alberta Huwar, Huwar & Associates, Inc. Bright MLS
 - $360,0003 bd2 ba1.5k sqft520 Butternut Dr, Fredericksburg, VA 22408For SaleMLS ID #VASP2045412, Tabitha urf, Innovate Real Estate Inc. Bright MLS
- $299,0003 bd1 ba1.2k sqft302 E Chatham St, Fredericksburg, VA 22405For SaleMLS ID #VAST2053614, Bethany Neher, Coldwell Banker Elite. Bright MLS
- $349,9003 bd2 ba1.1k sqft6519 Old Plank Rd, Fredericksburg, VA 22407For SaleMLS ID #VASP2045054, Kevin Breen, Coldwell Banker Elite. Bright MLS
- $311,0003 bd3 ba1.3k sqft1227 Thomas Jefferson Pl, Fredericksburg, VA 22405For SaleMLS ID #VAST2054464, Verria Hairston, Open Door Brokerage, LLC. Bright MLS
- $295,0002 bd1 ba672 sqft111 Forbes St, Fredericksburg, VA 22405For SaleMLS ID #VAST2053902, Cheri Post, Belcher Real Estate, LLC.. Bright MLS
- $399,9002 bd2 ba1.6k sqft20 Cabrillo Way, Fredericksburg, VA 22406For SaleMLS ID #VAST2054496, Vickie Clark-Jennings, Berkshire Hathaway HomeServices PenFed Realty. Bright MLS
- $375,9003 bd2 ba1k sqft10114 Ballston Rd, Fredericksburg, VA 22408For SaleMLS ID #VASP2043746, Vickie Clark-Jennings, Berkshire Hathaway HomeServices PenFed Realty. Bright MLS
- $335,0003 bd2 ba1.2k sqft203 Shackelford Well Rd, Fredericksburg, VA 22406For SaleMLS ID #VAST2050774, Cristian Sams, Samson Properties. Bright MLS
- $409,9003 bd2 ba1.6k sqft1903 Charles St, Fredericksburg, VA 22401For SaleMLS ID #VAFB2011056, Amy Cherry Taylor, Porch & Stable Realty, LLC. Bright MLS
- $399,9004 bd2 ba1.4k sqftMill Garden, Fredericksburg, VA 22407For SaleMLS ID #VASP2046448, Alex Belcher, Belcher Real Estate, LLC.. Bright MLS
- $405,0003 bd2 ba1.6k sqft1415 Franklin St, Fredericksburg, VA 22401For SaleMLS ID #VAFB2010836, Suzy Stone, Lando Massey Real Estate. Bright MLS
- $325,0003 bd3 ba1.3k sqft1017 Thomas Jefferson Pl, Fredericksburg, VA 22405For SaleMLS ID #VAST2053284, Marylou Blue, RE/MAX Allegiance. Bright MLS
- $375,0003 bd1 ba924 sqft11226 Single Oak Rd, Fredericksburg, VA 22407For SaleMLS ID #VASP2043000, John Jones, Keller Williams Capital Properties. Bright MLS
- $470,0004 bd2 ba1.6k sqft48 Ringgold Rd, Fredericksburg, VA 22405For SaleMLS ID #VAST2052816, Tammy Hill, KW Metro Center. Bright MLS
- $399,0003 bd2 ba1.2k sqft7014 Sharon Rd, Fredericksburg, VA 22407For SaleMLS ID #VASP2043270, Melissa Longton, Berkshire Hathaway HomeServices PenFed Realty. Bright MLS
- $399,9993 bd3 ba1.4k sqft110 Bancroft Dr #87, Fredericksburg, VA 22405For SaleMLS ID #VAST2054486, Candice Tinner, Samson Properties. Bright MLS
