Nestled in the charming community of Ruffin's Pond, this delightful ranch-style home offers a perfect blend of comfort and convenience. With 1,096 sq. ft. of thoughtfully designed living space, this residence features three inviting bedrooms and two full bathrooms, ideal for relaxation and everyday living. The open floor plan creates a warm atmosphere, seamlessly connecting the kitchen with ample counter space to the cozy living areas. The kitchen is equipped with essential appliances, including a refrigerator, electric oven/range, and dishwasher, making meal prep a breeze. Enjoy the ease of main-floor laundry, and unwind on the spacious deck or porch, perfect for morning coffee or evening gatherings. Set on a level 0.23-acre lot, the property boasts a driveway with space for two vehicles and a handy shed for additional storage. The serene view of trees and woods enhances the tranquil ambiance, providing a peaceful retreat from the hustle and bustle. Ruffin's Pond is a vibrant community with access to tot lots and playgrounds, fostering a friendly neighborhood spirit. Nearby parks and excellent schools enrich the local experience, while convenient transportation options, including a commuter rail station less than a mile away, make commuting effortless. Embrace the lifestyle this home offers, where comfort meets community in a picturesque setting. The shed is sold as is hvac replaced in 2024, Freshly painted inside, new light fixtures, porch and rear deck painted and ready to go! Porch and deck freshly painted
For sale
$375,900
10114 Ballston Rd, Fredericksburg, VA 22408
3beds
1,096sqft
Single Family Residence
Built in 2001
10,019 Square Feet Lot
$374,000 Zestimate®
$343/sqft
$62/mo HOA
What's special
Open floor planFreshly painted insideThree inviting bedroomsNew light fixturesSpacious deckMain-floor laundry
- 21 days
- 936
- 83
Likely to sell faster than
Zillow last checked:
Listing updated:
Listed by:
Vickie Clark-Jennings 540-548-8009,
Berkshire Hathaway HomeServices PenFed Realty 5403717653
Source: Bright MLS,MLS#: VASP2043746
Facts & features
Interior
Bedrooms & bathrooms
- Bedrooms: 3
- Bathrooms: 2
- Full bathrooms: 2
- Main level bathrooms: 2
- Main level bedrooms: 3
Heating
- Heat Pump, Electric
Cooling
- Central Air, Heat Pump, Electric
Appliances
- Included: Dishwasher, Disposal, Dryer, Exhaust Fan, Oven/Range - Electric, Range Hood, Refrigerator, Washer, Water Heater, Electric Water Heater
- Laundry: Main Level
Features
- Entry Level Bedroom, Open Floorplan, Eat-in Kitchen, Kitchen - Table Space, Primary Bath(s), Dry Wall
- Flooring: Carpet, Vinyl
- Doors: Six Panel, Atrium
- Has basement: No
- Has fireplace: No
Interior area
- Total structure area: 1,096
- Total interior livable area: 1,096 sqft
- Finished area above ground: 1,096
Video & virtual tour
Property
Parking
- Total spaces: 2
- Parking features: Gravel, Driveway, Off Street
- Uncovered spaces: 2
Accessibility
- Accessibility features: None
Features
- Levels: One
- Stories: 1
- Patio & porch: Deck, Porch
- Pool features: None
- Has view: Yes
- View description: Trees/Woods
- Frontage type: Road Frontage
Lot
- Size: 10,019 Square Feet
- Features: Level
Details
- Additional structures: Above Grade
- Parcel number: 37F297
- Zoning: R2
- Special conditions: Standard
Construction
Type & style
- Home type: SingleFamily
- Architectural style: Ranch/Rambler
- Property subtype: Single Family Residence
Materials
- Vinyl Siding, Stick Built, Block
- Foundation: Crawl Space
- Roof: Composition
Condition
- New construction: No
- Year built: 2001
Details
- Builder name: Tricord Homes
Utilities & green energy
- Electric: Circuit Breakers, Underground
- Sewer: Public Sewer
- Water: Public
- Utilities for property: Cable Connected
Community & HOA
Community
- Subdivision: Ruffin's Pond
HOA
- Has HOA: Yes
- Amenities included: Tot Lots/Playground
- HOA fee: $185 quarterly
- HOA name: RUFFIN'S POND
Location
- Region: Fredericksburg
Financial & listing details
- Price per square foot: $343/sqft
- Tax assessed value: $313,300
- Annual tax amount: $2,310
- Date on market: 9/6/2026
- Listing agreement: Exclusive Right To Sell
- Listing terms: Cash,Conventional,FHA,VA Loan
- Ownership: Fee Simple
- Road surface type: Black Top
Estimated market value
$374,000
$355,000 - $393,000
$2,289/mo
Price history
| Date | Event | Price |
|---|---|---|
| 9/6/2026 | Listed for sale | $375,900+233.2%$343/sqft |
Source:  Bright MLS #VASP2043746 Report a problem Bright MLS #VASP2043746 Report a problem | ||
| 2/21/2001 | Sold | $112,800$103/sqft |
Source: Public Record Report a problem | ||
Public tax history
| Year | Property taxes | Tax assessment |
|---|---|---|
| 2025 | $2,099 | $285,900 |
| 2024 | $2,099 +20.7% | $285,900 +26.8% |
| 2023 | $1,739 +4.6% | $225,400 |
| 2022 | $1,663 +6.8% | $225,400 +17.2% |
| 2021 | $1,556 | $192,300 |
| 2020 | $1,556 +4.4% | $192,300 +9.3% |
| 2019 | $1,491 +1.7% | $175,900 |
| 2018 | $1,465 +5.6% | $175,900 +7.8% |
| 2017 | $1,387 | $163,200 |
| 2016 | -- | $163,200 +6.5% |
| 2015 | -- | $153,300 |
| 2014 | -- | $153,300 +5.2% |
| 2013 | -- | $145,700 |
| 2012 | -- | $145,700 +3.1% |
| 2011 | -- | $141,300 |
| 2010 | -- | $141,300 -32.3% |
| 2009 | -- | $208,700 +20.4% |
| 2007 | $1,074 | $173,300 |
| 2006 | $1,074 -0.5% | $173,300 +42.9% |
| 2005 | $1,080 +3.5% | $121,300 |
| 2004 | $1,043 +2.8% | $121,300 +20.7% |
| 2003 | $1,015 | $100,500 |
| 2002 | $1,015 | $100,500 |
Find assessor info on the county website
Monthly payment
Est. payment
Payment breakdown
Explore the cost of this home by adjusting the details. Changes won't be saved.Climate risks
Neighborhood: 22408
Nearby schools
Schools provided by the listing agent
- Middle: Thornburg
- High: Massaponax
- District: Spotsylvania County Public Schools
Source: Bright MLS. This data may not be complete. We recommend contacting the local school district to confirm school assignments for this home.
- $450,0003 bd3 ba1.9k sqft10112 Ballston Rd, Fredericksburg, VA 22408Sold

- $397,9003 bd2 ba1.6k sqft10116 Ballston Rd, Fredericksburg, VA 22408Off Market
- $417,4004 bd2 ba1.7k sqft10110 Ballston Rd, Fredericksburg, VA 22408Off Market
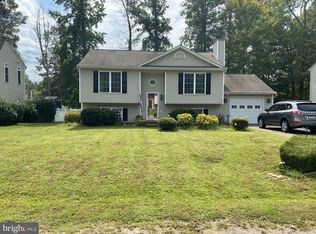
- $363,1003 bd2 ba1k sqft10118 Ballston Rd, Fredericksburg, VA 22408Off Market
Similar homes
- $429,9004 bd2 ba1.3k sqft2421 Pittston Rd, Fredericksburg, VA 22408For Sale
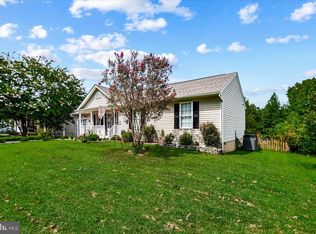
 MLS ID #VASP2045384, Camyell Pratt, King George Realty. Bright MLS
 - $359,0003 bd2 ba1.3k sqft212 Gerber Dr, Fredericksburg, VA 22408For Sale
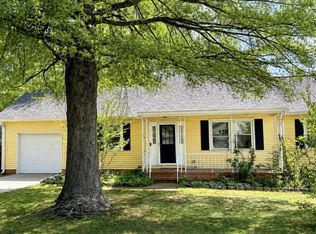 MLS ID #VASP2041594, Crystal Heningburg, EXP Realty, LLC. Bright MLS
 - $349,5003 bd2 ba1.2k sqft338 4th St, Fredericksburg, VA 22408For Sale
 MLS ID #VASP2045222, Bob Baird, King George Realty. Bright MLS
 - $385,0003 bd3 ba1.4k sqft142 Mansfield St, Fredericksburg, VA 22408For Sale
 MLS ID #VASP2044992, Bob Baird, King George Realty. Bright MLS
 - $399,0003 bd2 ba1.2k sqft7014 Sharon Rd, Fredericksburg, VA 22407For SaleMLS ID #VASP2043270, Melissa Longton, Berkshire Hathaway HomeServices PenFed Realty. Bright MLS
- $384,9003 bd2 ba1.1k sqft11517 Piedmont Dr, Fredericksburg, VA 22407For SaleMLS ID #VASP2043754, Nixie Sanchez, Coldwell Banker Elite. Bright MLS
- $374,9003 bd2 ba1k sqft8311 Ashcraft Way, Partlow, VA 22534For SaleMLS ID #VASP2046296, Tracey Farmer, Century 21 Redwood Realty. Bright MLS
- $359,9902 bd2 ba1.1k sqft409 Pratt St, Fredericksburg, VA 22405For SaleMLS ID #VAST2050746, Karen Zink, Berkshire Hathaway HomeServices PenFed Realty. Bright MLS
- $398,0003 bd2 ba1.2k sqft714 Scott Dr, Fredericksburg, VA 22405For SaleMLS ID #VAST2053328, Dagmar Maticic, Belcher Real Estate, LLC.. Bright MLS
- $354,9003 bd2 ba1.1k sqft6519 Old Plank Rd, Fredericksburg, VA 22407For SaleMLS ID #VASP2045054, Kevin Breen, Coldwell Banker Elite. Bright MLS
- $310,0003 bd2 ba1.2k sqft9922 Matti Hill Ct, Fredericksburg, VA 22408For SaleMLS ID #VASP2045786, Caleb Fowler, Samson Properties. Bright MLS
- $414,4003 bd3 ba1.5k sqft5300 Rachels Ct, Fredericksburg, VA 22407For SaleMLS ID #VASP2045362, Alex Belcher, Belcher Real Estate, LLC.. Bright MLS
- $375,0003 bd1 ba924 sqft11226 Single Oak Rd, Fredericksburg, VA 22407For SaleMLS ID #VASP2043000, John Jones, Keller Williams Capital Properties. Bright MLS
- $399,0003 bd2 ba1.2k sqft13 Cherry Laurel Dr, Fredericksburg, VA 22405For SaleMLS ID #VAST2052952, Gail Strickrodt, Long & Foster Real Estate, Inc.. Bright MLS
- $399,9994 bd1 ba1.3k sqft714 Culpeper St, Fredericksburg, VA 22405For SaleMLS ID #VAST2052688, Jen Heflin, EXP Realty, LLC. Bright MLS
- $435,0003 bd3 ba1.4k sqft36 Plumosa Dr, Fredericksburg, VA 22405For SaleMLS ID #VAST2053972, Darcy McMahon-Wine, Century 21 Redwood Realty. Bright MLS
- $399,0003 bd2 ba1.2k sqft1210 Amherst Ave, Fredericksburg, VA 22405For SaleMLS ID #VAST2051888, Jennifer Herbert, Redfin Corporation. Bright MLS
- $409,9003 bd2 ba1.2k sqft9641 Pamunkey Dr, King George, VA 22485For SaleMLS ID #VAKG2008822, Scott Cleveland, RE/MAX Supercenter. Bright MLS
- $395,0003 bd1 ba1.4k sqft603 Perry Dr, Fredericksburg, VA 22405For SaleMLS ID #VAST2050352, Stephanie Jarrell, Innovation Properties, LLC. Bright MLS
- $385,0003 bd2 ba1.4k sqft10137 Madison Dr, King George, VA 22485For SaleMLS ID #VAKG2008868, Rachel Scott, Coldwell Banker Elite. Bright MLS
