Welcome home to this charming single-level residence tucked away in the heart of Stafford! This home provides a practical and comfortable layout with the convenience of one-level living. The thoughtfully arranged floor plan offers three bedrooms and functional living space with a separate dining room, eat-in kitchen while the private half bath in the primary bedroom adds an extra touch of convenience. A carport provides covered parking and adds protection from the elements. Whether you are looking for your next investment or an opportunity to make a space your own, this property offers comfortable single-level living in a convenient location. Don't miss the opportunity to make this home yours!
For sale
$345,000
1102 Amherst Ave, Fredericksburg, VA 22405
3beds
1,232sqft
Single Family Residence
Built in 1977
0.27 Acres Lot
$344,000 Zestimate®
$280/sqft
$-- HOA
What's special
Practical and comfortable layoutOne-level livingSeparate dining roomCarport provides covered parkingThree bedroomsEat-in kitchenSingle-level residence
- 3 days
- 440
- 73
Likely to sell faster than
Zillow last checked:
Listing updated:
Listed by:
Dawn Josemans 540-538-6307,
Coldwell Banker Elite 5403730100
Source: Bright MLS,MLS#: VAST2055292
Facts & features
Interior
Bedrooms & bathrooms
- Bedrooms: 3
- Bathrooms: 2
- Full bathrooms: 1
- 1/2 bathrooms: 1
- Main level bathrooms: 2
- Main level bedrooms: 3
Basement
- Area: 0
Heating
- Central, Electric
Cooling
- Central Air, Electric
Appliances
- Included: Electric Water Heater
- Laundry: Dryer In Unit, Washer In Unit
Features
- Ceiling Fan(s), Open Floorplan, Eat-in Kitchen, Kitchen - Table Space, Dry Wall, Plaster Walls
- Flooring: Laminate, Ceramic Tile
- Has basement: No
- Has fireplace: No
Interior area
- Total structure area: 1,232
- Total interior livable area: 1,232 sqft
- Finished area above ground: 1,232
Property
Parking
- Total spaces: 1
- Parking features: Driveway, Attached Carport
- Carport spaces: 1
- Has uncovered spaces: Yes
Accessibility
- Accessibility features: None
Features
- Levels: One
- Stories: 1
- Pool features: None
Lot
- Size: 0.27 Acres
Details
- Additional structures: Above Grade
- Parcel number: 54R 1 33
- Zoning: R1
- Special conditions: Standard
Construction
Type & style
- Home type: SingleFamily
- Architectural style: Cottage
- Property subtype: Single Family Residence
Materials
- Brick Front, Vinyl Siding
- Foundation: Concrete Perimeter, Crawl Space
- Roof: Shingle
Condition
- New construction: No
- Year built: 1977
Utilities & green energy
- Sewer: No Sewer System
- Water: Public
- Utilities for property: Electricity Available, Water Available, Sewer Available
Community & HOA
Community
- Subdivision: Leeland Heights
HOA
- Has HOA: No
Location
- Region: Fredericksburg
Financial & listing details
- Price per square foot: $280/sqft
- Tax assessed value: $290,500
- Annual tax amount: $2,851
- Date on market: 11/4/2026
- Listing agreement: Exclusive Right To Sell
- Listing terms: FHA,Conventional,Cash,FHA 203(k),VHDA
- Ownership: Fee Simple
Estimated market value
$344,000
$327,000 - $361,000
$2,383/mo
Price history
| Date | Event | Price |
|---|---|---|
| 11/4/2026 | Listed for sale | $345,000+72.5%$280/sqft |
Source:  Bright MLS #VAST2055292 Report a problem | ||
| 9/3/2020 | Listing removed | $1,550$1/sqft |
Source: Coldwell Banker Elite #VAST224690 Report a problem | ||
| 8/21/2020 | Listed for rent | $1,550$1/sqft |
Source: Coldwell Banker Elite #VAST224690 Report a problem | ||
| 1/18/2005 | Sold | $200,000$162/sqft |
Source: Public Record Report a problem | ||
Public tax history
| Year | Property taxes | Tax assessment |
|---|---|---|
| 2025 | $2,478 +3.4% | $268,300 |
| 2024 | $2,398 +11.9% | $268,300 +12.4% |
| 2023 | $2,143 +5.6% | $238,800 |
| 2022 | $2,030 +24.5% | $238,800 +42.1% |
| 2021 | $1,631 | $168,100 |
| 2020 | $1,631 -0.1% | $168,100 +4% |
| 2019 | $1,632 +2% | $161,600 |
| 2018 | $1,600 | $161,600 +4.9% |
| 2017 | $1,600 +4.9% | $154,000 |
| 2016 | $1,525 | $154,000 +10.3% |
| 2015 | -- | $139,600 |
| 2014 | -- | $139,600 +3.6% |
| 2013 | -- | $134,800 |
| 2012 | -- | $134,800 -6% |
| 2011 | -- | $143,400 |
| 2010 | -- | $143,400 -2.2% |
| 2009 | -- | $146,600 |
| 2008 | -- | $146,600 -26.5% |
| 2006 | -- | $199,500 |
| 2005 | -- | $199,500 +74.4% |
| 2004 | -- | $114,400 +31% |
| 2003 | -- | $87,300 |
| 2002 | -- | $87,300 |
Find assessor info on the county website
Monthly payment
Est. payment
Payment breakdown
Explore the cost of this home by adjusting the details. Changes won't be saved.Climate risks
Neighborhood: 22405
Nearby schools
Schools provided by the listing agent
- District: Stafford County Public Schools
Source: Bright MLS. This data may not be complete. We recommend contacting the local school district to confirm school assignments for this home.
- $365,2003 bd2 ba1.2k sqft1104 Amherst Ave, Fredericksburg, VA 22405Off Market

- $356,2003 bd2 ba1.2k sqft1100 Amherst Ave, Fredericksburg, VA 22405Off Market
- $542,8005 bd3 ba2.3k sqft12 Seay Ct, Fredericksburg, VA 22405Off Market
- $383,2003 bd2 ba1.2k sqft1106 Amherst Ave, Fredericksburg, VA 22405Off Market
Similar homes
- $359,9002 bd2 ba1k sqft206 Pratt St, Fredericksburg, VA 22405For Sale
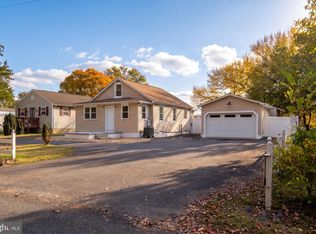
 MLS ID #VAST2055032, Tracey Sykes, Samson Properties. Bright MLS
- $415,0005 bd3 ba1.5k sqft103 Little Whim Rd, Fredericksburg, VA 22405For Sale
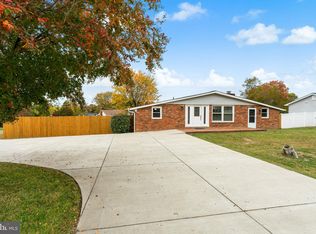 MLS ID #VAST2055244, Maria Daniels, Smart Realty, LLC. Bright MLS
- $425,0003 bd2 ba1.2k sqft201 Rumford Rd, Fredericksburg, VA 22405For Sale
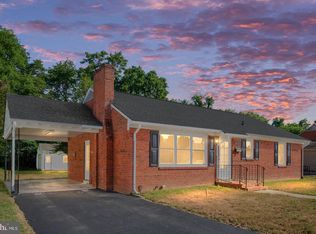 MLS ID #VAST2055088, Kristi Massie, Story House Real Estate. Bright MLS
- $359,0004 bd2 ba1.2k sqft6 Randolph Rd, Fredericksburg, VA 22405For Sale
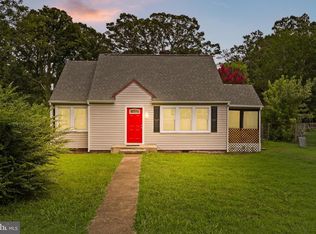 MLS ID #VAST2053256, Betty Westerlund, Town & Country Elite Realty, LLC.. Bright MLS
- $349,9002 bd2 ba1.1k sqft409 Pratt St, Fredericksburg, VA 22405For SaleMLS ID #VAST2050746, Karen Zink, Berkshire Hathaway HomeServices PenFed Realty. Bright MLS
- $379,0003 bd3 ba1.4k sqft25 Willow Branch Pl, Fredericksburg, VA 22405For SaleMLS ID #VAST2054028, Conor Breen, Coldwell Banker Elite. Bright MLS
- $349,9003 bd4 ba1.3k sqft214 Overlook Ct, Fredericksburg, VA 22405For SaleMLS ID #VAST2054372, Truda Hickman, Samson Properties. Bright MLS
- $375,0003 bd2 ba1.1k sqft5508 S Branch Rd, Fredericksburg, VA 22407For SaleMLS ID #VASP2047194, Alan Burrell, Burrell and Associates Realty East Coast Group Inc. Bright MLS
- $325,0003 bd3 ba1.3k sqft1017 Thomas Jefferson Pl, Fredericksburg, VA 22405For SaleMLS ID #VAST2053284, Marylou Blue, RE/MAX Allegiance. Bright MLS
- $311,0003 bd3 ba1.3k sqft1227 Thomas Jefferson Pl, Fredericksburg, VA 22405For SaleMLS ID #VAST2054464, Verria Hairston, Open Door Brokerage, LLC. Bright MLS
- $364,5003 bd2 ba1.4k sqft121 Eagle Ct, Locust Grove, VA 22508For SaleMLS ID #VAOR2015630, Kevin Springer, RENOMAX Real Estate. Bright MLS
- $285,0003 bd2 ba1.2k sqftOlde Forge, Fredericksburg, VA 22405For SaleMLS ID #VAST2054780, Peggy Withers, Long & Foster Real Estate, Inc.. Bright MLS
- $439,9003 bd2 ba1.1k sqft15302 Spotswood Furnace Rd, Fredericksburg, VA 22407For SaleMLS ID #VASP2047246, Naomi Hoehn, Town & Country Elite Realty, LLC.. Bright MLS
- $360,0003 bd2 ba1.5k sqft520 Butternut Dr, Fredericksburg, VA 22408For SaleMLS ID #VASP2045412, Tabitha urf, Innovate Real Estate Inc. Bright MLS
- $330,0004 bd2 ba1.6k sqft187 Longstreet Ave, Fredericksburg, VA 22401For SaleMLS ID #VAFB2011370, Dalal Abilmona, Berkshire Hathaway HomeServices PenFed Realty. Bright MLS
- $320,0003 bd3 ba1.4k sqftOlde Forge, Fredericksburg, VA 22405For SaleMLS ID #VAST2052570, Jennifer Herbert, Redfin Corporation. Bright MLS
- $360,0003 bd2 ba1k sqft10114 Ballston Rd, Fredericksburg, VA 22408For SaleMLS ID #VASP2043746, Vickie Clark-Jennings, Berkshire Hathaway HomeServices PenFed Realty. Bright MLS
- $364,9003 bd3 ba1.8k sqft506 Kensington Dr, Fredericksburg, VA 22405For SaleMLS ID #VAST2053548, Dawn Josemans, Coldwell Banker Elite. Bright MLS
- $349,9003 bd2 ba1.1k sqft6519 Old Plank Rd, Fredericksburg, VA 22407For SaleMLS ID #VASP2045054, Kevin Breen, Coldwell Banker Elite. Bright MLS
- $399,9003 bd2 ba1.4k sqft6407 Hams Ford Rd, Spotsylvania, VA 22551For SaleMLS ID #VASP2046754, Tammy Locklerr, RE/MAX Supercenter. Bright MLS
