Finding the perfect home within your price range, near the things you need, with enough space, enough parking, some privacy in the primary bedroom, a yard you can use, a space you can imagine you & the ones you love coming home to – it’s a tall order in 2026, especially on a budget. If 6519 Old Plank Road has slipped onto your list of options, I think you’ve made a good choice. This modern, open rambler sits on an expansive 0.65 Acre lot & has been lovingly cared for & updated throughout. The location is perfect for commuters. Everything you need is minutes away: minutes to I-95, a short commute to Quantico, a 5 minute drive to shopping, restaurants, coffee shops, & the gym. You are always only 10 minutes from all the entertainment Central Park & Downtown Fredericksburg have to offer. The property leaves nothing for the new owner to do but turn the key & move in. As you enter you pass a front porch with room for seating & a space for flowering beds. The living room / family room area is open giving you many options for furniture arrangement. The kitchen combines with a formal dining area that could also be used as a home office. There is a side entry with small porch to help make carrying in groceries less of a chore. The kitchen, with new dishwasher and stove, is centrally located & allows the cook in your home to create while still being part of the conversation. The bedrooms are spacious & the laundry area is well placed to give those staying in the primary easy access to clean clothes with privacy. Every room in this home feels inviting. Cook something delicious in your new kitchen. Read a book in the shade of your covered front porch. Enjoy a few moments of quiet in your spacious backyard. Come relax into your new home.
For sale
Price cut: $15K (9/15)
$354,900
6519 Old Plank Rd, Fredericksburg, VA 22407
3beds
1,148sqft
Single Family Residence
Built in 1900
0.67 Acres Lot
$353,900 Zestimate®
$309/sqft
$-- HOA
What's special
Modern open ramblerSpacious backyardCovered front porchSpace for flowering beds
- 50 days
- 1,171
- 49
Likely to sell faster than
Zillow last checked:
Listing updated:
Listed by:
Kevin Breen 540-834-8003,
Coldwell Banker Elite 5403730100
Source: Bright MLS,MLS#: VASP2045054
Facts & features
Interior
Bedrooms & bathrooms
- Bedrooms: 3
- Bathrooms: 2
- Full bathrooms: 1
- 1/2 bathrooms: 1
- Main level bathrooms: 2
- Main level bedrooms: 3
Rooms
- Room types: Living Room, Dining Room, Primary Bedroom, Bedroom 2, Bedroom 3, Kitchen
Primary bedroom
- Features: Flooring - Carpet
- Level: Main
Bedroom 2
- Features: Flooring - Carpet
- Level: Main
Bedroom 3
- Features: Flooring - Carpet
- Level: Main
Dining room
- Features: Flooring - Vinyl
- Level: Main
Kitchen
- Features: Flooring - Vinyl
- Level: Main
Living room
- Features: Flooring - Other
- Level: Main
Heating
- Heat Pump, Electric
Cooling
- Central Air, Electric
Appliances
- Included: Dishwasher, Disposal, Refrigerator, Cooktop, Water Heater, Electric Water Heater
- Laundry: Main Level, Washer/Dryer Hookups Only
Features
- Attic, Bathroom - Tub Shower, Breakfast Area, Combination Kitchen/Dining, Family Room Off Kitchen, Kitchen - Table Space, Dry Wall
- Flooring: Laminate, Ceramic Tile, Carpet
- Has basement: No
- Has fireplace: No
Interior area
- Total structure area: 1,148
- Total interior livable area: 1,148 sqft
- Finished area above ground: 1,148
- Finished area below ground: 0
Property
Parking
- Total spaces: 4
- Parking features: Off Street, Driveway
- Uncovered spaces: 4
Accessibility
- Accessibility features: None
Features
- Levels: One
- Stories: 1
- Patio & porch: Porch
- Exterior features: Lighting, Sidewalks
- Pool features: None
- Has view: Yes
- View description: Garden
Lot
- Size: 0.67 Acres
Details
- Additional structures: Above Grade, Below Grade, Outbuilding
- Parcel number: 22A25B
- Zoning: R1
- Special conditions: Standard
Construction
Type & style
- Home type: SingleFamily
- Architectural style: Ranch/Rambler
- Property subtype: Single Family Residence
Materials
- Vinyl Siding
- Foundation: Crawl Space
- Roof: Composition
Condition
- Very Good
- New construction: No
- Year built: 1900
Utilities & green energy
- Sewer: Public Sewer
- Water: Public
Community & HOA
Community
- Subdivision: Leitch Tract
HOA
- Has HOA: No
Location
- Region: Fredericksburg
Financial & listing details
- Price per square foot: $309/sqft
- Tax assessed value: $204,200
- Annual tax amount: $1,506
- Date on market: 8/12/2026
- Listing agreement: Exclusive Right To Sell
- Listing terms: Cash,Conventional,FHA,VA Loan
- Ownership: Fee Simple
Estimated market value
$353,900
$336,000 - $372,000
$2,016/mo
Price history
| Date | Event | Price |
|---|---|---|
| 9/15/2026 | Price change | $354,900-4.1%$309/sqft |
Source:  Bright MLS #VASP2045054 Report a problem Bright MLS #VASP2045054 Report a problem | ||
| 8/27/2026 | Price change | $369,900-2.4%$322/sqft |
Source: Bright MLS #VASP2045054 Report a problem | ||
| 8/12/2026 | Listed for sale | $379,000$330/sqft |
Source: Bright MLS #VASP2045054 Report a problem | ||
| 12/9/2011 | Listing removed | $1,175$1/sqft |
Source: Rappahannock Properties, INC #SP7695404 Report a problem | ||
| 10/14/2011 | Price change | $1,175-2.1%$1/sqft |
Source: Rappahannock Properties, INC #SP7695404 Report a problem | ||
| 9/24/2011 | Listed for rent | $1,200$1/sqft |
Source: Rappahannock Properties, INC #SP7695404 Report a problem | ||
Public tax history
| Year | Property taxes | Tax assessment |
|---|---|---|
| 2025 | $1,541 | $209,900 |
| 2024 | $1,541 +10.6% | $209,900 +16.2% |
| 2023 | $1,394 +4.6% | $180,600 |
| 2022 | $1,332 +17.7% | $180,600 +29.2% |
| 2021 | $1,132 | $139,800 |
| 2020 | $1,132 +10.2% | $139,800 +15.3% |
| 2019 | $1,027 +1.7% | $121,200 |
| 2018 | $1,010 -4.1% | $121,200 -2.2% |
| 2017 | $1,053 | $123,900 |
| 2016 | -- | $123,900 +2.6% |
| 2015 | -- | $120,800 |
| 2014 | -- | $120,800 +7.9% |
| 2013 | -- | $112,000 |
| 2012 | -- | $112,000 -21% |
| 2011 | -- | $141,700 |
| 2010 | -- | $141,700 -27.7% |
| 2009 | -- | $195,900 +24% |
| 2007 | $980 | $158,000 |
| 2006 | $980 -9.8% | $158,000 +29.5% |
| 2005 | $1,086 +3.5% | $122,000 |
| 2004 | $1,049 +19.7% | $122,000 +40.6% |
| 2003 | $877 | $86,800 |
| 2002 | $877 +3.6% | $86,800 +9.7% |
| 2001 | $846 | $79,100 |
Find assessor info on the county website
Monthly payment
Est. payment
Payment breakdown
Explore the cost of this home by adjusting the details. Changes won't be saved.Climate risks
Neighborhood: 22407
Nearby schools
Schools provided by the listing agent
- Elementary: Harrison Road
- Middle: Chancellor
- High: Chancellor
- District: Spotsylvania County Public Schools
Source: Bright MLS. This data may not be complete. We recommend contacting the local school district to confirm school assignments for this home.
- $25,0003 bd2 ba1.3k sqft6521 Old Plank Rd, Fredericksburg, VA 22407Off Market
- $326,5003 bd2 ba1.1k sqft6515 Old Plank Rd, Fredericksburg, VA 22407Off Market
- $293,1003 bd2 ba1.3k sqft6525 Old Plank Rd, Fredericksburg, VA 22407Off Market
- $346,1003 bd2 ba1.1k sqft6511 Old Plank Rd, Fredericksburg, VA 22407Off Market
Similar homes
- $375,0003 bd1 ba924 sqft11226 Single Oak Rd, Fredericksburg, VA 22407For Sale
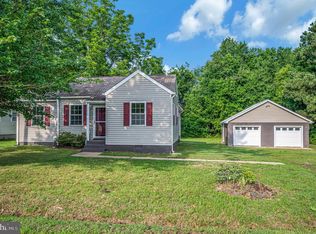
 MLS ID #VASP2043000, John Jones, Keller Williams Capital Properties. Bright MLS
 - $399,0003 bd2 ba1.2k sqft7014 Sharon Rd, Fredericksburg, VA 22407For Sale
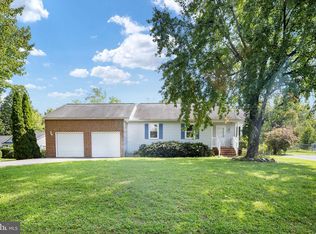 MLS ID #VASP2043270, Melissa Longton, Berkshire Hathaway HomeServices PenFed Realty. Bright MLS
 - $384,9003 bd2 ba1.1k sqft11517 Piedmont Dr, Fredericksburg, VA 22407For Sale
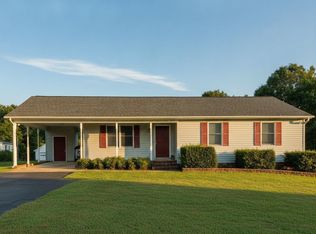 MLS ID #VASP2043754, Nixie Sanchez, Coldwell Banker Elite. Bright MLS
 - $410,0003 bd2 ba1.3k sqft6338 Old Plank Rd, Fredericksburg, VA 22407For Sale
 MLS ID #VASP2041936, Steven Koleno, BEYCOME BROKERAGE REALTY LLC. Bright MLS
 - $389,9003 bd2 ba1.2k sqft714 Scott Dr, Fredericksburg, VA 22405For SaleMLS ID #VAST2054334, Dagmar Maticic, Belcher Real Estate, LLC.. Bright MLS
- $425,0003 bd2 ba1.4k sqft701 Halleck Ct, Fredericksburg, VA 22407For SaleMLS ID #VASP2044550, Robin Gaita, Samson Properties. Bright MLS
- $359,9902 bd2 ba1.1k sqft409 Pratt St, Fredericksburg, VA 22405For SaleMLS ID #VAST2050746, Karen Zink, Berkshire Hathaway HomeServices PenFed Realty. Bright MLS
- $399,9004 bd2 ba1.6k sqft9 Edison Ct, Fredericksburg, VA 22407For SaleMLS ID #VASP2045170, Denise Smith, Century 21 Redwood Realty. Bright MLS
- $414,4003 bd3 ba1.5k sqft5300 Rachels Ct, Fredericksburg, VA 22407For SaleMLS ID #VASP2045362, Alex Belcher, Belcher Real Estate, LLC.. Bright MLS
- $385,0003 bd2 ba1.4k sqft10001 Knotty Pine Ct, Spotsylvania, VA 22553For SaleMLS ID #VASP2044188, Lessly De Leon, Samson Properties. Bright MLS
- $349,5003 bd2 ba1.2k sqft338 4th St, Fredericksburg, VA 22408For SaleMLS ID #VASP2045222, Bob Baird, King George Realty. Bright MLS
- $375,9003 bd2 ba1k sqft10114 Ballston Rd, Fredericksburg, VA 22408For SaleMLS ID #VASP2043746, Vickie Clark-Jennings, Berkshire Hathaway HomeServices PenFed Realty. Bright MLS
- $375,0002 bd2 ba1.1k sqft7934 Courthouse Rd, Spotsylvania, VA 22551For SaleMLS ID #VASP2046030, Debbie Maxam, Nest Realty Fredericksburg. Bright MLS
- $300,0003 bd1 ba1.2k sqft117 Hillcrest Dr, Fredericksburg, VA 22401For SaleMLS ID #VAFB2010794, Bethany Neher, Coldwell Banker Elite. Bright MLS
- $399,9994 bd1 ba1.3k sqft714 Culpeper St, Fredericksburg, VA 22405For SaleMLS ID #VAST2052688, Jen Heflin, EXP Realty, LLC. Bright MLS
- $359,0003 bd2 ba1.3k sqft212 Gerber Dr, Fredericksburg, VA 22408For SaleMLS ID #VASP2041594, Crystal Heningburg, EXP Realty, LLC. Bright MLS
- $289,9003 bd1 ba1k sqft105 E Chatham St, Fredericksburg, VA 22405For SaleMLS ID #VAST2053896, Alberta Huwar, Huwar & Associates, Inc. Bright MLS
- $417,9003 bd2 ba1.6k sqft1415 Franklin St, Fredericksburg, VA 22401For SaleMLS ID #VAFB2010836, Suzy Stone, Lando Massey Real Estate. Bright MLS
- $409,9003 bd2 ba1.6k sqft1903 Charles St, Fredericksburg, VA 22401For SaleMLS ID #VAFB2011056, Amy Cherry Taylor, Porch & Stable Realty, LLC. Bright MLS
- $399,0003 bd2 ba1.2k sqft13 Cherry Laurel Dr, Fredericksburg, VA 22405For SaleMLS ID #VAST2052952, Gail Strickrodt, Long & Foster Real Estate, Inc.. Bright MLS
