Adorable home within walking distance to downtown! Spacious kitchen, full bath updated just a year ago, original hardwood floors throughout main level. Two versatile rooms upstairs could be used as an office, a craft room, reading nook, or additional sleeping area. Large lot with plenty of space for gardening, entertaining or outdoor living. Located across from Chatham Manor. Walking distance to Chatham Bridge/the river/all that downtown Fredericksburg has to offer. Don't miss this opportunity!
For sale
$323,000
204 Pratt St, Fredericksburg, VA 22405
2beds
1,254sqft
Single Family Residence
Built in 1900
-- sqft lot
$-- Zestimate®
$258/sqft
$-- HOA
What's special
Two versatile rooms upstairsSpacious kitchen
- 6 days
- 378
- 52
Likely to sell faster than
Zillow last checked:
Listing updated:
Listed by:
Joby Saliceti 540-842-3525,
Berkshire Hathaway HomeServices PenFed Realty 5403717653
Source: Bright MLS,MLS#: VAST2055372
Facts & features
Interior
Bedrooms & bathrooms
- Bedrooms: 2
- Bathrooms: 1
- Full bathrooms: 1
- Main level bathrooms: 1
- Main level bedrooms: 2
Basement
- Area: 0
Heating
- Forced Air, Propane
Cooling
- Central Air, Electric
Appliances
- Included: Water Heater
Features
- Has basement: No
- Has fireplace: No
Interior area
- Total structure area: 1,254
- Total interior livable area: 1,254 sqft
- Finished area above ground: 1,254
Property
Parking
- Parking features: Driveway, Off Street
- Has uncovered spaces: Yes
Accessibility
- Accessibility features: None
Features
- Levels: Two
- Stories: 2
- Pool features: None
Details
- Additional structures: Above Grade
- Parcel number: 54F 7 G1
- Zoning: R1
- Special conditions: Undisclosed
Construction
Type & style
- Home type: SingleFamily
- Architectural style: Cape Cod
- Property subtype: Single Family Residence
Materials
- Vinyl Siding
- Foundation: Crawl Space
Condition
- New construction: No
- Year built: 1900
Utilities & green energy
- Sewer: Public Sewer
- Water: Public
Community & HOA
Community
- Subdivision: Clearview / Chatham Hgts
HOA
- Has HOA: No
Location
- Region: Fredericksburg
Financial & listing details
- Price per square foot: $258/sqft
- Tax assessed value: $258,500
- Annual tax amount: $2,537
- Date on market: 11/6/2026
- Listing agreement: Exclusive Right To Sell
- Ownership: Fee Simple
Estimated market value
Not available
Estimated sales range
Not available
Not available
Price history
| Date | Event | Price |
|---|---|---|
| 11/6/2026 | Listed for sale | $323,000+15.4%$258/sqft |
Source:  Bright MLS #VAST2055372 Report a problem | ||
| 7/5/2023 | Listing removed | $280,000$223/sqft |
Source: Bright MLS #VAST2022512 Report a problem | ||
| 6/30/2023 | Listed for sale | $280,000+47.4%$223/sqft |
Source: Bright MLS #VAST2022512 Report a problem | ||
| 3/19/2021 | Sold | $190,000-15.7%$152/sqft |
Source: Agent Provided Report a problem | ||
| 2/18/2021 | Pending sale | $225,500$180/sqft |
Source: Bright MLS #VAST228358 Report a problem | ||
| 1/12/2021 | Listed for sale | $225,500+256.8%$180/sqft |
Source: Bright MLS #VAST228358 Report a problem | ||
| 9/1/1990 | Sold | $63,200$50/sqft |
Source: Agent Provided Report a problem | ||
Public tax history
| Year | Property taxes | Tax assessment |
|---|---|---|
| 2025 | $1,974 +3.4% | $213,700 |
| 2024 | $1,910 +12.9% | $213,700 +13.4% |
| 2023 | $1,691 +5.6% | $188,400 |
| 2022 | $1,601 +64.4% | $188,400 +87.6% |
| 2021 | $974 | $100,400 |
| 2020 | $974 -0.6% | $100,400 +3.5% |
| 2019 | $980 +2% | $97,000 |
| 2018 | $960 | $97,000 +3.9% |
| 2017 | -- | $93,400 |
| 2016 | -- | $93,400 +8.2% |
| 2015 | -- | $86,300 |
| 2014 | -- | $86,300 +1.5% |
| 2013 | -- | $85,000 |
| 2012 | -- | $85,000 -0.9% |
| 2011 | -- | $85,800 |
| 2010 | -- | $85,800 -26.2% |
| 2009 | -- | $116,200 |
| 2008 | -- | $116,200 -18.7% |
| 2006 | -- | $143,000 |
| 2005 | -- | $143,000 +76.1% |
| 2004 | -- | $81,200 +14.7% |
| 2003 | -- | $70,800 |
| 2002 | -- | $70,800 +9.1% |
| 2001 | -- | $64,900 |
| 2000 | -- | $64,900 |
Find assessor info on the county website
Monthly payment
Est. payment
Payment breakdown
Explore the cost of this home by adjusting the details. Changes won't be saved.Climate risks
Neighborhood: 22405
Nearby schools
Schools provided by the listing agent
- District: Stafford County Public Schools
Source: Bright MLS. This data may not be complete. We recommend contacting the local school district to confirm school assignments for this home.


Similar homes
- $359,9002 bd2 ba1k sqft206 Pratt St, Fredericksburg, VA 22405For Sale
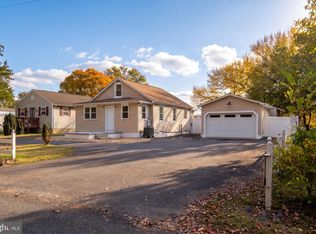
 MLS ID #VAST2055032, Tracey Sykes, Samson Properties. Bright MLS
- $335,0002 bd1 ba941 sqft752 White Oak Rd, Fredericksburg, VA 22405For Sale
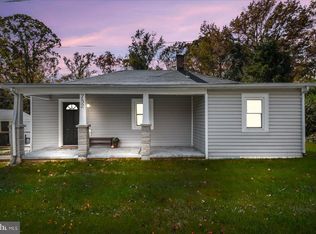 MLS ID #VAST2055268, Emilie Donald, Samson Properties. Bright MLS
- $345,0003 bd2 ba1.2k sqft1102 Amherst Ave, Fredericksburg, VA 22405For Sale
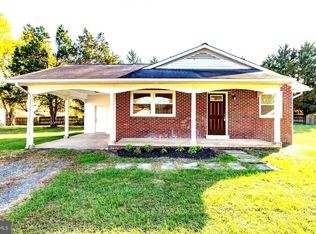 MLS ID #VAST2055292, Dawn Josemans, Coldwell Banker Elite. Bright MLS
- $359,0004 bd2 ba1.2k sqft6 Randolph Rd, Fredericksburg, VA 22405For Sale
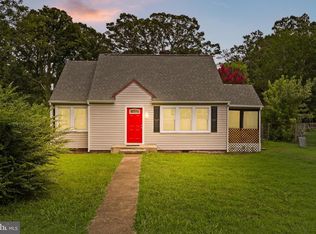 MLS ID #VAST2053256, Betty Westerlund, Town & Country Elite Realty, LLC.. Bright MLS
- $295,0002 bd1 ba672 sqft111 Forbes St, Fredericksburg, VA 22405For SaleMLS ID #VAST2053902, Cheri Post, Belcher Real Estate, LLC.. Bright MLS
- $419,9003 bd2 ba1.2k sqft253 Chapel Green Rd, Fredericksburg, VA 22405For SaleMLS ID #VAST2055302, Clay Murray, Pathway Realty, Inc.. Bright MLS
- $460,0004 bd2 ba1.6k sqft48 Ringgold Rd, Fredericksburg, VA 22405For SaleMLS ID #VAST2055392, Tammy Hill, KW Metro Center. Bright MLS
- $425,0003 bd2 ba1.2k sqft201 Rumford Rd, Fredericksburg, VA 22405For SaleMLS ID #VAST2055088, Kristi Massie, Story House Real Estate. Bright MLS
- $415,0005 bd3 ba1.5k sqft103 Little Whim Rd, Fredericksburg, VA 22405For SaleMLS ID #VAST2055244, Maria Daniels, Smart Realty, LLC. Bright MLS
- $325,0003 bd3 ba1.3k sqft1017 Thomas Jefferson Pl, Fredericksburg, VA 22405For SaleMLS ID #VAST2053284, Marylou Blue, RE/MAX Allegiance. Bright MLS
- $379,0003 bd3 ba1.4k sqft25 Willow Branch Pl, Fredericksburg, VA 22405For SaleMLS ID #VAST2054028, Conor Breen, Coldwell Banker Elite. Bright MLS
- $349,9003 bd2 ba1.1k sqft6519 Old Plank Rd, Fredericksburg, VA 22407For SaleMLS ID #VASP2045054, Kevin Breen, Coldwell Banker Elite. Bright MLS
- $349,9003 bd4 ba1.3k sqft214 Overlook Ct, Fredericksburg, VA 22405For SaleMLS ID #VAST2054372, Truda Hickman, Samson Properties. Bright MLS
- $311,0003 bd3 ba1.3k sqft1227 Thomas Jefferson Pl, Fredericksburg, VA 22405For SaleMLS ID #VAST2054464, Verria Hairston, Open Door Brokerage, LLC. Bright MLS
- $320,0003 bd3 ba1.4k sqftOlde Forge, Fredericksburg, VA 22405For SaleMLS ID #VAST2052570, Jon Byram, Redfin Corporation. Bright MLS
- $315,0003 bd2 ba988 sqft10255 Indiantown Rd, King George, VA 22485For SaleMLS ID #VAKG2009052, Cameron Mims, Long & Foster Real Estate, Inc.. Bright MLS
- $285,0003 bd2 ba1.2k sqftOlde Forge, Fredericksburg, VA 22405For SaleMLS ID #VAST2054780, Peggy Withers, Long & Foster Real Estate, Inc.. Bright MLS
- $470,0005 bd3 ba1.3k sqft9 Cherry Tree Ln, Fredericksburg, VA 22405For SaleMLS ID #VAST2055112, Kardin Lillis, Weichert, REALTORS. Bright MLS
- $364,9003 bd3 ba1.8k sqft506 Kensington Dr, Fredericksburg, VA 22405For SaleMLS ID #VAST2053548, Dawn Josemans, Coldwell Banker Elite. Bright MLS
- $375,0003 bd2 ba1.1k sqft5508 S Branch Rd, Fredericksburg, VA 22407For SaleMLS ID #VASP2047194, Alan Burrell, Burrell and Associates Realty East Coast Group Inc. Bright MLS
