Welcome to 25 Willow Branch Place, a freshly updated 3-bedroom, 3-bathroom home for sale in the Hickory Ridge neighborhood of Fredericksburg, Virginia 22405. Priced at $390,000 with no HOA, this 1,488 square-foot home is move-in ready after a 2026 refresh featuring fresh interior paint, new carpet, and a large resurfaced deck. Main Level: Eat-in kitchen with space for everyday meals and morning coffee. Living room for relaxing and entertaining. Multi-purpose room ready to become your home office, guest room, playroom, or additional living space. Laundry/utility room - washer and dryer included - primed to transform into the mudroom you've pinned on Pinterest. Upstairs: Primary bedroom with attached half bath. Two additional bedrooms. Full bathroom. Outdoor Living. Large resurfaced deck right off the eat-in kitchen - perfect for grilling and entertaining. Backyard faces the woods for extra privacy, and deer sightings are not uncommon. Location Highlights: Just over 1 mile to the Leeland Station VRE stop - a convenient commuter option toward Washington, DC. About 5 minutes to downtown Fredericksburg for parks, shopping, and dining. Roughly 11 miles to Stafford Marketplace for everyday shopping. Quick access to I-95 for regional travel. Quick Facts: Price: $390,000. 3 bedrooms | 1 full bath | 2 half baths | 1,488 sq ft. All-electric utilities; public water and sewer. Washer and dryer included. No HOA. This 2026-updated 3-bedroom home at 25 Willow Branch Place pairs a flexible layout, wooded privacy, and an unbeatable location near the VRE. *Photos with furniture are digitally staged*
For sale
$379,000
25 Willow Branch Pl, Fredericksburg, VA 22405
3beds
1,488sqft
Single Family Residence
Built in 1979
10,001 Square Feet Lot
$378,900 Zestimate®
$255/sqft
$-- HOA
What's special
Fresh interior paintNew carpetEat-in kitchenMulti-purpose roomLarge resurfaced deck
- --
- on Zillow
- 920
- views
- 65
- saves
Likely to sell faster than
Zillow last checked:
Listing updated:
Listed by:
Conor Breen 540-809-1773,
Coldwell Banker Elite 540-735-2600
Source: Bright MLS,MLS#: VAST2054028
Facts & features
Interior
Bedrooms & bathrooms
- Bedrooms: 3
- Bathrooms: 3
- Full bathrooms: 1
- 1/2 bathrooms: 2
- Main level bathrooms: 1
Rooms
- Room types: Kitchen, Family Room, Utility Room, Bonus Room
Bonus room
- Features: Flooring - Carpet
- Level: Main
Family room
- Features: Flooring - Carpet
- Level: Main
Kitchen
- Features: Flooring - Tile/Brick
- Level: Main
Utility room
- Features: Flooring - Concrete
- Level: Main
Heating
- Heat Pump, Electric
Cooling
- Central Air, Electric
Appliances
- Included: Dishwasher, Disposal, Dryer, Oven, Refrigerator, Washer, Water Heater, Electric Water Heater
- Laundry: Has Laundry, Main Level
Features
- Attic, Attic/House Fan, Breakfast Area, Ceiling Fan(s), Combination Kitchen/Dining, Family Room Off Kitchen, Floor Plan - Traditional, Eat-in Kitchen, Primary Bath(s), Dry Wall, Paneled Walls
- Flooring: Carpet, Ceramic Tile, Luxury Vinyl
- Doors: Storm Door(s)
- Has basement: No
- Has fireplace: No
Interior area
- Total structure area: 1,488
- Total interior livable area: 1,488 sqft
- Finished area above ground: 1,488
Property
Parking
- Parking features: Gravel, Driveway
- Has uncovered spaces: Yes
Accessibility
- Accessibility features: None
Features
- Levels: Two
- Stories: 2
- Patio & porch: Deck
- Pool features: None
- Fencing: Chain Link,Back Yard
- Has view: Yes
- View description: Trees/Woods, Street
Lot
- Size: 10,001 Square Feet
- Features: Backs to Trees, Front Yard, Rear Yard, Suburban
Details
- Additional structures: Above Grade
- Parcel number: 46G 1 34
- Zoning: R1
- Special conditions: Standard
Construction
Type & style
- Home type: SingleFamily
- Architectural style: Colonial
- Property subtype: Single Family Residence
Materials
- Frame, Vinyl Siding
- Foundation: Slab
- Roof: Shingle
Condition
- Good
- New construction: No
- Year built: 1979
- Major remodel year: 2026
Utilities & green energy
- Sewer: Public Sewer
- Water: Public
- Utilities for property: Cable Available, Phone Available, Electricity Available, Sewer Available, Water Available, Fiber Optic
Community & HOA
Community
- Subdivision: Hickory Ridge
HOA
- Has HOA: No
Location
- Region: Fredericksburg
Financial & listing details
- Price per square foot: $255/sqft
- Tax assessed value: $326,800
- Annual tax amount: $3,208
- Date on market: 9/21/2026
- Listing agreement: Exclusive Right To Sell
- Listing terms: Cash,Conventional,FHA,VA Loan
- Ownership: Fee Simple
Estimated market value
$378,900
$360,000 - $398,000
$2,515/mo
Price history
| Date | Event | Price |
|---|---|---|
| 7/30/2004 | Sold | $229,900$155/sqft |
Source: Public Record Report a problem | ||
Public tax history
| Year | Property taxes | Tax assessment |
|---|---|---|
| 2025 | $2,616 +3.4% | $283,200 |
| 2024 | $2,531 +8.8% | $283,200 +9.3% |
| 2023 | $2,325 +5.6% | $259,100 |
| 2022 | $2,202 +17.7% | $259,100 +34.3% |
| 2021 | $1,871 | $192,900 |
| 2020 | $1,871 -2.8% | $192,900 +1.3% |
| 2019 | $1,924 +2% | $190,500 |
| 2018 | $1,886 | $190,500 +14.5% |
| 2017 | $1,886 +14.5% | $166,400 |
| 2016 | $1,647 | $166,400 +9.8% |
| 2015 | -- | $151,600 |
| 2014 | -- | $151,600 +4% |
| 2013 | -- | $145,800 |
| 2012 | -- | $145,800 -6.9% |
| 2011 | -- | $156,600 |
| 2010 | -- | $156,600 -22.8% |
| 2009 | -- | $202,900 |
| 2008 | -- | $202,900 -17% |
| 2006 | -- | $244,600 |
| 2005 | -- | $244,600 +79.1% |
| 2004 | -- | $136,600 +23.6% |
| 2003 | -- | $110,500 |
| 2002 | -- | $110,500 +11.3% |
| 2001 | -- | $99,300 |
| 2000 | -- | $99,300 |
Find assessor info on the county website
Monthly payment
Est. payment
Payment breakdown
Explore the cost of this home by adjusting the details. Changes won't be saved.Climate risks
Neighborhood: 22405
Nearby schools
Schools provided by the listing agent
- District: Stafford County Public Schools
Source: Bright MLS. This data may not be complete. We recommend contacting the local school district to confirm school assignments for this home.
- $449,9003 bd3 ba2.1k sqft23 Willow Branch Pl, Fredericksburg, VA 22405For Sale

- $409,4003 bd2 ba1.6k sqft27 Willow Branch Pl, Fredericksburg, VA 22405Off Market
- $378,3003 bd3 ba1k sqft21 Willow Branch Pl, Fredericksburg, VA 22405Off Market
- $436,3003 bd2 ba1.5k sqft22 Willow Branch Pl, Fredericksburg, VA 22405Off Market

Similar homes
- $359,9002 bd2 ba1k sqft206 Pratt St, Fredericksburg, VA 22405For Sale
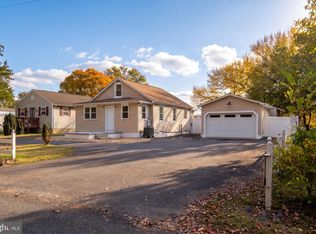
 MLS ID #VAST2055032, Tracey Sykes, Samson Properties. Bright MLS
- $375,0003 bd2 ba1.1k sqft5508 S Branch Rd, Fredericksburg, VA 22407For Sale
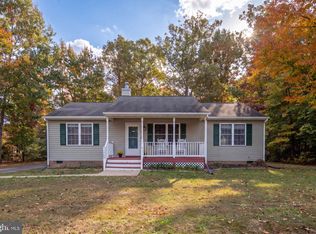 MLS ID #VASP2047194, Alan Burrell, Burrell and Associates Realty East Coast Group Inc. Bright MLS
- $349,9003 bd4 ba1.3k sqft214 Overlook Ct, Fredericksburg, VA 22405For Sale
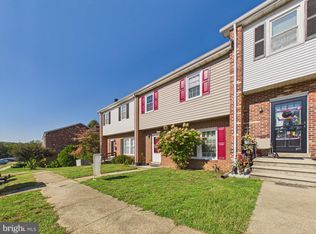 MLS ID #VAST2054372, Truda Hickman, Samson Properties. Bright MLS
- $349,9002 bd2 ba1.1k sqft409 Pratt St, Fredericksburg, VA 22405For Sale
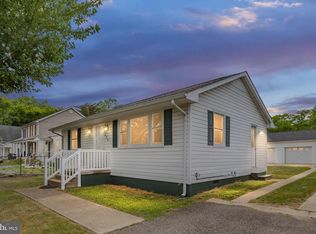 MLS ID #VAST2050746, Karen Zink, Berkshire Hathaway HomeServices PenFed Realty. Bright MLS
- $425,0004 bd3 ba2k sqftBreezewood, Fredericksburg, VA 22407For SaleMLS ID #VASP2046252, Amy Cherry Taylor, Porch & Stable Realty, LLC. Bright MLS
- $399,9003 bd2 ba1.4k sqft6407 Hams Ford Rd, Spotsylvania, VA 22551For SaleMLS ID #VASP2046754, Tammy Locklerr, RE/MAX Supercenter. Bright MLS
- $465,0004 bd3 ba2k sqft5 Creekwood Ln, Fredericksburg, VA 22405For SaleMLS ID #VAST2053196, Christopher Jones, Samson Properties. Bright MLS
- $475,0005 bd3 ba1.9k sqft520 Forbes St, Fredericksburg, VA 22405For SaleMLS ID #VAST2054722, John Flynn, Keller Williams Realty. Bright MLS
- $360,0003 bd2 ba1.5k sqft520 Butternut Dr, Fredericksburg, VA 22408For SaleMLS ID #VASP2045412, Tabitha urf, Innovate Real Estate Inc. Bright MLS
- $414,9003 bd3 ba1.4k sqft5706 Stone Meadow Dr, Fredericksburg, VA 22407For SaleMLS ID #VASP2047022, Alex Belcher, Belcher Real Estate, LLC.. Bright MLS
- $419,9003 bd3 ba1.8k sqft3909 Glazebrook Dr, Fredericksburg, VA 22407For SaleMLS ID #VASP2046548, Kathleen Hayden, Long & Foster Real Estate, Inc.. Bright MLS
- $470,0004 bd2 ba1.6k sqft48 Ringgold Rd, Fredericksburg, VA 22405For SaleMLS ID #VAST2052816, Tammy Hill, KW Metro Center. Bright MLS
- $415,0002 bd2 ba1.4k sqft58 Gladstone Dr, Fredericksburg, VA 22406For SaleMLS ID #VAST2054672, Kelly Grieco, Long & Foster Real Estate. Bright MLS
- $470,0005 bd3 ba1.3k sqft9 Cherry Tree Ln, Fredericksburg, VA 22405For SaleMLS ID #VAST2055112, Kardin Lillis, Weichert, REALTORS. Bright MLS
- $330,0004 bd2 ba1.6k sqft187 Longstreet Ave, Fredericksburg, VA 22401For SaleMLS ID #VAFB2011370, Dalal Abilmona, Berkshire Hathaway HomeServices PenFed Realty. Bright MLS
- $469,9994 bd3 ba2k sqft40 Melanie Hollow Ln, Fredericksburg, VA 22405For SaleMLS ID #VAST2053884, Isela Melgar, Fairfax Realty Select. Bright MLS
- $429,0003 bd2 ba1.6k sqft600 Halleck St, Fredericksburg, VA 22407For SaleMLS ID #VASP2047082, Andy Hicks, Century 21 Redwood Realty. Bright MLS
- $409,9004 bd2 ba1.8k sqft837 Salem Dr, Fredericksburg, VA 22407For SaleMLS ID #VASP2047120, Karen Swaney, Salty Dog Realty. Bright MLS
- $404,9003 bd3 ba1.8k sqft10708 Bentwood Ct, Spotsylvania, VA 22553For SaleMLS ID #VASP2047034, Dagmar Maticic, Belcher Real Estate, LLC.. Bright MLS
- $419,8003 bd2 ba1.2k sqft6807 Redground Rd, Fredericksburg, VA 22407For SaleMLS ID #VASP2046724, Sarah Connell, Hometown Realty Services, Inc.. Bright MLS
