Spacious 3-bedroom, 2.5-bath Colonial offers three finished levels, an attached one-car garage, finished walk-out basement and rear deck. ***Brand New Carpet, Roof 5 years old, water heater 5 years old, and HVAC/heat pump less than 10 years old*** The main level offers comfortable living and entertaining spaces while the rear deck provides the perfect spot for grilling, outdoor dining, or simply relaxing. Upstairs you'll find three bedrooms and two full baths, including the primary suite. Downstairs, the finished walk-out basement adds valuable flexible living space—ideal for a recreation room, home theater, office, gym, or guest area—with direct access to the backyard. Large unfinished storage room. A propane basement heater provides additional warmth, and the gas-log fireplace adds a cozy touch. This home also features some great extras you don't always find, including a whole-house speaker wiring system and a second refrigerator. Don't miss the opportunity to make 23 Willow Branch Place your new home—schedule your showing today!
For sale
$459,900
23 Willow Branch Pl, Fredericksburg, VA 22405
3beds
2,140sqft
Single Family Residence
Built in 1978
10,001 Square Feet Lot
$461,000 Zestimate®
$215/sqft
$-- HOA
What's special
- 20 days
- 350
- 22
Zillow last checked:
Listing updated:
Listed by:
Chris Ognek 540-834-7343,
Q Real Estate, LLC 540-322-1591
Source: Bright MLS,MLS#: VAST2052698
Facts & features
Interior
Bedrooms & bathrooms
- Bedrooms: 3
- Bathrooms: 3
- Full bathrooms: 2
- 1/2 bathrooms: 1
- Main level bathrooms: 1
Rooms
- Room types: Living Room, Dining Room, Primary Bedroom, Bedroom 2, Bedroom 3, Kitchen, Family Room
Primary bedroom
- Features: Flooring - Carpet
- Level: Upper
- Area: 228 Square Feet
- Dimensions: 19 X 12
Bedroom 2
- Features: Flooring - Carpet
- Level: Upper
- Area: 132 Square Feet
- Dimensions: 12 X 11
Bedroom 3
- Features: Flooring - Carpet
- Level: Upper
- Area: 110 Square Feet
- Dimensions: 10 X 11
Dining room
- Features: Flooring - HardWood
- Level: Main
- Area: 104 Square Feet
- Dimensions: 8 X 13
Family room
- Features: Flooring - Tile/Brick
- Level: Main
- Area: 132 Square Feet
- Dimensions: 11 X 12
Kitchen
- Features: Flooring - Vinyl
- Level: Main
- Area: 220 Square Feet
- Dimensions: 10 X 22
Living room
- Features: Flooring - HardWood
- Level: Main
- Area: 195 Square Feet
- Dimensions: 15 X 13
Heating
- Heat Pump, Central, Electric
Cooling
- Heat Pump, Central Air, Electric
Appliances
- Included: Dishwasher, Disposal, Dryer, Exhaust Fan, Oven/Range - Gas, Washer, Electric Water Heater
Features
- Dining Area, Built-in Features, Primary Bath(s)
- Flooring: Wood
- Doors: Sliding Glass, Storm Door(s)
- Windows: Screens
- Basement: Rear Entrance,Finished,Walk-Out Access
- Has fireplace: No
Interior area
- Total structure area: 2,484
- Total interior livable area: 2,140 sqft
- Finished area above ground: 1,656
- Finished area below ground: 484
Property
Parking
- Total spaces: 1
- Parking features: Garage Faces Front, Attached
- Attached garage spaces: 1
Accessibility
- Accessibility features: None
Features
- Levels: Three
- Stories: 3
- Patio & porch: Deck
- Pool features: None
- Fencing: Back Yard
Lot
- Size: 10,001 Square Feet
Details
- Additional structures: Above Grade, Below Grade
- Parcel number: 46G 1 33
- Zoning: R1
- Special conditions: Standard
Construction
Type & style
- Home type: SingleFamily
- Architectural style: Colonial
- Property subtype: Single Family Residence
Materials
- Vinyl Siding
- Foundation: Concrete Perimeter
- Roof: Architectural Shingle
Condition
- New construction: No
- Year built: 1978
Utilities & green energy
- Sewer: Public Sewer
- Water: Public
Community & HOA
Community
- Subdivision: Hickory Ridge
HOA
- Has HOA: No
Location
- Region: Fredericksburg
Financial & listing details
- Price per square foot: $215/sqft
- Tax assessed value: $397,800
- Annual tax amount: $3,904
- Date on market: 8/20/2026
- Listing agreement: Exclusive Right To Sell
- Ownership: Fee Simple
Estimated market value
$461,000
$438,000 - $484,000
$2,573/mo
Price history
| Date | Event | Price |
|---|---|---|
| 8/21/2026 | Listed for sale | $459,900+37.3%$215/sqft |
Source:  Bright MLS #VAST2052698 Report a problem Bright MLS #VAST2052698 Report a problem | ||
| 8/24/2006 | Sold | $335,000+109.5%$157/sqft |
Source: Public Record Report a problem | ||
| 8/1/2002 | Sold | $159,900+35.5%$75/sqft |
Source: Public Record Report a problem | ||
| 8/19/1998 | Sold | $118,000$55/sqft |
Source: Public Record Report a problem | ||
Public tax history
| Year | Property taxes | Tax assessment |
|---|---|---|
| 2025 | $3,300 +3.4% | $357,300 |
| 2024 | $3,193 +6% | $357,300 +6.5% |
| 2023 | $3,011 +5.6% | $335,500 |
| 2022 | $2,852 +19.6% | $335,500 +36.5% |
| 2021 | $2,384 | $245,800 |
| 2020 | $2,384 -1.8% | $245,800 +2.3% |
| 2019 | $2,427 +2% | $240,300 |
| 2018 | $2,379 | $240,300 +16.4% |
| 2017 | $2,379 +16.4% | $206,500 |
| 2016 | $2,044 | $206,500 +9.5% |
| 2015 | -- | $188,500 |
| 2014 | -- | $188,500 +4.5% |
| 2013 | -- | $180,400 |
| 2012 | -- | $180,400 -3.3% |
| 2011 | -- | $186,600 |
| 2010 | -- | $186,600 -22.5% |
| 2009 | -- | $240,900 |
| 2008 | -- | $240,900 -23.6% |
| 2006 | -- | $315,400 |
| 2005 | -- | $315,400 +83.7% |
| 2004 | -- | $171,700 +21.9% |
| 2003 | -- | $140,900 |
| 2002 | -- | $140,900 |
Find assessor info on the county website
Monthly payment
Est. payment
Payment breakdown
Explore the cost of this home by adjusting the details. Changes won't be saved.Climate risks
Neighborhood: 22405
Nearby schools
Schools provided by the listing agent
- District: Stafford County Public Schools
Source: Bright MLS. This data may not be complete. We recommend contacting the local school district to confirm school assignments for this home.
- $383,6003 bd3 ba1k sqft21 Willow Branch Pl, Fredericksburg, VA 22405Off Market
- $392,6003 bd3 ba1.5k sqft25 Willow Branch Pl, Fredericksburg, VA 22405Off Market
- $412,6003 bd2 ba1.6k sqft27 Willow Branch Pl, Fredericksburg, VA 22405Off Market
- $372,5003 bd2 ba1.4k sqft20 Willow Branch Pl, Fredericksburg, VA 22405Off Market
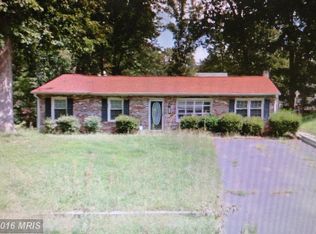
Similar homes
- $449,9005 bd3 ba2.5k sqft28 Cherry Laurel Dr, Fredericksburg, VA 22405For Sale
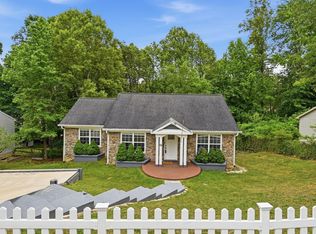
 MLS ID #VAST2051802, Cheantae Lewis, Century 21 Redwood Realty. Bright MLS
 - $425,0003 bd2 ba1.2k sqft13 Cherry Laurel Dr, Fredericksburg, VA 22405For Sale
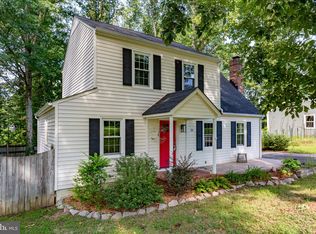 MLS ID #VAST2052952, Gail Strickrodt, Long & Foster Real Estate, Inc.. Bright MLS
 - $449,9004 bd2 ba2.2k sqft605 Payton Dr, Fredericksburg, VA 22405For Sale
 MLS ID #VAST2052742, Carolyn Liddell, Sun Realty Of Fredericksburg. Bright MLS
 - $424,9003 bd3 ba2.1k sqft573 Melchers Dr, Fredericksburg, VA 22405For Sale
 MLS ID #VAST2050698, Tracey Farmer, Century 21 Redwood Realty. Bright MLS
 - $399,9994 bd1 ba1.3k sqft714 Culpeper St, Fredericksburg, VA 22405For SaleMLS ID #VAST2052688, Jen Heflin, EXP Realty, LLC. Bright MLS
- $395,0003 bd1 ba1.4k sqft603 Perry Dr, Fredericksburg, VA 22405For SaleMLS ID #VAST2050352, Stephanie Jarrell, Innovation Properties, LLC. Bright MLS
- $450,0003 bd2 ba2.2k sqft11811 Gordon Rd, Fredericksburg, VA 22407For SaleMLS ID #VASP2045552, Verria Hairston, Open Door Brokerage, LLC. Bright MLS
- $449,9003 bd3 ba1.7k sqft5812 Glen Eagles Dr, Fredericksburg, VA 22407For SaleMLS ID #VASP2044942, Kim Jewell, Reform Realty. Bright MLS
- $515,0005 bd3 ba2.8k sqft46 Bethel Church Rd, Fredericksburg, VA 22405For SaleMLS ID #VAST2052390, Kristine Jones, Samson Properties. Bright MLS
- $560,0004 bd3 ba2.1k sqft96 Holly Cir, Fredericksburg, VA 22405For SaleMLS ID #VAST2050738, Peggy Withers, Long & Foster Real Estate, Inc.. Bright MLS
- $444,9004 bd2 ba2.4k sqft5005 Blake Dr, Fredericksburg, VA 22407For SaleMLS ID #VASP2045116, Samina Bilal, RE/MAX Galaxy. Bright MLS
- $450,0003 bd3 ba1.7k sqft6112 Three Cedars Ln, Fredericksburg, VA 22407For SaleMLS ID #VASP2045360, Amy Cherry Taylor, Porch & Stable Realty, LLC. Bright MLS
- $464,9003 bd3 ba2.4k sqft313 Laurel Ave, Fredericksburg, VA 22408For SaleMLS ID #VASP2045392, Debbie Stump, Coldwell Banker Elite. Bright MLS
- $499,9993 bd3 ba2.1k sqft10307 Napoleon St, Fredericksburg, VA 22408For SaleMLS ID #VASP2045528, Lindsay Summa, Century 21 Redwood Realty. Bright MLS
- $429,9003 bd2 ba1.6k sqft1415 Franklin St, Fredericksburg, VA 22401For SaleMLS ID #VAFB2010836, Suzy Stone, Lando Massey Real Estate. Bright MLS
- $410,0003 bd4 ba1.9k sqft108 Shaw Ct, Fredericksburg, VA 22405For SaleMLS ID #VAST2051350, Linda Partyke, Century 21 Redwood Realty. Bright MLS
- $469,9003 bd3 ba1.7k sqft114 Cobblers Ct, Stafford, VA 22554For SaleMLS ID #VAST2051418, Michelle Turner, Coldwell Banker Elite. Bright MLS
- $454,0003 bd3 ba1.8k sqft800 Shamrock Dr, Fredericksburg, VA 22407For SaleMLS ID #VASP2043100, DONNA YOUNG, Samson Properties. Bright MLS
- $480,0004 bd2 ba2.1k sqft7403 Harvest Ln, Fredericksburg, VA 22407For SaleMLS ID #VASP2045574, William Wert, Berkshire Hathaway HomeServices PenFed Realty. Bright MLS
- $475,0003 bd3 ba2k sqft4505 Caven Ct S, Fredericksburg, VA 22408For SaleMLS ID #VASP2045394, Janet Traugh, River Fox Realty, LLC. Bright MLS
