This charming 3-bedroom, 2-bath home in Hickory Ridge has everything you've been looking for! Newer improvements include a HVAC system, roof, gutters, windows, flooring, , fixtures, and appliances, giving you the peace of mind of a truly refreshed home. The inviting main level features an entry-level bedroom and full bath, along with a spacious family room showcasing high ceilings, a cozy fireplace, and French doors that open to a deck—perfect for relaxing or entertaining. The kitchen offers granite countertops, matching appliances, and a convenient view of the large, fenced backyard, which backs to a peaceful wooded setting. professional photos coming Upstairs you'll find two additional bedrooms and a full bath. Abundant natural light, double-pane windows, wood flooring, and attractive ceiling heights add to the home's comfortable and open feel. Outside, enjoy the cleared, tree-lined lot, rear fencing, porch, deck, and asphalt driveway with off-street parking. Ideally located near the VRE and historic Fredericksburg, this home combines modern updates with convenience and charm.
Coming soon 08/27
$425,000
13 Cherry Laurel Dr, Fredericksburg, VA 22405
3beds
1,200sqft
Single Family Residence
Built in 1982
10,000 Square Feet Lot
$395,500 Zestimate®
$354/sqft
$-- HOA
What's special
- 1 day |
- 90 |
- 3 |
Zillow last checked:
Listing updated:
Listed by:
Gail Strickrodt 540-226-1390,
Long & Foster Real Estate, Inc. 5403715220
Source: Bright MLS,MLS#: VAST2052952
Facts & features
Interior
Bedrooms & bathrooms
- Bedrooms: 3
- Bathrooms: 2
- Full bathrooms: 2
- Main level bathrooms: 1
- Main level bedrooms: 1
Rooms
- Room types: Living Room, Primary Bedroom, Bedroom 2, Bedroom 3, Kitchen, Laundry
Primary bedroom
- Features: Flooring - Carpet
- Level: Main
- Area: 156 Square Feet
- Dimensions: 12 X 13
Bedroom 2
- Features: Flooring - Carpet
- Level: Upper
- Area: 140 Square Feet
- Dimensions: 14 X 10
Bedroom 3
- Features: Flooring - Carpet
- Level: Main
- Area: 90 Square Feet
- Dimensions: 9 X 10
Kitchen
- Features: Flooring - Vinyl
- Level: Main
- Area: 132 Square Feet
- Dimensions: 11 X 12
Laundry
- Level: Unspecified
Living room
- Features: Flooring - Vinyl, Fireplace - Wood Burning
- Level: Main
- Area: 240 Square Feet
- Dimensions: 20 X 12
Heating
- Forced Air, Heat Pump, Electric
Cooling
- Central Air, Heat Pump, Electric
Appliances
- Included: Dishwasher, Disposal, Exhaust Fan, Oven/Range - Electric, Range Hood, Refrigerator, Electric Water Heater
- Laundry: Main Level, Laundry Room
Features
- Kitchen - Country, Open Floorplan
- Has basement: No
- Number of fireplaces: 1
- Fireplace features: Brick
Interior area
- Total structure area: 1,200
- Total interior livable area: 1,200 sqft
- Finished area above ground: 1,200
Property
Parking
- Total spaces: 2
- Parking features: Off Street, Driveway
- Uncovered spaces: 2
Accessibility
- Accessibility features: None
Features
- Levels: Two
- Stories: 2
- Patio & porch: Deck
- Pool features: None
- Fencing: Back Yard
- Has view: Yes
- View description: Trees/Woods
Lot
- Size: 10,000 Square Feet
Details
- Additional structures: Above Grade
- Parcel number: 46G 1 107
- Zoning: R1
- Special conditions: Standard
Construction
Type & style
- Home type: SingleFamily
- Architectural style: Colonial
- Property subtype: Single Family Residence
Materials
- Vinyl Siding
- Foundation: Crawl Space
- Roof: Composition
Condition
- Very Good
- New construction: No
- Year built: 1982
Utilities & green energy
- Sewer: Public Sewer
- Water: Public
Community & HOA
Community
- Subdivision: Hickory Ridge
HOA
- Has HOA: No
Location
- Region: Fredericksburg
Financial & listing details
- Price per square foot: $354/sqft
- Tax assessed value: $351,300
- Annual tax amount: $3,448
- Date on market: 8/27/2026
- Listing agreement: Exclusive Right To Sell
- Listing terms: Cash,Conventional,FHA,VA Loan
- Ownership: Fee Simple
Estimated market value
$395,500
$376,000 - $415,000
$2,134/mo
Price history
| Date | Event | Price |
|---|---|---|
| 11/14/2016 | Sold | $220,000+42.9%$183/sqft |
Source: Public Record Report a problem | ||
| 8/29/2016 | Sold | $154,000-14.4%$128/sqft |
Source: Public Record Report a problem | ||
| 1/4/2016 | Listing removed | $180,000$150/sqft |
Source: Keller Williams Realty Report a problem | ||
| 12/18/2015 | Listed for sale | $180,000-10%$150/sqft |
Source: Keller Williams Realty Report a problem | ||
| 9/24/2015 | Listing removed | $200,000$167/sqft |
Source: Keller Williams - Fairfax - Capital Properties #ST8749431 Report a problem | ||
| 9/18/2015 | Listed for sale | $200,000-7%$167/sqft |
Source: Keller Williams - Fairfax - Capital Properties #ST8749431 Report a problem | ||
| 6/28/2014 | Listing removed | $1,395$1/sqft |
Source: CENTURY 21 AdVenture Redwood #ST8092752 Report a problem | ||
| 3/8/2014 | Listed for rent | $1,395$1/sqft |
Source: CENTURY 21 AdVenture Redwood #ST8092752 Report a problem | ||
| 1/11/2014 | Listing removed | $1,395$1/sqft |
Source: CENTURY 21 AdVenture Redwood #ST8092752 Report a problem | ||
| 7/29/2013 | Listed for rent | $1,395$1/sqft |
Source: CENTURY 21 AdVenture Redwood #ST8092752 Report a problem | ||
| 6/23/2013 | Listing removed | $1,395$1/sqft |
Source: CENTURY 21 AdVenture Redwood #ST8092752 Report a problem | ||
| 5/30/2013 | Listed for rent | $1,395$1/sqft |
Source: Century 21 Adventure, Inc #ST8092752 Report a problem | ||
| 3/6/2008 | Sold | $215,000-4.4%$179/sqft |
Source: Public Record Report a problem | ||
| 11/17/2007 | Listed for sale | $225,000+36.8%$188/sqft |
Source: Remax Allegiance #ST6595519 Report a problem | ||
| 6/27/2003 | Sold | $164,500+27.5%$137/sqft |
Source: Public Record Report a problem | ||
| 5/24/2001 | Sold | $129,000$108/sqft |
Source: Public Record Report a problem | ||
Public tax history
| Year | Property taxes | Tax assessment |
|---|---|---|
| 2025 | $2,784 +3.4% | $301,400 |
| 2024 | $2,693 +10.1% | $301,400 +10.6% |
| 2023 | $2,446 +5.6% | $272,500 |
| 2022 | $2,316 +11.8% | $272,500 +27.6% |
| 2021 | $2,071 | $213,500 |
| 2020 | $2,071 -1.8% | $213,500 +2.3% |
| 2019 | $2,108 +2% | $208,700 |
| 2018 | $2,066 | $208,700 +23.1% |
| 2017 | $2,066 +23.1% | $169,600 |
| 2016 | $1,679 | $169,600 +9.8% |
| 2015 | -- | $154,500 |
| 2014 | -- | $154,500 +5.5% |
| 2013 | -- | $146,500 |
| 2012 | -- | $146,500 -7.9% |
| 2011 | -- | $159,000 |
| 2010 | -- | $159,000 -20% |
| 2009 | -- | $198,700 |
| 2008 | -- | $198,700 -16.4% |
| 2006 | -- | $237,800 |
| 2005 | -- | $237,800 +80.8% |
| 2004 | -- | $131,500 +15% |
| 2003 | -- | $114,300 |
| 2002 | -- | $114,300 +23.7% |
| 2000 | -- | $92,400 |
Find assessor info on the county website
Monthly payment
Est. payment
Payment breakdown
Explore the cost of this home by adjusting the details. Changes won't be saved.Climate risks
Neighborhood: 22405
Nearby schools
GreatSchools rating
- 6/10Conway Elementary SchoolGrades: K-5Distance: 0.8 mi
- 4/10Edward E. Drew Jr. Middle SchoolGrades: 6-8Distance: 1.2 mi
- 4/10Stafford Sr. High SchoolGrades: 9-12Distance: 1.4 mi
Schools provided by the listing agent
- Elementary: Conway
- Middle: Edward E. Drew
- High: Stafford
- District: Stafford County Public Schools
Source: Bright MLS. This data may not be complete. We recommend contacting the local school district to confirm school assignments for this home.
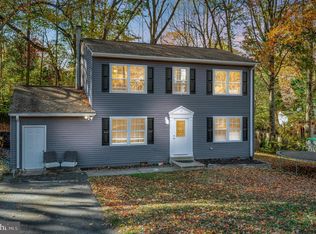
- $450,0004 bd3 ba1.7k sqft11 Cherry Laurel Dr, Fredericksburg, VA 22405Sold
- $400,1003 bd2 ba1.5k sqft15 Cherry Laurel Dr, Fredericksburg, VA 22405Off Market
- $406,0003 bd2 ba1.1k sqft9 Cherry Laurel Dr, Fredericksburg, VA 22405Off Market
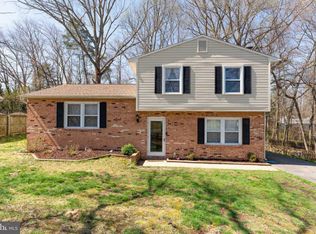
- $433,1003 bd2 ba1.9k sqft17 Cherry Laurel Dr, Fredericksburg, VA 22405Off Market
- $429,3005 bd3 ba1.9k sqft14 Cherry Laurel Dr, Fredericksburg, VA 22405Off Market
- $466,5003 bd2 ba1.5k sqft16 Cherry Laurel Dr, Fredericksburg, VA 22405Off Market
- $450,0005 bd3 ba2.5k sqft12 Hickory Ridge Dr, Fredericksburg, VA 22405Sold
- $399,0004 bd3 ba1k sqft18 Cherry Laurel Dr, Fredericksburg, VA 22405Sold
A local agent can set up tours, give advice and negotiate with sellers.
Similar homes
- $399,9994 bd1 ba1.3k sqft714 Culpeper St, Fredericksburg, VA 22405For Sale

 MLS ID #VAST2052688, Jen Heflin, EXP Realty, LLC. Bright MLS
 - $435,0003 bd3 ba1.4k sqft36 Plumosa Dr, Fredericksburg, VA 22405For Sale
 MLS ID #VAST2050998, Darcy McMahon-Wine, Century 21 Redwood Realty. Bright MLS
 - $--3 bd2 ba1.1k sqft700 Perry Dr, Fredericksburg, VA 22405Auction
 Auction.com 2
 - $410,0003 bd2 ba1.2k sqft714 Scott Dr, Fredericksburg, VA 22405For Sale
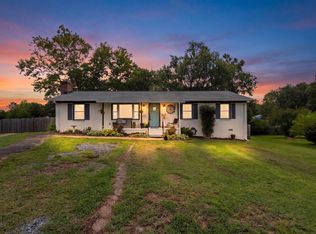 MLS ID #VAST2052670, Dagmar Maticic, Belcher Real Estate, LLC.. Bright MLS
 - $464,9004 bd3 ba1.2k sqft14 Myrtle Rd, Fredericksburg, VA 22405For SaleMLS ID #VAST2049444, Stephanie Young, CENTURY 21 New Millennium. Bright MLS
- $--3 bd1 ba1.1k sqft1021 Ficklen Rd, Fredericksburg, VA 22405AuctionXome
- $420,0003 bd2 ba1.2k sqft1210 Amherst Ave, Fredericksburg, VA 22405For SaleMLS ID #VAST2051888, Jennifer Herbert, Redfin Corporation. Bright MLS
- $449,9003 bd2 ba1.2k sqft913 Eastern View Dr, Fredericksburg, VA 22405For SaleMLS ID #VAST2049666, Pablo Nunez, Impact Real Estate, LLC. Bright MLS
- $474,9003 bd2 ba1.6k sqft5 Huntington Dr, Fredericksburg, VA 22405For SaleMLS ID #VAST2052368, Maty Bradbury, Real Broker, LLC. Bright MLS
- $425,0003 bd1 ba1.4k sqft603 Perry Dr, Fredericksburg, VA 22405For SaleMLS ID #VAST2050352, Stephanie Jarrell, Innovation Properties, LLC. Bright MLS
- $399,9992 bd1 ba1.3k sqft118 Musselman Rd, Falmouth, VA 22405For SaleMLS ID #VAST2049642, Mr. Muhammad Yusuf, Vylla Home. Bright MLS
- $349,0003 bd2 ba1k sqft31 Kelley Rd, Fredericksburg, VA 22405For SaleMLS ID #VAST2052374, Victoria Balitcaia, Samson Properties. Bright MLS
- $460,0003 bd2 ba1.2k sqft45 Greenridge Dr, Stafford, VA 22554For SaleMLS ID #VAST2052888, Joe Hawkins, Hawkins Real Estate Company. Bright MLS
- $340,0003 bd2 ba1k sqft22 Teton Dr, Fredericksburg, VA 22408For SaleMLS ID #VASP2045080, Daniel Hughes, Samson Properties. Bright MLS
- $425,0003 bd2 ba1.3k sqft714 Courthouse Rd, Stafford, VA 22554For SaleMLS ID #VAST2052362, Sarah Reynolds, Keller Williams Realty. Bright MLS
- $359,9902 bd2 ba1.1k sqft409 Pratt St, Fredericksburg, VA 22405For SaleMLS ID #VAST2050746, Karen Zink, Berkshire Hathaway HomeServices PenFed Realty. Bright MLS
- $399,5003 bd2 ba1.1k sqft86 Kelley Rd, Fredericksburg, VA 22405For SaleMLS ID #VAST2048940, Laura Bailey, Coldwell Banker Realty. Bright MLS
- $429,9003 bd2 ba1.6k sqft1415 Franklin St, Fredericksburg, VA 22401For SaleMLS ID #VAFB2010836, Suzy Stone, Lando Massey Real Estate. Bright MLS
- $295,0003 bd2 ba1.2k sqft228 Hope Rd, Stafford, VA 22554For SaleMLS ID #VAST2052810, KB Benjamin, Keller Williams Richmond West. Bright MLS
- $515,0004 bd3 ba1.4k sqft46 Bethel Church Rd, Fredericksburg, VA 22405For SaleMLS ID #VAST2052390, Kristine Jones, Samson Properties. Bright MLS
