Welcome home to this beautifully maintained 2022-built ranch offering the ease of one-level living with modern finishes and thoughtful updates throughout. Nestled on a spacious lot in South Stafford, this 3-bedroom, 2-bath home features an open-concept layout filled with natural light, creating a warm and inviting atmosphere for everyday living and entertaining. The heart of the home is the stylish kitchen, enhanced with a designer tile backsplash added in 2023, ample cabinetry, and a seamless flow into the dining and living areas. The spacious primary suite provides a peaceful retreat with a private bath, while two additional bedrooms offer flexibility for guests, a home office, or hobbies. Step outside to enjoy the expansive backyard from the brand-new deck, completed in 2024—perfect for summer barbecues, morning coffee, or relaxing evenings surrounded by nature. For added peace of mind, the home also features a brand-new HVAC system installed in July 2025, ensuring year-round comfort and energy efficiency. Conveniently located just minutes from shopping, dining, commuter routes, and downtown Fredericksburg, this move-in-ready home combines modern construction, valuable updates, and an ideal location. Don't miss the opportunity to make this exceptional property your own!
For sale
$425,000
1210 Amherst Ave, Fredericksburg, VA 22405
3beds
1,281sqft
:
Get pre-qualified$2,663/mo
Single Family Residence
Built in 2022
0.33 Acres Lot
$423,700 Zestimate®
$332/sqft
$-- HOA
What's special
Private bathOne-level livingModern finishesSpacious lotThoughtful updates throughoutExpansive backyardWarm and inviting atmosphere
- 14 days |
- 2,643 |
- 102 |
Likely to sell faster than
Zillow last checked:
Listing updated:
Listed by:
Jennifer Herbert 407-921-2992,
Redfin Corporation 703-665-6665
Source: Bright MLS,MLS#: VAST2051888
Facts & features
Interior
Bedrooms & bathrooms
- Bedrooms: 3
- Bathrooms: 2
- Full bathrooms: 2
- Main level bathrooms: 2
- Main level bedrooms: 3
Basement
- Area: 0
Heating
- Other, Electric
Cooling
- Central Air, Electric
Appliances
- Included: Microwave, Dryer, Washer, Cooktop, Dishwasher, Disposal, Refrigerator, Electric Water Heater
Features
- Has basement: No
- Has fireplace: No
Interior area
- Total structure area: 1,281
- Total interior livable area: 1,281 sqft
- Finished area above ground: 1,281
- Finished area below ground: 0
Property
Parking
- Parking features: Off Street
Accessibility
- Accessibility features: None
Features
- Levels: One
- Stories: 1
- Pool features: None
Lot
- Size: 0.33 Acres
Details
- Additional structures: Above Grade, Below Grade
- Parcel number: 54R 1 18
- Zoning: R1
- Special conditions: Standard
Construction
Type & style
- Home type: SingleFamily
- Architectural style: Ranch/Rambler,Craftsman
- Property subtype: Single Family Residence
Materials
- Vinyl Siding
- Foundation: Permanent
Condition
- New construction: No
- Year built: 2022
Utilities & green energy
- Sewer: Public Sewer
- Water: Public
Community & HOA
Community
- Subdivision: Leeland Heights
HOA
- Has HOA: No
Location
- Region: Fredericksburg
Financial & listing details
- Price per square foot: $332/sqft
- Tax assessed value: $323,700
- Annual tax amount: $3,177
- Date on market: 7/13/2026
- Listing agreement: Exclusive Right To Sell
- Ownership: Fee Simple
Estimated market value
$423,700
$403,000 - $445,000
$2,200/mo
Price history
| Date | Event | Price |
|---|---|---|
| 7/13/2026 | Listed for sale | $425,000+507.1%$332/sqft |
Source:  Bright MLS #VAST2051888 Report a problem Bright MLS #VAST2051888 Report a problem | ||
| 6/30/2021 | Sold | $70,000$55/sqft |
Source: Public Record Report a problem | ||
Public tax history
| Year | Property taxes | Tax assessment |
|---|---|---|
| 2025 | $3,475 +3.4% | $376,200 |
| 2024 | $3,362 +77.7% | $376,200 +17.7% |
| 2023 | $1,892 +147.3% | $319,500 +255% |
| 2022 | $765 +21.3% | $90,000 +38.5% |
| 2021 | $631 | $65,000 |
| 2020 | $631 -4% | $65,000 |
| 2019 | $657 +2% | $65,000 |
| 2018 | $644 | $65,000 |
| 2017 | $644 | $65,000 |
| 2016 | $644 | $65,000 |
| 2015 | -- | $65,000 |
| 2014 | -- | $65,000 |
Find assessor info on the county website
Monthly payment
Est. payment
Payment breakdown
Explore the cost of this home by adjusting the details. Changes won't be saved.Climate risks
Neighborhood: 22405
Nearby schools
GreatSchools rating
- 6/10Grafton Village Elementary SchoolGrades: K-5Distance: 0.6 mi
- 6/10Donald B. Dixon-Lyle R. Smith Middle SchoolGrades: 6-8Distance: 0.7 mi
- 4/10Stafford Sr. High SchoolGrades: 9-12Distance: 2.7 mi
Schools provided by the listing agent
- District: Stafford County Public Schools
Source: Bright MLS. This data may not be complete. We recommend contacting the local school district to confirm school assignments for this home.
- $387,5003 bd2 ba1.1k sqft1208 Amherst Ave, Fredericksburg, VA 22405Off Market

- $458,3004 bd3 ba2.1k sqft1013 Eastern View Dr, Fredericksburg, VA 22405Off Market

- $270,000-- bd-- ba-- sqft5 Mills Ct, Fredericksburg, VA 22405Off Market
- $262,500-- bd-- ba-- sqft1113? Amherst Ave, Fredericksburg, VA 22405Off Market

- $456,6004 bd3 ba2.1k sqft1206 Amherst Ave, Fredericksburg, VA 22405Off Market
- $544,1003 bd2 ba1.5k sqft1009 Eastern View Dr, Fredericksburg, VA 22405Off Market
- $496,7004 bd3 ba1.6k sqft1209 Amherst Ave, Fredericksburg, VA 22405Off Market
- $406,0003 bd2 ba1.6k sqft1211 Amherst Ave, Fredericksburg, VA 22405Off Market
A local agent can set up tours, give advice and negotiate with sellers.
Similar homes
- $430,0003 bd2 ba1.4k sqft919 Eastern View Dr, Fredericksburg, VA 22405For Sale

 MLS ID #VAST2049686, Carolyn Liddell, Sun Realty Of Fredericksburg. Bright MLS
 - $435,0003 bd3 ba1.4k sqft36 Plumosa Dr, Fredericksburg, VA 22405For Sale
 MLS ID #VAST2050998, Darcy McMahon-Wine, Century 21 Redwood Realty. Bright MLS
 - $430,0004 bd3 ba1.9k sqft281 Truslow Rd, Fredericksburg, VA 22405For Sale
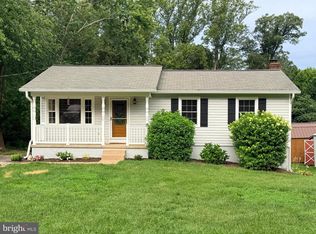 MLS ID #VAST2051790, Sarah Stelmok, Nest Realty Fredericksburg. Bright MLS
 - $464,9004 bd3 ba1.2k sqft14 Myrtle Rd, Fredericksburg, VA 22405For Sale
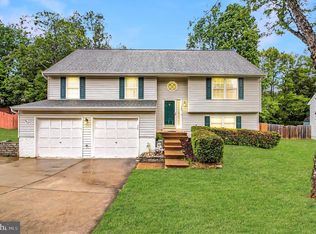 MLS ID #VAST2049444, Stephanie Young, CENTURY 21 New Millennium. Bright MLS
 - $415,0003 bd2 ba1k sqft313 Green Arbor Dr, Fredericksburg, VA 22407For SaleMLS ID #VASP2044342, Tom Muldoon, KW Metro Center. Bright MLS
- $447,0002 bd2 ba1.5k sqft12 Pensacola St, Fredericksburg, VA 22406For SaleMLS ID #VAST2052168, Andrea Staples, Keller Williams Capital Properties. Bright MLS
- $445,0003 bd3 ba1.7k sqft9815 Fendale Ln, Fredericksburg, VA 22408For SaleMLS ID #VASP2043848, Anthony Jones JR., Real Broker, LLC. Bright MLS
- $442,0003 bd3 ba1.6k sqft12001 Wales Dr, Fredericksburg, VA 22407For SaleMLS ID #VASP2043602, Mr. Benjamin Quann, Century 21 Redwood Realty. Bright MLS
- $425,0003 bd2 ba1.2k sqft6416 Royal Oaks Dr, Fredericksburg, VA 22407For SaleMLS ID #VASP2043568, Michael Gillies, EXP Realty, LLC. Bright MLS
- $429,9004 bd2 ba1.6k sqft225 Morningside Dr, Fredericksburg, VA 22401For SaleMLS ID #VAFB2010800, Amy Cherry Taylor, Porch & Stable Realty, LLC. Bright MLS
- $415,0003 bd2 ba1.1k sqft11517 Piedmont Dr, Fredericksburg, VA 22407For SaleMLS ID #VASP2043754, Nixie Sanchez, Coldwell Banker Elite. Bright MLS
- $410,0003 bd3 ba1.6k sqft618 Streamview Dr, Fredericksburg, VA 22405For SaleMLS ID #VAST2051304, Andrew Powers, EXP Realty, LLC. Bright MLS
- $425,0003 bd2 ba1.6k sqft10422 Heather Greens Cir, Spotsylvania, VA 22553For SaleMLS ID #VASP2044326, Brittani Hill, Coldwell Banker Elite. Bright MLS
- $355,0003 bd3 ba1.1k sqft205 Braemar Pl, Fredericksburg, VA 22405For SaleMLS ID #VAST2051020, Brandon Hatchett, Samson Properties. Bright MLS
- $470,9003 bd3 ba1.7k sqftLOT 11 Indiantown Rd, King George, VA 22485New ConstructionMLS ID #VAKG2008558, Jamie Brissey, RMG Realty. Bright MLS
- $429,0004 bd2 ba1.6k sqft5 Sumner Ct, Fredericksburg, VA 22407For SaleMLS ID #VASP2042910, John Myers, RE/MAX Supercenter. Bright MLS
- $425,0003 bd2 ba1.2k sqft9641 Pamunkey Dr, King George, VA 22485For SaleMLS ID #VAKG2008222, Lisa G Bartley, Keller Williams Capital Properties. Bright MLS
- $429,0003 bd2 ba1.8k sqftMill Garden, Fredericksburg, VA 22407For SaleMLS ID #VASP2043404, Sahar Anwar, Redfin Corporation. Bright MLS
- $425,0003 bd3 ba1.9k sqft6234 Wheeler Dr, King George, VA 22485For SaleMLS ID #VAKG2008480, Sarah Reynolds, Keller Williams Realty. Bright MLS
- $419,9003 bd3 ba1.5k sqft5300 Rachels Ct, Fredericksburg, VA 22407For SaleMLS ID #VASP2041954, Alex Belcher, Belcher Real Estate, LLC.. Bright MLS
