Professional Photos be available soon. One-level living in a quiet cul de sac within minutes of Central Park, Spotsylvania Towne Centre, and Downtown Fredericksburg. This home features 1668 sqft on 1 level, 4 bedrooms, 2 full baths , 2 car garage and NO HOA! ***5 Sumner Court HIGHLIGHTS INCLUDE; Beautiful hardwood floors, Four large bedrooms, Separate dining room, Kitchen that flows into the spacious living room, Beautiful wood burning fireplace, Large deck, Fully fenced backyard with two large storage sheds, and Concrete driveway. LOCATION...less than two minutes from Spotsylvania Mall and three minutes from Route 95.
For sale
$423,000
5 Sumner Ct, Fredericksburg, VA 22407
4beds
1,668sqft
Single Family Residence
Built in 1976
10,019 Square Feet Lot
$421,600 Zestimate®
$254/sqft
$-- HOA
What's special
Beautiful wood burning fireplaceTwo large storage shedsFully fenced backyardOne-level livingSeparate dining roomQuiet cul de sacFour large bedrooms
- 122 days
- 305
- 23
Zillow last checked:
Listing updated:
Listed by:
John Myers 540-273-0700,
RE/MAX Supercenter (540) 371-2211
Source: Bright MLS,MLS#: VASP2042910
Facts & features
Interior
Bedrooms & bathrooms
- Bedrooms: 4
- Bathrooms: 2
- Full bathrooms: 2
- Main level bathrooms: 2
- Main level bedrooms: 4
Rooms
- Room types: Dining Room, Primary Bedroom, Bedroom 2, Bedroom 3, Bedroom 4, Kitchen, Family Room
Primary bedroom
- Features: Attached Bathroom
- Level: Main
- Area: 238 Square Feet
- Dimensions: 17 X 14
Bedroom 2
- Level: Main
- Area: 221 Square Feet
- Dimensions: 13 X 17
Bedroom 3
- Level: Main
- Area: 176 Square Feet
- Dimensions: 16 X 11
Bedroom 4
- Level: Main
- Area: 143 Square Feet
- Dimensions: 11 X 13
Dining room
- Level: Main
- Area: 140 Square Feet
- Dimensions: 10 X 14
Family room
- Features: Fireplace - Wood Burning, Wood Stove
- Level: Main
- Area: 336 Square Feet
- Dimensions: 24 X 14
Kitchen
- Level: Main
- Area: 169 Square Feet
- Dimensions: 13 X 13
Heating
- Heat Pump, Electric
Cooling
- Central Air, Electric
Appliances
- Included: Microwave, Dishwasher, Oven/Range - Electric, Refrigerator, Electric Water Heater
- Laundry: Main Level
Features
- Ceiling Fan(s), Family Room Off Kitchen, Floor Plan - Traditional, Formal/Separate Dining Room, Primary Bath(s), Dry Wall
- Flooring: Carpet, Ceramic Tile, Engineered Wood
- Has basement: No
- Number of fireplaces: 1
- Fireplace features: Screen, Wood Burning
Interior area
- Total structure area: 1,668
- Total interior livable area: 1,668 sqft
- Finished area above ground: 1,668
- Finished area below ground: 0
Video & virtual tour
Property
Parking
- Total spaces: 4
- Parking features: Garage Faces Front, Concrete, Attached, Driveway
- Attached garage spaces: 2
- Uncovered spaces: 2
- Details: Garage Sqft: 432
Accessibility
- Accessibility features: None
Features
- Levels: One
- Stories: 1
- Patio & porch: Deck
- Pool features: None
Lot
- Size: 10,019 Square Feet
Details
- Additional structures: Above Grade, Below Grade
- Parcel number: 23E174
- Zoning: R1
- Special conditions: Standard
Construction
Type & style
- Home type: SingleFamily
- Architectural style: Ranch/Rambler
- Property subtype: Single Family Residence
Materials
- Brick, Vinyl Siding
- Foundation: Block
- Roof: Shingle
Condition
- Average
- New construction: No
- Year built: 1976
Utilities & green energy
- Sewer: Public Sewer
- Water: Public
Community & HOA
Community
- Subdivision: Maple Grove
HOA
- Has HOA: No
Location
- Region: Fredericksburg
Financial & listing details
- Price per square foot: $254/sqft
- Tax assessed value: $380,500
- Annual tax amount: $2,805
- Date on market: 6/25/2026
- Listing agreement: Exclusive Right To Sell
- Listing terms: Cash,Conventional,VA Loan
- Ownership: Fee Simple
Estimated market value
$421,600
$401,000 - $443,000
$2,627/mo
Price history
| Date | Event | Price |
|---|---|---|
| 10/9/2026 | Listed for sale | $423,000$254/sqft |
Source:  Bright MLS #VASP2042910 Report a problem Bright MLS #VASP2042910 Report a problem | ||
| 10/1/2026 | Listing removed | $423,000$254/sqft |
Source: Bright MLS #VASP2042910 Report a problem | ||
| 8/20/2026 | Price change | $423,000-1.4%$254/sqft |
Source: Bright MLS #VASP2042910 Report a problem | ||
| 6/25/2026 | Listed for sale | $429,000+20.8%$257/sqft |
Source: Bright MLS #VASP2042910 Report a problem | ||
| 9/18/2023 | Sold | $355,000$213/sqft |
Source: Bright MLS #VASP2019858 Report a problem | ||
| 8/28/2023 | Pending sale | $355,000+1.5%$213/sqft |
Source: Bright MLS #VASP2019858 Report a problem | ||
| 8/25/2023 | Listed for sale | $349,900+44%$210/sqft |
Source: Bright MLS #VASP2019858 Report a problem | ||
| 8/14/2023 | Sold | $243,000$146/sqft |
Source: Public Record Report a problem | ||
Public tax history
| Year | Property taxes | Tax assessment |
|---|---|---|
| 2025 | $2,318 | $315,700 |
| 2024 | $2,318 +17.7% | $315,700 +23.7% |
| 2023 | $1,969 +4.6% | $255,200 |
| 2022 | $1,883 +23.3% | $255,200 +35.3% |
| 2021 | $1,527 | $188,600 |
| 2020 | $1,527 +15.9% | $188,600 +21.4% |
| 2019 | $1,317 +1.7% | $155,400 |
| 2018 | $1,294 +5.2% | $155,400 +7.4% |
| 2017 | $1,230 | $144,700 |
| 2016 | -- | $144,700 +0.1% |
| 2015 | -- | $144,500 |
| 2014 | -- | $144,500 +2.3% |
| 2013 | -- | $141,200 |
| 2012 | -- | $141,200 -5.1% |
| 2011 | -- | $148,800 |
| 2010 | -- | $148,800 -38.7% |
| 2009 | -- | $242,900 +25.9% |
| 2007 | $1,196 | $192,900 |
| 2006 | $1,196 +3.8% | $192,900 +49.1% |
| 2005 | $1,152 +3.5% | $129,400 |
| 2004 | $1,113 -7.7% | $129,400 +8.4% |
| 2003 | $1,206 | $119,400 |
| 2002 | $1,206 +8.4% | $119,400 +14.8% |
| 2001 | $1,113 | $104,000 |
Find assessor info on the county website
Monthly payment
Est. payment
Payment breakdown
Explore the cost of this home by adjusting the details. Changes won't be saved.Climate risks
Neighborhood: 22407
Nearby schools
Schools provided by the listing agent
- Elementary: Salem
- Middle: Chancellor
- High: Chancellor
- District: Spotsylvania County Public Schools
Source: Bright MLS. This data may not be complete. We recommend contacting the local school district to confirm school assignments for this home.
- $361,5003 bd2 ba1.1k sqft4 Sumner Ct, Fredericksburg, VA 22407Off Market
- $415,7003 bd2 ba1.6k sqft4001 Glazebrook Dr, Fredericksburg, VA 22407Off Market
- $358,9003 bd2 ba1.2k sqft4003 Glazebrook Dr, Fredericksburg, VA 22407Off Market
- $373,9003 bd2 ba1.1k sqft4005 Glazebrook Dr, Fredericksburg, VA 22407Off Market
Similar homes
- $450,0005 bd3 ba2.2k sqft6 Norman Ct, Fredericksburg, VA 22407For Sale
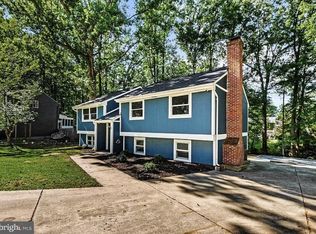
 MLS ID #VASP2046248, LeighAnn Moore, Keller Williams Capital Properties. Bright MLS
 - $499,0004 bd3 ba2k sqft5405 Hazel Ct, Fredericksburg, VA 22407For Sale
 MLS ID #VASP2043734, Peggi Howell, Long & Foster Real Estate, Inc.. Bright MLS
 - $425,0003 bd2 ba1.4k sqft6201 Pella Ln, Fredericksburg, VA 22407For Sale
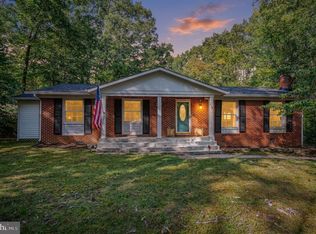 MLS ID #VASP2046146, Taylor Bowling, Samson Properties. Bright MLS
 - $444,0003 bd3 ba1.8k sqft800 Shamrock Dr, Fredericksburg, VA 22407For Sale
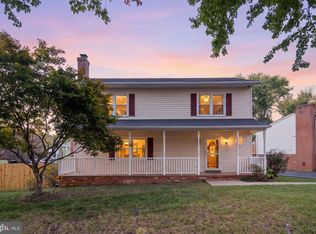 MLS ID #VASP2046446, Daniel Margoupis, Berkshire Hathaway HomeServices PenFed Realty. Bright MLS
 - $424,9003 bd2 ba1.4k sqft5706 Stone Meadow Dr, Fredericksburg, VA 22407For SaleMLS ID #VASP2046402, Alex Belcher, Belcher Real Estate, LLC.. Bright MLS
- $384,9004 bd2 ba1.8k sqft10818 Leavells Rd, Fredericksburg, VA 22407For SaleMLS ID #VASP2045092, SAUL VASQUEZ, Vera's Realty Inc.. Bright MLS
- $464,9004 bd3 ba1.9k sqft6317 Wendover Ct, Fredericksburg, VA 22407For SaleMLS ID #VASP2045172, Paula Heard, KW Metro Center. Bright MLS
- $455,0003 bd3 ba1.7k sqft11804 Oakhurst Dr, Fredericksburg, VA 22407For SaleMLS ID #VASP2046098, georgia Cachola, RE/MAX Supercenter. Bright MLS
- $469,0004 bd3 ba1.9k sqft7527 Sterling Dr, Fredericksburg, VA 22407For SaleMLS ID #VASP2045970, Jennifer Hernandez, CENTURY 21 New Millennium. Bright MLS
- $459,9003 bd3 ba1.8k sqft5226 McManus Dr, Fredericksburg, VA 22407For SaleMLS ID #VASP2046112, Daniel Hughes, Samson Properties. Bright MLS
- $479,9004 bd3 ba1.8k sqft11602 Bend Bow Dr, Fredericksburg, VA 22407For SaleMLS ID #VASP2045128, Vickie Clark-Jennings, Berkshire Hathaway HomeServices PenFed Realty. Bright MLS
- $404,9003 bd3 ba1.5k sqft5300 Rachels Ct, Fredericksburg, VA 22407For SaleMLS ID #VASP2045362, Alex Belcher, Belcher Real Estate, LLC.. Bright MLS
- $414,9003 bd3 ba1.8k sqft10708 Bentwood Ct, Spotsylvania, VA 22553For SaleMLS ID #VASP2046624, Dagmar Maticic, Belcher Real Estate, LLC.. Bright MLS
- $520,0004 bd3 ba2.3k sqft5226 Cedar Ridge Dr, Fredericksburg, VA 22407For SaleMLS ID #VASP2045246, Debbie Kindig, CENTURY 21 New Millennium. Bright MLS
- $485,0005 bd3 ba2k sqft7208 Stone Crossing Dr, Fredericksburg, VA 22407For SaleMLS ID #VASP2045644, Jennifer Herbert, Redfin Corporation. Bright MLS
- $540,0004 bd3 ba2.3k sqft11309 Yorkshire Ct, Fredericksburg, VA 22407For SaleMLS ID #VASP2043804, Rose Rios, Coldwell Banker Elite. Bright MLS
- $450,0003 bd3 ba1.3k sqft7 Seneca Ter, Fredericksburg, VA 22401For SaleMLS ID #VAFB2011030, Danielle Carter, Redfin Corporation. Bright MLS
- $442,5004 bd2 ba2.2k sqft605 Payton Dr, Fredericksburg, VA 22405For SaleMLS ID #VAST2052742, Carolyn Liddell, Sun Realty Of Fredericksburg. Bright MLS
- $485,0004 bd3 ba1.9k sqft11318 Springfield Dr, Fredericksburg, VA 22408For SaleMLS ID #VASP2046320, Andrew Powers, EXP Realty, LLC. Bright MLS
