NEW ROOF (November 2025), NEW HVAC (July 2025), and NEW WATER HEATER (July 2026)!! And that’s just the start of what 5226 Cedar Ridge Dr. in Leavells Crossing has to offer! Inside, LVP flooring enhances portions of the main level. The kitchen features a newer french door refrigerator and pantry. The family room features a gas fireplace that can be converted back to a wood-burning fireplace, while skylights bring in plenty of natural light. Upstairs, the primary bedroom features a walk-in closet and a beautifully updated private bath with a tiled shower surround. The hall bath offers LVT flooring, a tub with tile surround, double sinks, and a skylight for natural light. Pull-down stairs in the upstairs hallway provide access to a floored attic for additional storage. Outside, enjoy a fully fenced backyard, large deck, and shed. New vinyl porch railings offer low maintenance for the full front porch! Located in Leavells Crossing, the neighborhood offers the convenience of two access points—from Leavells Road or Courthouse Road—providing easy access to shopping, dining, schools, and other area amenities. Served by natural gas and packed with valuable recent improvements, this home is ready for its next owner.
For sale
$535,000
5226 Cedar Ridge Dr, Fredericksburg, VA 22407
4beds
2,343sqft
Single Family Residence
Built in 1988
0.3 Acres Lot
$530,800 Zestimate®
$228/sqft
$10/mo HOA
What's special
Fully fenced backyardSkylight for natural lightLarge deckNewer french door refrigeratorDouble sinksTub with tile surround
- 45 days
- 399
- 10
Zillow last checked:
Listing updated:
Listed by:
Debbie Kindig 540-847-3476,
CENTURY 21 New Millennium 7039224010
Source: Bright MLS,MLS#: VASP2045246
Facts & features
Interior
Bedrooms & bathrooms
- Bedrooms: 4
- Bathrooms: 3
- Full bathrooms: 2
- 1/2 bathrooms: 1
- Main level bathrooms: 1
Rooms
- Room types: Living Room, Dining Room, Primary Bedroom, Bedroom 2, Bedroom 3, Bedroom 4, Kitchen, Family Room, Laundry, Bathroom 2, Primary Bathroom, Half Bath
Primary bedroom
- Features: Attached Bathroom, Ceiling Fan(s), Flooring - Carpet, Walk-In Closet(s)
- Level: Upper
Bedroom 2
- Features: Ceiling Fan(s), Flooring - Carpet
- Level: Upper
Bedroom 3
- Features: Ceiling Fan(s), Flooring - Carpet
- Level: Upper
Bedroom 4
- Features: Ceiling Fan(s), Flooring - Carpet
- Level: Upper
Primary bathroom
- Features: Flooring - Ceramic Tile
- Level: Upper
Bathroom 2
- Features: Skylight(s), Double Sink, Flooring - Luxury Vinyl Tile
- Level: Upper
Dining room
- Features: Flooring - Carpet
- Level: Main
Family room
- Features: Cathedral/Vaulted Ceiling, Fireplace - Gas, Flooring - Carpet, Ceiling Fan(s), Recessed Lighting, Skylight(s)
- Level: Main
Half bath
- Features: Flooring - Luxury Vinyl Plank
- Level: Main
Kitchen
- Features: Flooring - Luxury Vinyl Plank, Eat-in Kitchen, Pantry
- Level: Main
Laundry
- Features: Flooring - Luxury Vinyl Plank
- Level: Main
Living room
- Features: Flooring - Carpet
- Level: Main
Heating
- Forced Air, Natural Gas
Cooling
- Central Air, Ceiling Fan(s), Electric
Appliances
- Included: Dishwasher, Disposal, Dryer, Oven/Range - Electric, Refrigerator, Washer, Water Heater, Gas Water Heater
- Laundry: Main Level, Laundry Room
Features
- Attic, Ceiling Fan(s), Dining Area, Family Room Off Kitchen, Formal/Separate Dining Room, Eat-in Kitchen, Pantry, Recessed Lighting, Walk-In Closet(s), Vaulted Ceiling(s)
- Doors: Atrium
- Windows: Replacement, Double Pane Windows, Double Hung, Skylight(s)
- Has basement: No
- Number of fireplaces: 1
- Fireplace features: Gas/Propane, Brick
Interior area
- Total structure area: 2,343
- Total interior livable area: 2,343 sqft
- Finished area above ground: 2,343
- Finished area below ground: 0
Property
Parking
- Total spaces: 8
- Parking features: Garage Faces Front, Built In, Storage, Garage Door Opener, Inside Entrance, Asphalt, Attached, Driveway
- Attached garage spaces: 2
- Uncovered spaces: 6
Accessibility
- Accessibility features: None
Features
- Levels: Two
- Stories: 2
- Patio & porch: Deck
- Exterior features: Lighting, Rain Gutters, Flood Lights
- Pool features: None
- Fencing: Back Yard
Lot
- Size: 0.3 Acres
- Features: Front Yard, Landscaped, Rear Yard
Details
- Additional structures: Above Grade, Below Grade, Outbuilding
- Parcel number: 23J4150
- Zoning: R1
- Special conditions: Standard
Construction
Type & style
- Home type: SingleFamily
- Architectural style: Colonial
- Property subtype: Single Family Residence
Materials
- Vinyl Siding, Brick
- Foundation: Crawl Space
- Roof: Architectural Shingle
Condition
- New construction: No
- Year built: 1988
Utilities & green energy
- Sewer: Public Sewer
- Water: Public
- Utilities for property: Fiber Optic, Cable
Community & HOA
Community
- Subdivision: Leavells Crossing
HOA
- Has HOA: Yes
- HOA fee: $120 annually
Location
- Region: Fredericksburg
Financial & listing details
- Price per square foot: $228/sqft
- Tax assessed value: $431,300
- Annual tax amount: $3,180
- Date on market: 8/26/2026
- Listing agreement: Exclusive Right To Sell
- Ownership: Fee Simple
Estimated market value
$530,800
$504,000 - $557,000
$2,924/mo
Price history
| Date | Event | Price |
|---|---|---|
| 8/26/2026 | Listed for sale | $535,000+257.9%$228/sqft |
Source:  Bright MLS #VASP2045246 Report a problem Bright MLS #VASP2045246 Report a problem | ||
| 8/27/1996 | Sold | $149,500$64/sqft |
Source: Agent Provided Report a problem | ||
Public tax history
| Year | Property taxes | Tax assessment |
|---|---|---|
| 2025 | $2,837 | $386,300 |
| 2024 | $2,837 +18.6% | $386,300 +24.7% |
| 2023 | $2,391 +4.6% | $309,800 |
| 2022 | $2,285 +7% | $309,800 +17.4% |
| 2021 | $2,135 | $263,800 |
| 2020 | $2,135 +2.9% | $263,800 +7.8% |
| 2019 | $2,074 +1.7% | $244,800 |
| 2018 | $2,039 +4.5% | $244,800 +6.6% |
| 2017 | $1,952 | $229,600 |
| 2016 | -- | $229,600 +5.3% |
| 2015 | -- | $218,000 |
| 2014 | -- | $218,000 +4.1% |
| 2013 | -- | $209,500 |
| 2012 | -- | $209,500 -3.8% |
| 2011 | -- | $217,800 |
| 2010 | -- | $217,800 -28.8% |
| 2009 | -- | $305,900 +13.9% |
| 2007 | $1,665 | $268,500 |
| 2006 | $1,665 -1.4% | $268,500 +41.5% |
| 2005 | $1,688 +3.5% | $189,700 |
| 2004 | $1,631 +6.4% | $189,700 +25% |
| 2003 | $1,533 | $151,800 |
| 2002 | $1,533 -1% | $151,800 +4.9% |
| 2001 | $1,548 | $144,700 |
Find assessor info on the county website
Monthly payment
Est. payment
Payment breakdown
Explore the cost of this home by adjusting the details. Changes won't be saved.Climate risks
Neighborhood: 22407
Nearby schools
Schools provided by the listing agent
- Elementary: Courthouse Road
- Middle: Battlefield
- High: Courtland
- District: Spotsylvania County Public Schools
Source: Bright MLS. This data may not be complete. We recommend contacting the local school district to confirm school assignments for this home.
- $512,6004 bd3 ba2.2k sqft5224 Cedar Ridge Dr, Fredericksburg, VA 22407Off Market
- $478,9003 bd3 ba2k sqft5231 Leavells Crossing Dr, Fredericksburg, VA 22407Off Market
- $447,1003 bd3 ba1.4k sqft10902 Woodland Dr, Fredericksburg, VA 22407Off Market

- $467,3004 bd3 ba1.9k sqft5225 Cedar Ridge Dr, Fredericksburg, VA 22407Off Market
Similar homes
- $474,8993 bd3 ba1.8k sqft5226 McManus Dr, Fredericksburg, VA 22407For Sale
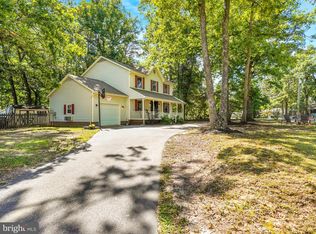
 MLS ID #VASP2046112, Daniel Hughes, Samson Properties. Bright MLS
 - $500,0004 bd3 ba2.5k sqftBreezewood, Fredericksburg, VA 22407For Sale
 MLS ID #VASP2041214, Peggy Withers, Long & Foster Real Estate, Inc.. Bright MLS
 - $495,0004 bd3 ba1.9k sqft11318 Springfield Dr, Fredericksburg, VA 22408For Sale
 MLS ID #VASP2046320, Andrew Powers, EXP Realty, LLC. Bright MLS
 - $445,0003 bd3 ba2.3k sqft11830 Rutherford Dr, Fredericksburg, VA 22407For Sale
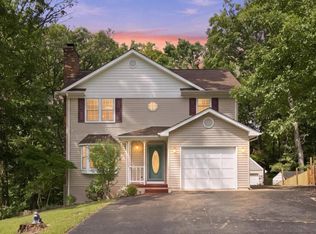 MLS ID #VASP2046574, Meghan Kala, Pathway Realty, Inc.. Bright MLS
 - $549,9004 bd3 ba2.7k sqft6317 Cranston Ln, Fredericksburg, VA 22407For SaleMLS ID #VASP2042794, Donna Wolford, Redfin Corporation. Bright MLS
- $529,0004 bd3 ba2.8k sqft9811 Ramsay Dr, Fredericksburg, VA 22408For SaleMLS ID #VASP2043792, Bill Caddy, Century 21 Redwood Realty. Bright MLS
- $559,0005 bd4 ba3k sqft11301 Beauclaire Blvd, Fredericksburg, VA 22408For SaleMLS ID #VASP2045736, Bruce Campbell, Real Broker, LLC. Bright MLS
- $424,9004 bd3 ba2k sqft67 Devonne Dr, Fredericksburg, VA 22407For SaleMLS ID #VASP2043122, Michelle Wilson, CENTURY 21 New Millennium. Bright MLS
- $512,5005 bd4 ba3.2k sqft7422 Laura Ln, Fredericksburg, VA 22407For SaleMLS ID #VASP2043124, Deb Pederson, Belcher Real Estate, LLC.. Bright MLS
- $459,9004 bd3 ba1.8k sqft610 Montrose Dr, Fredericksburg, VA 22407For SaleMLS ID #VASP2046068, Megan Sullins, CENTURY 21 New Millennium. Bright MLS
- $449,0003 bd3 ba1.8k sqft800 Shamrock Dr, Fredericksburg, VA 22407For SaleMLS ID #VASP2046446, Daniel Margoupis, Berkshire Hathaway HomeServices PenFed Realty. Bright MLS
- $495,0004 bd3 ba2.1k sqft10703 Bradford St, Spotsylvania, VA 22553For SaleMLS ID #VASP2044624, Mary Tibbatts, CENTURY 21 New Millennium. Bright MLS
- $525,0005 bd4 ba3.3k sqft6701 Willcher Ct, Fredericksburg, VA 22407For SaleMLS ID #VASP2046022, James Bauslaugh, ROCKWISE REALTY LLC. Bright MLS
- $449,9003 bd3 ba1.7k sqft5812 Glen Eagles Dr, Fredericksburg, VA 22407For SaleMLS ID #VASP2044942, Kim Jewell, Reform Realty. Bright MLS
- $475,0004 bd3 ba1.9k sqft7527 Sterling Dr, Fredericksburg, VA 22407For SaleMLS ID #VASP2045970, Jennifer Hernandez, CENTURY 21 New Millennium. Bright MLS
- $589,0005 bd4 ba3.2k sqft10105 Cotter Ct, Fredericksburg, VA 22408For SaleMLS ID #VASP2045050, Kristina Shevchenko, Keller Williams Capital Properties. Bright MLS
- $499,9004 bd3 ba2.3k sqft3803 Bricken Ln, Fredericksburg, VA 22408For SaleMLS ID #VASP2043542, Annette Roberts, RE/MAX Cornerstone Realty. Bright MLS
- $455,0003 bd3 ba1.7k sqft11804 Oakhurst Dr, Fredericksburg, VA 22407For SaleMLS ID #VASP2046098, georgia Cachola, RE/MAX Supercenter. Bright MLS
- $499,9994 bd4 ba2.6k sqft6106 Crown Grant Dr, Spotsylvania, VA 22553For SaleMLS ID #VASP2044404, Carolyn Young, Samson Properties. Bright MLS
- $560,0004 bd3 ba2.1k sqft96 Holly Cir, Fredericksburg, VA 22405For SaleMLS ID #VAST2050738, Peggy Withers, Long & Foster Real Estate, Inc.. Bright MLS
