NO HOA Welcome Home to a beautiful 5 Bedroom 4 Bath Split Foyer with a very spacious open floor plan. Wonderful for family gatherings, and entertaining. Great kitchen looks over a beautiful living area. So much room to grow for families. The master bedroom is very large with sitting area, a real private oasis. Laundry on both floors. The basement includes a great recreational space with additional bedrooms, office space, and laundry area. Basement could also be a great in-law suite. Walk out to a large backyard with deck just waiting for family barbecues. Roof replaced approximately 4 to 5 years ago, and newer Hot Water Heater. HVAC main unit replaced approximately 2019 timeframe. Front Picture Window just replaced. Front picture window just replaced. Close to shopping, and easy access to 95 Route 3, and Massaponax exits. Short Distance to both Lorella and Chancellor parks. Also close to dog park. Don't wait come and see this gem of a home today.
For sale
Price cut: $5K (8/11)
$515,000
7422 Laura Ln, Fredericksburg, VA 22407
5beds
3,295sqft
Single Family Residence
Built in 1995
0.68 Acres Lot
$513,600 Zestimate®
$156/sqft
$-- HOA
What's special
Laundry on both floors
- 49 days
- 761
- 41
Zillow last checked:
Listing updated:
Listed by:
Deb Pederson 540-842-7329,
Belcher Real Estate, LLC. (540) 300-9669
Source: Bright MLS,MLS#: VASP2043124
Facts & features
Interior
Bedrooms & bathrooms
- Bedrooms: 5
- Bathrooms: 4
- Full bathrooms: 4
- Main level bathrooms: 2
- Main level bedrooms: 3
Basement
- Area: 1458
Heating
- Heat Pump, Natural Gas
Cooling
- Central Air, Electric
Appliances
- Included: Microwave, Dishwasher, Disposal, Cooktop, Refrigerator, Ice Maker, Dryer, Washer, Gas Water Heater
- Laundry: In Basement
Features
- Basement: Walk-Out Access
- Has fireplace: No
Interior area
- Total structure area: 3,295
- Total interior livable area: 3,295 sqft
- Finished area above ground: 1,837
- Finished area below ground: 1,458
Video & virtual tour
Property
Parking
- Parking features: Driveway
- Has uncovered spaces: Yes
Accessibility
- Accessibility features: None
Features
- Levels: Split Foyer,Two
- Stories: 2
- Patio & porch: Deck
- Pool features: None
Lot
- Size: 0.68 Acres
Details
- Additional structures: Above Grade, Below Grade
- Parcel number: 21A129
- Zoning: R1
- Special conditions: Standard
Construction
Type & style
- Home type: SingleFamily
- Architectural style: Colonial
- Property subtype: Single Family Residence
Materials
- Vinyl Siding
- Foundation: Crawl Space
Condition
- New construction: No
- Year built: 1995
Utilities & green energy
- Sewer: Public Sewer
- Water: Public
Community & HOA
Community
- Subdivision: Walnut Hills
HOA
- Has HOA: No
Location
- Region: Fredericksburg
Financial & listing details
- Price per square foot: $156/sqft
- Tax assessed value: $403,700
- Annual tax amount: $1,076
- Date on market: 7/18/2026
- Listing agreement: Exclusive Right To Sell
- Inclusions: Washer And Dryer Basement, Ceiling Fans, Window Blinds, Shed, (1) Window Ac Unit
- Exclusions: Upstairs Washer And Dryer
- Ownership: Fee Simple
Estimated market value
$513,600
$488,000 - $539,000
$3,069/mo
Price history
| Date | Event | Price |
|---|---|---|
| 8/11/2026 | Price change | $515,000-1%$156/sqft |
Source:  Bright MLS #VASP2043124 Report a problem Bright MLS #VASP2043124 Report a problem | ||
| 7/19/2026 | Listed for sale | $520,000+110.5%$158/sqft |
Source: Bright MLS #VASP2043124 Report a problem | ||
| 7/19/2016 | Sold | $247,000-1.2%$75/sqft |
Source: Public Record Report a problem | ||
| 6/12/2016 | Pending sale | $250,000$76/sqft |
Source: Long and Foster REALTORS #SP9682551 Report a problem | ||
| 6/10/2016 | Listed for sale | $250,000+42.9%$76/sqft |
Source: Long and Foster REALTORS #SP9682551 Report a problem | ||
| 2/3/2012 | Sold | $175,000+9.4%$53/sqft |
Source: Public Record Report a problem | ||
| 11/16/2011 | Listed for sale | $159,900-13.6%$49/sqft |
Source: RE/MAX Bravo #SP7727598 Report a problem | ||
| 7/1/2003 | Sold | $185,000$56/sqft |
Source: Public Record Report a problem | ||
Public tax history
| Year | Property taxes | Tax assessment |
|---|---|---|
| 2025 | $1,256 | $375,300 |
| 2024 | $1,256 -50% | $375,300 +15.3% |
| 2023 | $2,511 +179.3% | $325,400 +0.1% |
| 2022 | $899 +2.9% | $325,200 +10.9% |
| 2021 | $874 -63.2% | $293,300 |
| 2020 | $2,374 +160.4% | $293,300 +3.1% |
| 2019 | $912 -22.1% | $284,600 |
| 2018 | $1,171 +22.4% | $284,600 +12.2% |
| 2017 | $956 | $253,700 +1.3% |
| 2016 | -- | $250,500 +8.3% |
| 2015 | -- | $231,200 |
| 2014 | -- | $231,200 -2.2% |
| 2013 | -- | $236,400 |
| 2012 | -- | $236,400 -2.7% |
| 2011 | -- | $242,900 |
| 2010 | -- | $242,900 -34.1% |
| 2009 | -- | $368,800 -4.8% |
| 2007 | $2,401 +27.4% | $387,300 +27.4% |
| 2006 | $1,885 +13.2% | $304,000 +62.6% |
| 2005 | $1,664 +3.5% | $187,000 |
| 2004 | $1,608 +23.7% | $187,000 +45.3% |
| 2003 | $1,300 | $128,700 |
| 2002 | $1,300 +1.3% | $128,700 +7.3% |
| 2001 | $1,283 | $119,900 |
Find assessor info on the county website
Monthly payment
Est. payment
Payment breakdown
Explore the cost of this home by adjusting the details. Changes won't be saved.Climate risks
Neighborhood: 22407
Nearby schools
Schools provided by the listing agent
- Elementary: Wilderness
- Middle: Freedom
- High: Riverbend
- District: Spotsylvania County Public Schools
Source: Bright MLS. This data may not be complete. We recommend contacting the local school district to confirm school assignments for this home.
- $431,6004 bd3 ba1.1k sqft7424 Laura Ln, Fredericksburg, VA 22407Off Market
- $510,9004 bd3 ba2.3k sqft7420 Laura Ln, Fredericksburg, VA 22407Off Market

- $527,0004 bd3 ba2.6k sqft11613 Silverleaf Ln, Fredericksburg, VA 22407Off Market
- $431,0003 bd3 ba1.6k sqft7418 Laura Ln, Fredericksburg, VA 22407Off Market
Similar homes
- $490,0004 bd3 ba1.8k sqft11602 Bend Bow Dr, Fredericksburg, VA 22407For Sale

 MLS ID #VASP2045128, Vickie Clark-Jennings, Berkshire Hathaway HomeServices PenFed Realty. Bright MLS
 - $515,0004 bd3 ba2.4k sqft11728 Hoover Ln, Fredericksburg, VA 22407For Sale
 MLS ID #VASP2044068, Debbie Kindig, CENTURY 21 New Millennium. Bright MLS
 - $494,0005 bd3 ba2.3k sqft12215 Stonehenge Dr, Fredericksburg, VA 22407For Sale
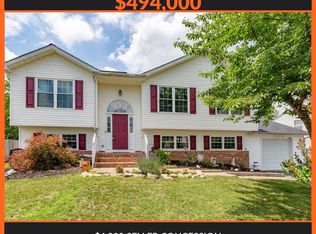 MLS ID #VASP2042988, Ms. Darcy Dawson, NEXTHOME BLUE HERON REALTY GROUP. Bright MLS
 - $535,0004 bd3 ba2.3k sqft5226 Cedar Ridge Dr, Fredericksburg, VA 22407For Sale
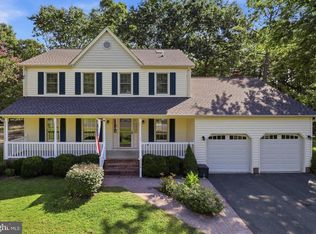 MLS ID #VASP2045246, Debbie Kindig, CENTURY 21 New Millennium. Bright MLS
 - $625,0005 bd4 ba3.8k sqft6929 Elon Dr, Fredericksburg, VA 22407For SaleMLS ID #VASP2044506, Christy Darrah Margoupis, Berkshire Hathaway HomeServices PenFed Realty. Bright MLS
- $535,0004 bd4 ba3.3k sqft10702 Legion Ct, Spotsylvania, VA 22553For SaleMLS ID #VASP2045766, Marc Harbour, Samson Properties. Bright MLS
- $549,9004 bd3 ba2.7k sqft6317 Cranston Ln, Fredericksburg, VA 22407For SaleMLS ID #VASP2042794, Donna Wolford, Redfin Corporation. Bright MLS
- $500,0004 bd3 ba2.5k sqftBreezewood, Fredericksburg, VA 22407For SaleMLS ID #VASP2041214, Peggy Withers, Long & Foster Real Estate, Inc.. Bright MLS
- $599,9995 bd4 ba3.3k sqft6806 Lakeridge Dr, Fredericksburg, VA 22407For SaleMLS ID #VASP2043368, Sarah Anne Hurst, Coldwell Banker Elite. Bright MLS
- $639,9004 bd4 ba4.2k sqft12660 Belleflower Ln, Fredericksburg, VA 22407For SaleMLS ID #VASP2044620, Ryan Rice, Keller Williams Capital Properties. Bright MLS
- $683,0004 bd3 ba4k sqft6919 Governors Grant Ln, Fredericksburg, VA 22407For SaleMLS ID #VASP2043180, Felton M Trusel, CTI Real Estate. Bright MLS
- $499,0004 bd3 ba2.4k sqft4305 Wickham Ct, Fredericksburg, VA 22408For SaleMLS ID #VASP2043378, Trey Brown, Pearson Smith Realty, LLC. Bright MLS
- $454,0003 bd3 ba1.8k sqft800 Shamrock Dr, Fredericksburg, VA 22407For SaleMLS ID #VASP2043100, DONNA YOUNG, Samson Properties. Bright MLS
- $500,0004 bd4 ba3.4k sqft2123 Matthew Ln, Fredericksburg, VA 22405For SaleMLS ID #VAST2050994, Peggy Withers, Long & Foster Real Estate, Inc.. Bright MLS
- $520,0005 bd2 ba2.2k sqft8908 Jennings Ln, Spotsylvania, VA 22551For SaleMLS ID #VASP2042190, Carmella Tritt, Berkshire Hathaway HomeServices PenFed Realty. Bright MLS
- $560,0004 bd3 ba2.1k sqft96 Holly Cir, Fredericksburg, VA 22405For SaleMLS ID #VAST2050738, Peggy Withers, Long & Foster Real Estate, Inc.. Bright MLS
- $539,9004 bd4 ba2.8k sqft315 Sandy Ridge Rd, Fredericksburg, VA 22405For SaleMLS ID #VAST2044240, Sarah Anne Hurst, Coldwell Banker Elite. Bright MLS
- $423,0004 bd2 ba1.6k sqft5 Sumner Ct, Fredericksburg, VA 22407For SaleMLS ID #VASP2042910, John Myers, RE/MAX Supercenter. Bright MLS
- $530,0005 bd3 ba2.9k sqft408 Westover Pkwy, Locust Grove, VA 22508For SaleMLS ID #VAOR2014726, Debbie Jett, Real Broker, LLC. Bright MLS
- $384,9004 bd2 ba1.8k sqft10818 Leavells Rd, Fredericksburg, VA 22407For SaleMLS ID #VASP2045092, SAUL VASQUEZ, Vera's Realty Inc.. Bright MLS
