Welcome to this beautiful 5-bedroom, 3.5-bath single-family detached home featuring a 2-car garage, an expansive driveway, a private swimming pool, and plenty of space inside and out! The main level welcomes you with hardwood flooring, a dedicated home office, and a separate formal dining area. The open kitchen features updated cabinetry, granite countertops, stainless steel appliances, a custom center island, and plenty of space for everyday living and entertaining. The spacious family room is filled with natural light from numerous windows and features a cozy fireplace. Step directly from the family room into the screened-in porch overlooking your own private backyard retreat! Enjoy the swimming pool, fully fenced backyard, and a large storage shed—perfect for entertaining, relaxing, and enjoying the warmer months. Upstairs, you'll find four spacious bedrooms, two full bathrooms, and a conveniently located laundry room. The primary suite features a ceiling fan, walk-in closet, and private en-suite bathroom with a double-sink vanity, jetted soaking tub, and separate walk-in shower. The fully finished lower level provides exceptional additional living space and flexibility, featuring a fifth bedroom, full bathroom, second laundry area, kitchenette, recreation room, and walk-up stairs providing direct access to the backyard. This level is ideal for guests, extended family, a home office, or additional entertainment space. Major updates include HVAC, water heater, and sump pump replaced in 2019, pool liner replaced in 2019, and pool pump replaced in 2018. The swimming pool was also professionally serviced last month. A spacious home with a versatile floor plan, private pool, screened porch, finished lower level, and excellent outdoor space—ready for its next owner!
For sale
$549,900
10217 Spring Creek Dr, Spotsylvania, VA 22553
5beds
3,264sqft
Single Family Residence
Built in 2001
0.38 Acres Lot
$547,300 Zestimate®
$168/sqft
$-- HOA
What's special
Cozy fireplaceLarge storage shedFully fenced backyardPrivate swimming poolGranite countertopsUpdated cabinetryConveniently located laundry room
- 1 day
- 234
- 15
Zillow last checked:
Listing updated:
Listed by:
Abuzar Waleed 703-622-3213,
RE/MAX Galaxy 8888843396
Source: Bright MLS,MLS#: VASP2045756
Facts & features
Interior
Bedrooms & bathrooms
- Bedrooms: 5
- Bathrooms: 4
- Full bathrooms: 3
- 1/2 bathrooms: 1
- Main level bathrooms: 1
Basement
- Area: 1088
Heating
- Heat Pump, Propane
Cooling
- Ceiling Fan(s), Programmable Thermostat, Electric
Appliances
- Included: Microwave, Dishwasher, Disposal, Dryer, Ice Maker, Oven/Range - Electric, Refrigerator, Stainless Steel Appliance(s), Washer, Water Heater
- Laundry: Dryer In Unit, Washer In Unit
Features
- Flooring: Carpet, Wood, Ceramic Tile
- Doors: Six Panel, Sliding Glass
- Basement: Full,Finished,Walk-Out Access
- Number of fireplaces: 1
- Fireplace features: Gas/Propane
Interior area
- Total structure area: 3,264
- Total interior livable area: 3,264 sqft
- Finished area above ground: 2,176
- Finished area below ground: 1,088
Property
Parking
- Total spaces: 8
- Parking features: Garage Faces Front, Garage Door Opener, Inside Entrance, Asphalt, Attached, Driveway
- Attached garage spaces: 2
- Uncovered spaces: 6
Accessibility
- Accessibility features: None
Features
- Levels: Three
- Stories: 3
- Patio & porch: Porch, Screened
- Exterior features: Lighting
- Has private pool: Yes
- Pool features: In Ground, Private
- Fencing: Full
- Has view: Yes
- View description: Street, Trees/Woods
Lot
- Size: 0.38 Acres
- Features: Backs to Trees
Details
- Additional structures: Above Grade, Below Grade
- Parcel number: 19A168
- Zoning: RU
- Special conditions: Standard
Construction
Type & style
- Home type: SingleFamily
- Architectural style: Colonial
- Property subtype: Single Family Residence
Materials
- Vinyl Siding
- Foundation: Other
- Roof: Asphalt
Condition
- Excellent
- New construction: No
- Year built: 2001
Utilities & green energy
- Sewer: Public Sewer
- Water: Public
Community & HOA
Community
- Security: Smoke Detector(s)
- Subdivision: Spring Creek
HOA
- Has HOA: No
Location
- Region: Spotsylvania
Financial & listing details
- Price per square foot: $168/sqft
- Tax assessed value: $466,200
- Annual tax amount: $3,437
- Date on market: 9/9/2026
- Listing agreement: Exclusive Right To Sell
- Listing terms: Conventional,FHA,VA Loan,VHDA
- Ownership: Fee Simple
Estimated market value
$547,300
$520,000 - $575,000
$3,119/mo
Price history
| Date | Event | Price |
|---|---|---|
| 9/9/2026 | Listed for sale | $549,900+36.9%$168/sqft |
Source:  Bright MLS #VASP2045756 Report a problem Bright MLS #VASP2045756 Report a problem | ||
| 8/28/2020 | Sold | $401,673+4.4%$123/sqft |
Source: Agent Provided Report a problem | ||
| 7/27/2020 | Pending sale | $384,900$118/sqft |
Source: Select Realty #VASP222940 Report a problem | ||
| 7/22/2020 | Listed for sale | $384,900+0.4%$118/sqft |
Source: Berkshire Hathaway HomeServices Select Realty #VASP222940 Report a problem | ||
| 6/1/2005 | Sold | $383,200+117.5%$117/sqft |
Source: Public Record Report a problem | ||
| 10/1/2001 | Sold | $176,162+102.5%$54/sqft |
Source: Public Record Report a problem | ||
| 4/24/2001 | Sold | $87,000+245.2%$27/sqft |
Source: Public Record Report a problem | ||
| 8/3/2000 | Sold | $25,200$8/sqft |
Source: Public Record Report a problem | ||
Public tax history
| Year | Property taxes | Tax assessment |
|---|---|---|
| 2025 | $3,144 | $428,100 |
| 2024 | $3,144 +12% | $428,100 +17.7% |
| 2023 | $2,806 +4.6% | $363,600 |
| 2022 | $2,682 +7% | $363,600 +17.4% |
| 2021 | $2,506 | $309,600 |
| 2020 | $2,506 +7% | $309,600 +12% |
| 2019 | $2,342 +1.7% | $276,400 |
| 2018 | $2,302 -1% | $276,400 +1.1% |
| 2017 | $2,325 | $273,500 |
| 2016 | -- | $273,500 +1.9% |
| 2015 | -- | $268,300 |
| 2014 | -- | $268,300 +13.5% |
| 2013 | -- | $236,400 |
| 2012 | -- | $236,400 -7.6% |
| 2011 | -- | $255,900 |
| 2010 | -- | $255,900 -22.5% |
| 2009 | -- | $330,100 +3.4% |
| 2007 | $1,978 | $319,100 |
| 2006 | $1,978 -3.8% | $319,100 +38.1% |
| 2005 | $2,057 +11.1% | $231,100 +7.3% |
| 2004 | $1,852 +8% | $215,300 +26.9% |
| 2003 | $1,714 | $169,700 |
| 2002 | $1,714 | $169,700 |
Find assessor info on the county website
Monthly payment
Est. payment
Payment breakdown
Explore the cost of this home by adjusting the details. Changes won't be saved.Climate risks
Neighborhood: 22553
Nearby schools
Schools provided by the listing agent
- Elementary: Brock Road
- Middle: Ni River
- High: Riverbend
- District: Spotsylvania County Public Schools
Source: Bright MLS. This data may not be complete. We recommend contacting the local school district to confirm school assignments for this home.
- $475,2004 bd2 ba2.1k sqft10219 Spring Creek Dr, Spotsylvania, VA 22553Off Market
- $475,0004 bd3 ba2.1k sqft10215 Spring Creek Dr, Spotsylvania, VA 22553Off Market
- $539,7003 bd2 ba1.5k sqft10221 Spring Creek Dr, Spotsylvania, VA 22553Off Market
- $548,8005 bd4 ba3.3k sqft10216 Spring Creek Dr, Spotsylvania, VA 22553Off Market
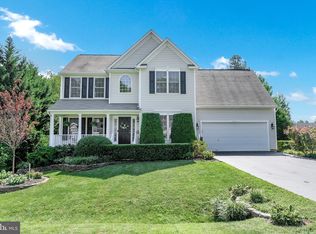
Similar homes
- $569,9005 bd4 ba3.3k sqft10631 Plank Rd, Spotsylvania, VA 22553New Construction

 MLS ID #VASP2043114, Alberta Huwar, Huwar & Associates, Inc. Bright MLS
 - $--4 bd3 ba1.9k sqft3608 Lakeview Pkwy, Locust Grove, VA 22508Auction
 Auction.com 2
 - $499,9905 bd3 ba2.9k sqft6117 Crown Grant Dr, Spotsylvania, VA 22553For Sale
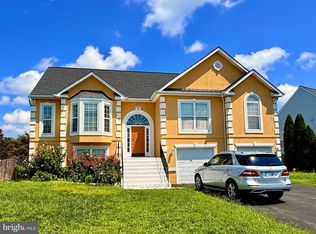 MLS ID #VASP2044966, Gustavo Andres Barbosa Trujillo, Metas Realty Group, LLC. Bright MLS
 - $539,9005 bd4 ba2.7k sqft11218 Piedmont Landing Dr, Fredericksburg, VA 22407For Sale
 MLS ID #VASP2045088, Melissa Stewart, Coldwell Banker Elite. Bright MLS
 - $495,0004 bd3 ba2.1k sqft10703 Bradford St, Spotsylvania, VA 22553For SaleMLS ID #VASP2044624, Mary Tibbatts, CENTURY 21 New Millennium. Bright MLS
- $520,0005 bd2 ba2.2k sqft8908 Jennings Ln, Spotsylvania, VA 22551For SaleMLS ID #VASP2042190, Carmella Tritt, Berkshire Hathaway HomeServices PenFed Realty. Bright MLS
- $549,9004 bd3 ba2.6k sqft13111 Chapel Hills Dr, Fredericksburg, VA 22407For SaleMLS ID #VASP2045592, Mark Plumb, Keller Williams Realty. Bright MLS
- $475,0003 bd3 ba2.2k sqft10508 Westfield Ln, Spotsylvania, VA 22553For SaleMLS ID #VASP2045030, Carla Criscuolo, Coldwell Banker Elite. Bright MLS
- $789,9005 bd4 ba4.5k sqft9801 Cherokee Ln, Spotsylvania, VA 22553For SaleMLS ID #VASP2045274, Michelle Wilson, CENTURY 21 New Millennium. Bright MLS
- $450,0003 bd3 ba2.1k sqft7612 Marye Rd, Spotsylvania, VA 22551For SaleMLS ID #VASP2045694, Amy Rowe, Keller Williams Realty. Bright MLS
- $529,9006 bd3 ba3.2k sqft6117 Towles Mill Rd, Spotsylvania, VA 22551For SaleMLS ID #VASP2043644, Will Credle, Move4Free Realty, LLC. Bright MLS
- $534,9005 bd4 ba3.5k sqft35175 Pheasant Ridge Rd, Locust Grove, VA 22508For SaleMLS ID #VAOR2014014, Jenny Lloyd, Cropper Home Sales, LLC. Bright MLS
- $745,0005 bd3 ba3.4k sqft7705 River Rd, Fredericksburg, VA 22407For SaleMLS ID #VASP2045596, Kardin Lillis, Weichert, REALTORS. Bright MLS
- $480,0004 bd2 ba2.1k sqft7403 Harvest Ln, Fredericksburg, VA 22407For SaleMLS ID #VASP2045574, William Wert, Berkshire Hathaway HomeServices PenFed Realty. Bright MLS
- $525,0006 bd3 ba2.8k sqft4008 N Andover Ln, Fredericksburg, VA 22408For SaleMLS ID #VASP2043412, Kathy Thompson, Samson Properties. Bright MLS
- $525,0004 bd4 ba3.6k sqft35332 Gosling Ln, Locust Grove, VA 22508For SaleMLS ID #VAOR2014240, Sandy Bacon, The Bacon Group Incorporated. Bright MLS
- $626,0105 bd5 ba3.7k sqft1628 Brooke Rd, Stafford, VA 22554AuctionMLS ID #VAST2053482, Tomie Scott-Deleonard, DNS Realty Group. Bright MLS
- $507,0004 bd4 ba2.6k sqft11102 Spring Meadow Blvd N, Fredericksburg, VA 22407For SaleMLS ID #VASP2044906, Svetlana Nikonova, Belinsky Real Estate LLC. Bright MLS
