Welcome to 6108 Three Cedars Lane, a beautifully maintained three-level Colonial offering an inviting combination of space, comfort, and flexibility in the Cedar Ridge community. A covered front porch and mature landscaping create a warm first impression, while the bright interior offers an easy flow for everyday living and entertaining. The main level features welcoming living and dining spaces accented by crown molding, hardwood flooring, and abundant natural light. Gather around the cozy fireplace framed by attractive built-in shelving, or enjoy meals in the light-filled dining area. The well-appointed kitchen offers granite countertops, stainless-steel appliances, a center island, tile backsplash, generous cabinetry, and convenient access to the adjoining living spaces. Upstairs, the spacious primary suite provides a comfortable retreat with a private bathroom featuring a double-sink vanity and plentiful storage. Three additional bedrooms offer flexibility for sleeping, working, hobbies, or guests. The finished walkout lower level expands the possibilities with a large recreation area, full bathroom, and an additional non-conforming room that may serve as an office, exercise room, hobby space, or guest retreat. A stylish barn door and recessed lighting add character to this versatile level. Additional highlights include approximately 2,794 finished square feet, a two-car attached garage, a deck, a fenced quarter-acre lot, public water and sewer, and a low annual HOA fee. Conveniently situated in Fredericksburg with access to shopping, dining, recreation, commuter routes, and everyday services. Come experience the space and versatility this welcoming Cedar Ridge home has to offer.
For sale
$529,900
6108 Three Cedars Ln, Fredericksburg, VA 22407
5beds
2,794sqft
Single Family Residence
Built in 1998
10,815 Square Feet Lot
$-- Zestimate®
$190/sqft
$13/mo HOA
What's special
Two-car garageInviting main levelQuarter-acre lotFour bedroomsSpacious kitchenVersatile bonus room
- 10 days
- 674
- 35
Likely to sell faster than
Zillow last checked:
Listing updated:
Listed by:
Tanveer Zafar 703-623-2724,
Samson Properties (571) 921-9755
Source: Bright MLS,MLS#: VASP2046180
Facts & features
Interior
Bedrooms & bathrooms
- Bedrooms: 5
- Bathrooms: 4
- Full bathrooms: 3
- 1/2 bathrooms: 1
- Main level bathrooms: 1
Basement
- Area: 44
Heating
- Forced Air, Electric
Cooling
- Ceiling Fan(s), Heat Pump, Electric
Appliances
- Included: Dishwasher, Disposal, Exhaust Fan, Ice Maker, Microwave, Refrigerator, Cooktop, Gas Water Heater
- Laundry: In Basement, Washer/Dryer Hookups Only
Features
- Built-in Features, Chair Railings, Crown Molding, Dining Area, Open Floorplan, Floor Plan - Traditional, Kitchen Island, Kitchen - Table Space, Primary Bath(s), Upgraded Countertops, Wainscotting
- Basement: Finished,Interior Entry,Exterior Entry,Walk-Out Access
- Number of fireplaces: 1
- Fireplace features: Glass Doors, Gas/Propane, Mantel(s)
Interior area
- Total structure area: 2,838
- Total interior livable area: 2,794 sqft
- Finished area above ground: 2,794
Video & virtual tour
Property
Parking
- Total spaces: 2
- Parking features: Garage Door Opener, Attached, Off Street
- Attached garage spaces: 2
Accessibility
- Accessibility features: None
Features
- Levels: Three
- Stories: 3
- Patio & porch: Deck, Porch
- Has private pool: Yes
- Pool features: Private
- Fencing: Back Yard
Lot
- Size: 10,815 Square Feet
Details
- Additional structures: Above Grade
- Parcel number: 35C228
- Zoning: RU
- Special conditions: Standard
Construction
Type & style
- Home type: SingleFamily
- Architectural style: Colonial
- Property subtype: Single Family Residence
Materials
- Vinyl Siding
- Foundation: Slab
- Roof: Composition
Condition
- Excellent
- New construction: No
- Year built: 1998
Utilities & green energy
- Sewer: Public Sewer
- Water: Public
Community & HOA
Community
- Security: Security System, Smoke Detector(s)
- Subdivision: Cedar Ridge
HOA
- Has HOA: Yes
- HOA fee: $155 annually
- HOA name: CEDAR RIDGE HOA
Location
- Region: Fredericksburg
Financial & listing details
- Price per square foot: $190/sqft
- Tax assessed value: $466,000
- Annual tax amount: $3,436
- Date on market: 9/25/2026
- Listing agreement: Exclusive Right To Sell
- Listing terms: Cash,Conventional,FHA,VA Loan
- Ownership: Fee Simple
Estimated market value
Not available
Estimated sales range
Not available
Not available
Price history
| Date | Event | Price |
|---|---|---|
| 9/25/2026 | Listed for sale | $529,900+6%$190/sqft |
Source:  Bright MLS #VASP2046180 Report a problem Bright MLS #VASP2046180 Report a problem | ||
| 1/23/2026 | Sold | $500,000-2.9%$179/sqft |
Source: Bright MLS #VASP2037404 Report a problem | ||
| 11/20/2025 | Pending sale | $515,000$184/sqft |
Source: Bright MLS #VASP2037404 Report a problem | ||
| 11/7/2025 | Listed for sale | $515,000+63.5%$184/sqft |
Source: Bright MLS #VASP2037404 Report a problem | ||
| 6/17/2016 | Sold | $315,000$113/sqft |
Source: Public Record Report a problem | ||
| 4/15/2016 | Pending sale | $315,000$113/sqft |
Source: CENTURY 21 New Millennium #SP9575307 Report a problem | ||
| 4/6/2016 | Price change | $315,000-3%$113/sqft |
Source: Century 21 New Millennium #SP9575307 Report a problem | ||
| 2/20/2016 | Listed for sale | $324,900+32.6%$116/sqft |
Source: Century 21 New Millennium #SP9575307 Report a problem | ||
| 1/29/2010 | Sold | $245,000-22%$88/sqft |
Source: Public Record Report a problem | ||
| 7/12/2008 | Listing removed | $314,000$112/sqft |
Source: Coldwell Banker** #SP6683574 Report a problem | ||
| 4/4/2008 | Price change | $314,000-3.9%$112/sqft |
Source: Coldwell Banker** #SP6683574 Report a problem | ||
| 3/14/2008 | Listed for sale | $326,900+2.5%$117/sqft |
Source: Coldwell Banker** #SP6683574 Report a problem | ||
| 7/31/2007 | Sold | $319,000+35.2%$114/sqft |
Source: Public Record Report a problem | ||
| 6/27/2003 | Sold | $235,900+37.2%$84/sqft |
Source: Public Record Report a problem | ||
| 4/6/1998 | Sold | $172,000$62/sqft |
Source: Public Record Report a problem | ||
Public tax history
| Year | Property taxes | Tax assessment |
|---|---|---|
| 2025 | $3,037 | $413,600 |
| 2024 | $3,037 +19.9% | $413,600 +26% |
| 2023 | $2,533 +4.6% | $328,200 |
| 2022 | $2,421 -4.6% | $328,200 +4.7% |
| 2021 | $2,538 | $313,600 |
| 2020 | $2,538 +0.7% | $313,600 +5.4% |
| 2019 | $2,520 +1.7% | $297,400 |
| 2018 | $2,477 +6.8% | $297,400 +9% |
| 2017 | $2,319 | $272,800 |
| 2016 | -- | $272,800 +13.7% |
| 2015 | -- | $239,900 |
| 2014 | -- | $239,900 +22.6% |
| 2013 | -- | $195,600 |
| 2012 | -- | $195,600 -3.1% |
| 2011 | -- | $201,900 |
| 2010 | -- | $201,900 -39.5% |
| 2009 | -- | $333,500 -8.6% |
| 2007 | $2,263 | $365,000 |
| 2006 | $2,263 +5.9% | $365,000 +52.1% |
| 2005 | $2,136 +3.5% | $240,000 |
| 2004 | $2,064 +31.8% | $240,000 +54.7% |
| 2003 | $1,567 | $155,100 |
| 2002 | $1,567 +2.7% | $155,100 +8.8% |
| 2001 | $1,525 | $142,500 |
Find assessor info on the county website
Monthly payment
Est. payment
Payment breakdown
Explore the cost of this home by adjusting the details. Changes won't be saved.Climate risks
Neighborhood: 22407
Nearby schools
Schools provided by the listing agent
- Elementary: Courthouse Road
- Middle: Spotsylvania
- High: Courtland
- District: Spotsylvania County Public Schools
Source: Bright MLS. This data may not be complete. We recommend contacting the local school district to confirm school assignments for this home.
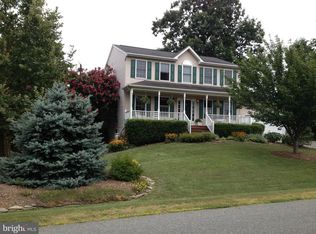
- $498,3004 bd4 ba1.9k sqft5902 S Cedar Ridge Ln, Fredericksburg, VA 22407Off Market
- $412,1003 bd3 ba1.4k sqft6106 Three Cedars Ln, Fredericksburg, VA 22407Off Market
- $500,0004 bd4 ba1.9k sqft9812 Elm St, Fredericksburg, VA 22407Off Market
- $510,8004 bd4 ba2.9k sqft5904 S Cedar Ridge Ln, Fredericksburg, VA 22407Off Market
Similar homes
- $549,9004 bd3 ba2.7k sqft6317 Cranston Ln, Fredericksburg, VA 22407For Sale

 MLS ID #VASP2042794, Donna Wolford, Redfin Corporation. Bright MLS
 - $555,0004 bd3 ba2.5k sqftVirginia Heritage, Fredericksburg, VA 22407For Sale
 MLS ID #VASP2040510, Tonya Szakelyhidi, Lorac Realty & Property Management. Bright MLS
 - $500,0004 bd3 ba2.5k sqftBreezewood, Fredericksburg, VA 22407For Sale
 MLS ID #VASP2041214, Peggy Withers, Long & Foster Real Estate, Inc.. Bright MLS
 - $489,0003 bd3 ba2k sqft11901 Hickory Creek Dr, Fredericksburg, VA 22407For Sale
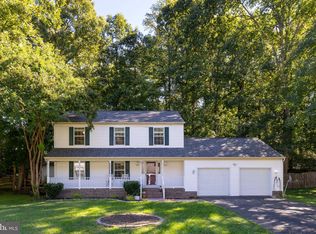 MLS ID #VASP2046120, Nancy Mizelle, Samson Properties. Bright MLS
 - $499,9994 bd4 ba2.6k sqft6106 Crown Grant Dr, Spotsylvania, VA 22553For SaleMLS ID #VASP2044404, Carolyn Young, Samson Properties. Bright MLS
- $512,5005 bd4 ba3.2k sqft7422 Laura Ln, Fredericksburg, VA 22407For SaleMLS ID #VASP2043124, Deb Pederson, Belcher Real Estate, LLC.. Bright MLS
- $559,0005 bd4 ba3k sqft11301 Beauclaire Blvd, Fredericksburg, VA 22408For SaleMLS ID #VASP2045736, Bruce Campbell, Real Broker, LLC. Bright MLS
- $474,8993 bd3 ba1.8k sqft5226 McManus Dr, Fredericksburg, VA 22407For SaleMLS ID #VASP2046112, Daniel Hughes, Samson Properties. Bright MLS
- $574,9004 bd4 ba2.8k sqft13101 Woodruff Ct, Fredericksburg, VA 22408For SaleMLS ID #VASP2046084, Karen Carpenter, Coldwell Banker Elite. Bright MLS
- $499,9005 bd3 ba2.7k sqft8908 Jennings Ln, Spotsylvania, VA 22551For SaleMLS ID #VASP2046224, Amy Cherry Taylor, Porch & Stable Realty, LLC. Bright MLS
- $479,9004 bd3 ba1.8k sqft11602 Bend Bow Dr, Fredericksburg, VA 22407For SaleMLS ID #VASP2045128, Vickie Clark-Jennings, Berkshire Hathaway HomeServices PenFed Realty. Bright MLS
- $649,9005 bd4 ba3.7k sqft6538 Broad Creek Overlook, Fredericksburg, VA 22407For SaleMLS ID #VASP2043590, Juan Soto, Samson Properties. Bright MLS
- $584,0005 bd4 ba3.5k sqft13003 Maple Springs Dr, Fredericksburg, VA 22408For SaleMLS ID #VASP2045724, Jen Cook, Berkshire Hathaway HomeServices PenFed Realty. Bright MLS
- $599,9995 bd4 ba3.3k sqft6806 Lakeridge Dr, Fredericksburg, VA 22407For SaleMLS ID #VASP2043368, Sarah Anne Hurst, Coldwell Banker Elite. Bright MLS
- $524,9004 bd4 ba3k sqft17 Brown Cir, Fredericksburg, VA 22405For SaleMLS ID #VAST2052924, Jackie Fortune, CENTURY 21 New Millennium. Bright MLS
- $625,0003 bd4 ba3.9k sqft6131 W Greenbrier River Rd, Fredericksburg, VA 22407For SaleMLS ID #VASP2042352, Nathan Johnson, Keller Williams Capital Properties. Bright MLS
- $575,0003 bd4 ba3.4k sqft10000 Betsy St, Fredericksburg, VA 22408For SaleMLS ID #VASP2046284, ALISON LEMON, Berkshire Hathaway HomeServices PenFed Realty. Bright MLS
- $690,0005 bd4 ba4.1k sqft6315 Penn Cove Ct, Fredericksburg, VA 22407For SaleMLS ID #VASP2042774, Bryson Daniels, EXP Realty, LLC. Bright MLS
- $499,9004 bd3 ba2.3k sqft3803 Bricken Ln, Fredericksburg, VA 22408For SaleMLS ID #VASP2043542, Annette Roberts, RE/MAX Cornerstone Realty. Bright MLS
- $649,0004 bd3 ba3k sqft114 Mountain Ave, Fredericksburg, VA 22405For SaleMLS ID #VAST2054342, Amy Cherry Taylor, Porch & Stable Realty, LLC. Bright MLS
