Welcome to 6131 W Greenbrier River Rd in Fredericksburg, a spacious single-family home designed for comfortable main-level living with generous spaces for entertaining, relaxing, and working from home. The home features 3 bedrooms and 3 full baths, including all three bedrooms and two full baths on the main level, plus an additional full bath on the lower level. Step inside to a bright, open floor plan highlighted by hardwood flooring, soaring ceilings, abundant natural light, and architectural details throughout. The formal dining area provides an inviting setting for gatherings, while the separate office offers a dedicated workspace with an impressive arched window and vaulted ceiling. At the heart of the home, the kitchen features granite countertops, rich wood cabinetry, a breakfast bar, double wall ovens, and a suite of Samsung fingerprint-resistant black stainless steel appliances, including a 39 dBA dishwasher, over-the-range microwave, and 28 cu. ft. refrigerator. The kitchen opens seamlessly to the dining and great room areas, creating an easy flow for everyday living and entertaining. The spacious great room features a fireplace, a dramatic vaulted ceiling, and a custom mirrored wall that enhances the room's sense of space and light. Just beyond, a sun-filled sitting area leads through new sliding patio doors to the custom deck—an ideal spot for outdoor dining, morning coffee, or relaxing at the end of the day. The primary suite offers a spacious bedroom with a tray ceiling and a private bath complete with a soaking tub, separate shower, and generous vanity space. Two additional main-level bedrooms provide flexibility for family, guests, hobbies, or another home office. Downstairs, the expansive lower level adds tremendous versatility with a large recreation area, full bathroom, and a media room already roughed in, giving the next owner plenty of possibilities for movie nights, entertaining, fitness, hobbies, or additional living space. The home has also been thoughtfully equipped with numerous upgrades and conveniences, including a new Carrier HVAC system, Honeywell smart thermostat, Trinity smart security system, whole-house surge protector, Iconic whole-house water treatment and filtration system, Rain Bird in-ground irrigation system, Gutter Helmet gutters, six remote-controlled ceiling fans, custom blinds and window treatments, and GE washer and dryer. Great-room carpeting installed in 2022 includes a lifetime warranty, and the garage has recently been refinished. Even better, three mounted flat-screen TVs—65", 55", and 43"—convey with the home. With its flexible floor plan, extensive improvements, custom deck, comfortable main-level living, and spacious finished lower level, this home offers an exceptional combination of space, convenience, and functionality.
For sale
$625,000
6131 W Greenbrier River Rd, Fredericksburg, VA 22407
3beds
3,993sqft
Single Family Residence
Built in 2007
8,749 Square Feet Lot
$622,600 Zestimate®
$157/sqft
$290/mo HOA
What's special
Separate officeSix remote-controlled ceiling fansGe washer and dryerSun-filled sitting areaGutter helmet guttersBright open floor planSpacious great room
- 72 days
- 163
- 5
Zillow last checked:
Listing updated:
Listed by:
Nathan Johnson 703-594-9104,
Keller Williams Capital Properties 703-964-1290,
Co-Listing Agent: Shawn Derrick 540-440-1437,
Keller Williams Capital Properties
Source: Bright MLS,MLS#: VASP2042352
Facts & features
Interior
Bedrooms & bathrooms
- Bedrooms: 3
- Bathrooms: 4
- Full bathrooms: 3
- 1/2 bathrooms: 1
- Main level bathrooms: 3
- Main level bedrooms: 3
Basement
- Area: 2662
Heating
- Forced Air, Natural Gas
Cooling
- Central Air, Electric
Appliances
- Included: Oven, Microwave, Cooktop, Dryer, Dishwasher, Disposal, Refrigerator, Ice Maker, Washer, Electric Water Heater
- Laundry: Has Laundry
Features
- Ceiling Fan(s)
- Flooring: Carpet, Wood
- Basement: Partially Finished,Walk-Out Access
- Number of fireplaces: 1
- Fireplace features: Screen
Interior area
- Total structure area: 5,324
- Total interior livable area: 3,993 sqft
- Finished area above ground: 2,662
- Finished area below ground: 1,331
Property
Parking
- Total spaces: 2
- Parking features: Garage Faces Front, Concrete, Attached
- Attached garage spaces: 2
- Has uncovered spaces: Yes
Accessibility
- Accessibility features: None
Features
- Levels: One
- Stories: 1
- Patio & porch: Deck
- Pool features: None
Lot
- Size: 8,749 Square Feet
Details
- Additional structures: Above Grade, Below Grade
- Parcel number: 35M17358
- Zoning: P2*
- Special conditions: Standard
Construction
Type & style
- Home type: SingleFamily
- Architectural style: Other
- Property subtype: Single Family Residence
Materials
- Vinyl Siding, Wood Siding
- Foundation: Other
- Roof: Shingle,Composition
Condition
- New construction: No
- Year built: 2007
Utilities & green energy
- Sewer: Public Sewer
- Water: Public
Community & HOA
Community
- Subdivision: Lees Parke
HOA
- Has HOA: Yes
- HOA fee: $290 monthly
- HOA name: VIRGINIA HERITAGE AT LEE'S PARKE
Location
- Region: Fredericksburg
Financial & listing details
- Price per square foot: $157/sqft
- Tax assessed value: $563,100
- Annual tax amount: $4,152
- Date on market: 8/28/2026
- Listing agreement: Exclusive Right To Sell
- Ownership: Fee Simple
Estimated market value
$622,600
$591,000 - $654,000
$3,392/mo
Price history
| Date | Event | Price |
|---|---|---|
| 9/17/2026 | Listed for sale | $625,000+21.4%$157/sqft |
Source:  Bright MLS #VASP2042352 Report a problem | ||
| 3/1/2007 | Sold | $514,625$129/sqft |
Source: Public Record Report a problem | ||
Public tax history
| Year | Property taxes | Tax assessment |
|---|---|---|
| 2025 | $3,973 | $541,100 |
| 2024 | $3,973 +6.7% | $541,100 +12.2% |
| 2023 | $3,723 +4.6% | $482,400 |
| 2022 | $3,559 +3.1% | $482,400 +13.1% |
| 2021 | $3,453 | $426,600 |
| 2020 | $3,453 +2.2% | $426,600 +7% |
| 2019 | $3,379 +1.7% | $398,800 |
| 2018 | $3,322 +0.4% | $398,800 +2.5% |
| 2017 | $3,308 | $389,200 |
| 2016 | -- | $389,200 +8.9% |
| 2015 | -- | $357,400 |
| 2014 | -- | $357,400 +6.8% |
| 2013 | -- | $334,500 |
| 2012 | -- | $334,500 |
Find assessor info on the county website
Monthly payment
Est. payment
Payment breakdown
Explore the cost of this home by adjusting the details. Changes won't be saved.Climate risks
Neighborhood: 22407
Nearby schools
Schools provided by the listing agent
- Elementary: Courtland
- Middle: Spotsylvania
- High: Courtland
- District: Spotsylvania County Public Schools
Source: Bright MLS. This data may not be complete. We recommend contacting the local school district to confirm school assignments for this home.
- $625,0005 bd5 ba4.6k sqft6129 W Greenbrier River Rd, Fredericksburg, VA 22407Sold

- $636,7003 bd3 ba5k sqft6130 W Greenbrier River Rd, Fredericksburg, VA 22407Off Market
- $603,0004 bd4 ba2.8k sqft6128 W Greenbrier River Rd, Fredericksburg, VA 22407Off Market
- $248,4263 bd4 ba2.7k sqft6330 W Dranesville Dr, Fredericksburg, VA 22407Sold
Similar homes
- $550,0004 bd4 ba4k sqft5108 Sewells Pointe Dr, Fredericksburg, VA 22407For Sale
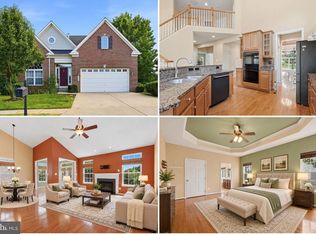
 MLS ID #VASP2047166, Kareem Almufti, Keller Williams Realty. Bright MLS
- $625,0004 bd4 ba3.4k sqft5218 Windbreak Dr, Fredericksburg, VA 22407For Sale
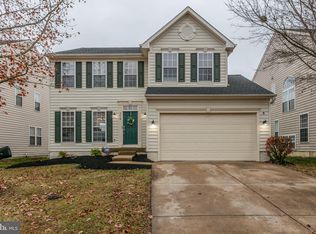 MLS ID #VASP2044862, J. L. Pearson, Keller Williams Realty/Lee Beaver & Assoc.. Bright MLS
- $587,5004 bd3 ba3.3k sqft5809 E Carnifex Ferry Rd, Fredericksburg, VA 22407For Sale
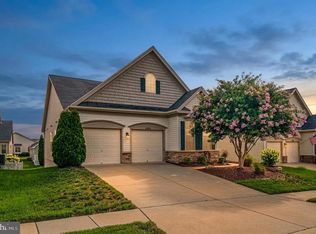 MLS ID #VASP2043008, Lisa Wright, Samson Properties. Bright MLS
- $599,0003 bd3 ba3k sqft5814 New Berne Rd, Fredericksburg, VA 22407For Sale
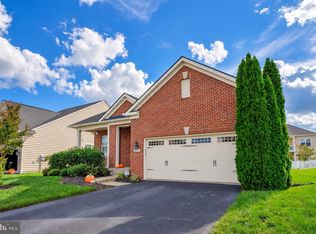 MLS ID #VASP2041754, Jeff Edmisten, Samson Properties. Bright MLS
- $634,9004 bd4 ba3.7k sqft5601 Heritage Hills Cir, Fredericksburg, VA 22407For SaleMLS ID #VASP2042434, Amanda Blalock, Berkshire Hathaway HomeServices PenFed Realty. Bright MLS
- $500,0004 bd3 ba2.8k sqft5706 W Kesslers Xing, Fredericksburg, VA 22407For SaleMLS ID #VASP2046070, Micah Dianda, Samson Properties. Bright MLS
- $425,0004 bd3 ba2k sqftBreezewood, Fredericksburg, VA 22407For SaleMLS ID #VASP2046252, Amy Cherry Taylor, Porch & Stable Realty, LLC. Bright MLS
- $685,0005 bd5 ba4.8k sqft9904 Box Oak Ct, Fredericksburg, VA 22407For SaleMLS ID #VASP2045898, Jennifer Barner, Samson Properties. Bright MLS
- $500,0004 bd3 ba2.5k sqftBreezewood, Fredericksburg, VA 22407For SaleMLS ID #VASP2041214, Peggy Withers, Long & Foster Real Estate, Inc.. Bright MLS
- $529,9005 bd4 ba2.7k sqft6108 Three Cedars Ln, Fredericksburg, VA 22407For SaleMLS ID #VASP2046180, Tanveer Zafar, Samson Properties. Bright MLS
- $649,0004 bd3 ba4k sqft6919 Governors Grant Ln, Fredericksburg, VA 22407For SaleMLS ID #VASP2043180, Felton M Trusel, CTI Real Estate. Bright MLS
- $649,9005 bd4 ba4.8k sqft26 Noel Dr, Fredericksburg, VA 22408For SaleMLS ID #VASP2043244, Tracey Farmer, Century 21 Redwood Realty. Bright MLS
- $520,0004 bd3 ba2.3k sqft5226 Cedar Ridge Dr, Fredericksburg, VA 22407For SaleMLS ID #VASP2045246, Debbie Kindig, CENTURY 21 New Millennium. Bright MLS
- $615,0005 bd4 ba3.7k sqft23 Charter Gate Dr, Fredericksburg, VA 22406For SaleMLS ID #VAST2053722, Dale Brandon, Samson Properties. Bright MLS
- $598,0005 bd4 ba3.3k sqftVillage Of Idlewild Hoa, Fredericksburg, VA 22401For SaleMLS ID #VAFB2011036, Suzy Stone, Lando Massey Real Estate. Bright MLS
- $589,9003 bd3 ba2.5k sqft12 Alcotti Way, Fredericksburg, VA 22406For SaleMLS ID #VAST2053570, Amy Cherry Taylor, Porch & Stable Realty, LLC. Bright MLS
- $639,0004 bd3 ba3k sqft114 Mountain Ave, Fredericksburg, VA 22405For SaleMLS ID #VAST2054342, Amy Cherry Taylor, Porch & Stable Realty, LLC. Bright MLS
- $599,9995 bd4 ba3.3k sqft6806 Lakeridge Dr, Fredericksburg, VA 22407For SaleMLS ID #VASP2043368, Sarah Anne Hurst, Coldwell Banker Elite. Bright MLS
- $699,9994 bd3 ba3.9k sqft45 Nottingham Dr, Fredericksburg, VA 22406For SaleMLS ID #VAST2055276, Jasmine Vasquez, Corcoran McEnearney. Bright MLS
- $685,0005 bd4 ba3.8k sqft1024 W Kensington Cir, Fredericksburg, VA 22401For SaleMLS ID #VAFB2011244, Mollie Cramer, Samson Properties. Bright MLS
