Living the life in Virginia Heritage at Lee's Parke! Room to spread out, and a finished lower level to prove it. This 4-bedroom, 3-bath home offers 3,375 finished square feet, with 2,225 above grade and a 1,150 sq ft finished basement. Don't downsize your life just because you're rightsizing your home. Keep the things you love, make room for the people you love, and give yourself space for the hobbies and passions that make this chapter yours. Experience the perfect blend of comfort, elegance, and an active lifestyle in this beautifully appointed Sawgrass Model by Horton Builders home located in the sought-after Virginia Heritage at Lee's Parke, one of the Fredericksburg area's premier 55+ gated active adult communities. Your monthly HOA dues provide exceptional value by including high-speed internet, cable television, trash service, and access to an impressive collection of resort-style amenities. Enjoy year-round swimming in the indoor saltwater pool or soak up the sunshine at the outdoor saltwater pool, complete with a brand-new upgraded clubhouse featuring an expansive rear social deck overlooking the pool. Stay active with a fully equipped fitness center, pickleball courts, tennis courts, bocce ball, and miles of scenic sidewalks perfect for walking or biking. Inside the clubhouse you'll find a billiards room, card room, meeting spaces, and an active social calendar filled with clubs, events, and activities designed to help you enjoy every day. Conveniently located just minutes from Mary Washington and Spotsylvania Regional hospitals, medical specialists, shopping, restaurants, grocery stores, I-95, and the VRE commuter rail, you'll also appreciate being only a short drive from Historic Downtown Fredericksburg, where charming boutiques, waterfront dining, local breweries, farmers markets, museums, and year-round festivals await. Inside, this thoughtfully designed home offers the ideal combination of open gathering spaces and private retreats. The welcoming front parlor provides a flexible space for a formal living room, home office, library, or music room. A spacious formal dining area is perfect for entertaining family and friends, while the rear of the home opens into an inviting family room seamlessly connected to the gourmet kitchen, creating the heart of the home. The expansive kitchen is designed for both everyday living and entertaining, featuring granite countertops, abundant cabinetry, generous counter space, stainless steel appliances, a double wall oven, and plenty of room for multiple cooks to gather. The main-level primary suite offers the convenience of one-level living with a spa-inspired bath showcasing a large walk-in shower, split vanities, and generous storage. Two additional main-level bedrooms share a full bath, making the layout ideal for guests or hobbies. Downstairs, the finished lower level dramatically expands your living space with a large recreation area, a very large guest bedroom, a full bathroom, or endless possibilities for a media room, game room, fitness area, craft studio, guest suite, or multigenerational living. Two large unfinished storage rooms for all your extras. Step outside to relax or entertain on the maintenance-free Trex deck, the perfect place to enjoy morning coffee, evening sunsets, or gatherings with neighbors and friends. If you've been searching for a beautifully designed home that offers spacious living, quality finishes, low-maintenance ownership, and an exceptional active adult lifestyle, this Virginia Heritage gem delivers it all. Imagine starting your morning with a swim, challenging friends to a game of tennis or pickleball, relaxing by the pool, or meeting neighbors for an afternoon of fun—all within your own community. With indoor and outdoor saltwater pools, tennis, pickleball, fitness and an abundance of social opportunities, this isn't simply a place to live. It's a lifestyle. Less maintenance, more living, more friends and more fun!
For sale
$595,000
5809 E Carnifex Ferry Rd, Fredericksburg, VA 22407
4beds
3,375sqft
Single Family Residence
Built in 2015
6,600 Square Feet Lot
$594,200 Zestimate®
$176/sqft
$290/mo HOA
What's special
Finished lower levelMaintenance-free trex deckOutdoor saltwater poolGranite countertopsCard roomVery large guest bedroomTwo additional main-level bedrooms
- 66 days
- 417
- 16
Zillow last checked:
Listing updated:
Listed by:
Lisa Wright 540-847-3319,
Samson Properties (703) 378-8810,
Co-Listing Agent: Jesse Willard Pait Jr. 540-219-5149,
Samson Properties
Source: Bright MLS,MLS#: VASP2043008
Facts & features
Interior
Bedrooms & bathrooms
- Bedrooms: 4
- Bathrooms: 3
- Full bathrooms: 3
- Main level bathrooms: 2
- Main level bedrooms: 3
Basement
- Area: 2225
Heating
- Forced Air, Natural Gas
Cooling
- Central Air, Electric
Appliances
- Included: Microwave, Cooktop, Dishwasher, Disposal, Dryer, Double Oven, Self Cleaning Oven, Oven, Oven/Range - Gas, Refrigerator, Stainless Steel Appliance(s), Washer, Water Heater, Electric Water Heater
- Laundry: Main Level
Features
- Bathroom - Tub Shower, Bathroom - Walk-In Shower, Ceiling Fan(s), Combination Kitchen/Living, Entry Level Bedroom, Family Room Off Kitchen, Kitchen - Gourmet, Pantry, Primary Bath(s), Upgraded Countertops, Walk-In Closet(s)
- Flooring: Carpet, Wood
- Basement: Partially Finished,Other
- Number of fireplaces: 1
- Fireplace features: Glass Doors, Gas/Propane, Mantel(s)
Interior area
- Total structure area: 4,450
- Total interior livable area: 3,375 sqft
- Finished area above ground: 2,225
- Finished area below ground: 1,150
Video & virtual tour
Property
Parking
- Total spaces: 2
- Parking features: Garage Door Opener, Garage Faces Front, Attached
- Attached garage spaces: 2
Accessibility
- Accessibility features: None
Features
- Levels: Two
- Stories: 2
- Pool features: Community
- Spa features: Community
Lot
- Size: 6,600 Square Feet
Details
- Additional structures: Above Grade, Below Grade
- Parcel number: 35M13218
- Zoning: P2*
- Special conditions: Standard
Construction
Type & style
- Home type: SingleFamily
- Architectural style: Ranch/Rambler
- Property subtype: Single Family Residence
Materials
- Vinyl Siding
- Foundation: Block
Condition
- Very Good
- New construction: No
- Year built: 2015
Details
- Builder model: Horton Sawgrass
Utilities & green energy
- Sewer: Public Septic
- Water: Public
- Utilities for property: Electricity Available, Natural Gas Available, Phone Available, Sewer Available, Water Available, Cable Available, Fiber Optic
Community & HOA
Community
- Features: Pool
- Senior community: Yes
- Subdivision: Virginia Heritage At Lee's Park
HOA
- Has HOA: Yes
- Amenities included: Billiard Room, Cable TV, Clubhouse, Common Grounds, Fitness Center, Game Room, Gated, Spa/Hot Tub, Library, Picnic Area, Indoor Pool, Pool, Retirement Community, Sauna, Tennis Court(s), Other
- Services included: Cable TV, Common Area Maintenance, Internet, Management, Pool(s), Road Maintenance, Security, Sauna, Snow Removal, Trash, Other
- HOA fee: $290 monthly
- HOA name: VA HERITAGE HOA
Location
- Region: Fredericksburg
Financial & listing details
- Price per square foot: $176/sqft
- Tax assessed value: $550,900
- Annual tax amount: $4,062
- Date on market: 7/31/2026
- Listing agreement: Exclusive Agency
- Ownership: Fee Simple
Estimated market value
$594,200
$564,000 - $624,000
$3,133/mo
Price history
| Date | Event | Price |
|---|---|---|
| 8/25/2026 | Listed for sale | $595,000$176/sqft |
Source:  Bright MLS #VASP2043008 Report a problem Bright MLS #VASP2043008 Report a problem | ||
| 8/7/2026 | Contingent | $595,000$176/sqft |
Source: Bright MLS #VASP2043008 Report a problem | ||
| 7/31/2026 | Listed for sale | $595,000+77.8%$176/sqft |
Source: Bright MLS #VASP2043008 Report a problem | ||
| 1/30/2015 | Sold | $334,690$99/sqft |
Source: Public Record Report a problem | ||
Public tax history
| Year | Property taxes | Tax assessment |
|---|---|---|
| 2025 | $3,837 | $522,500 |
| 2024 | $3,837 +7.9% | $522,500 +13.4% |
| 2023 | $3,554 +4.6% | $460,600 |
| 2022 | $3,398 +3.3% | $460,600 +13.3% |
| 2021 | $3,290 | $406,500 |
| 2020 | $3,290 +3.1% | $406,500 +7.9% |
| 2019 | $3,192 +1.7% | $376,700 |
| 2018 | $3,138 +0.8% | $376,700 +2.8% |
| 2017 | $3,114 +777.7% | $366,300 |
| 2016 | $355 | $366,300 +23.7% |
| 2015 | $355 | $296,200 +270.3% |
| 2014 | -- | $80,000 +6.7% |
| 2013 | -- | $75,000 |
Find assessor info on the county website
Monthly payment
Est. payment
Payment breakdown
Explore the cost of this home by adjusting the details. Changes won't be saved.Climate risks
Neighborhood: 22407
Nearby schools
Schools provided by the listing agent
- District: Spotsylvania County Public Schools
Source: Bright MLS. This data may not be complete. We recommend contacting the local school district to confirm school assignments for this home.
- $535,8003 bd2 ba2k sqft5807 E Carnifex Ferry Rd, Fredericksburg, VA 22407Off Market
- $564,0003 bd3 ba4.1k sqft5811 E Carnifex Ferry Rd, Fredericksburg, VA 22407Off Market
- $580,4004 bd3 ba2.2k sqft5813 E Carnifex Ferry Rd, Fredericksburg, VA 22407Off Market
- $633,1003 bd4 ba3k sqft5805 E Carnifex Ferry Rd, Fredericksburg, VA 22407Off Market
Similar homes
- $639,9004 bd3 ba3.2k sqft6008 E Greenbrier River Rd, Fredericksburg, VA 22407For Sale
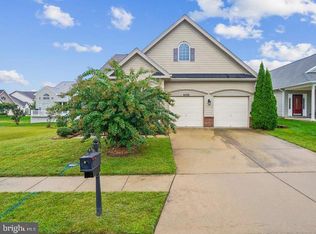
 MLS ID #VASP2046110, Alex Adomako-Acheampong, Samson Properties. Bright MLS
 - $625,0004 bd3 ba4k sqft10006 Wofford Way, Fredericksburg, VA 22407For Sale
 MLS ID #VASP2044898, Denise Smith, Century 21 Redwood Realty. Bright MLS
 - $625,0003 bd4 ba3.9k sqft6131 W Greenbrier River Rd, Fredericksburg, VA 22407For Sale
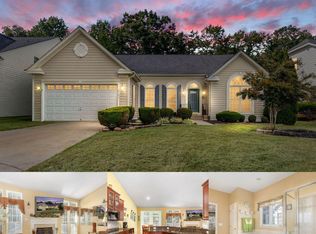 MLS ID #VASP2042352, Nathan Johnson, Keller Williams Capital Properties. Bright MLS
 - $625,0004 bd4 ba3.4k sqft5218 Windbreak Dr, Fredericksburg, VA 22407For Sale
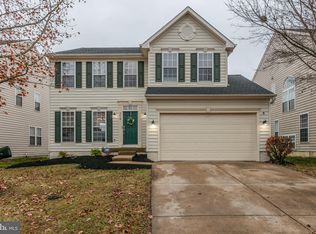 MLS ID #VASP2044862, J. L. Pearson, Keller Williams Realty/Lee Beaver & Assoc.. Bright MLS
 - $599,0003 bd3 ba3k sqft5814 New Berne Rd, Fredericksburg, VA 22407For SaleMLS ID #VASP2041754, Jeff Edmisten, Samson Properties. Bright MLS
- $499,9004 bd3 ba2.6k sqft9722 Big Bethel Rd, Fredericksburg, VA 22407For SaleMLS ID #VASP2043648, Lisa Wright, Samson Properties. Bright MLS
- $619,9904 bd5 ba4.2k sqft5812 Spruce Valley Dr, Fredericksburg, VA 22407For SaleMLS ID #VASP2045450, Elizabeth Jones, Nest Realty Fredericksburg. Bright MLS
- $649,0004 bd3 ba3k sqft114 Mountain Ave, Fredericksburg, VA 22405For SaleMLS ID #VAST2054342, Amy Cherry Taylor, Porch & Stable Realty, LLC. Bright MLS
- $549,9004 bd3 ba2.7k sqft6317 Cranston Ln, Fredericksburg, VA 22407For SaleMLS ID #VASP2042794, Donna Wolford, Redfin Corporation. Bright MLS
- $500,0004 bd3 ba2.5k sqftBreezewood, Fredericksburg, VA 22407For SaleMLS ID #VASP2041214, Peggy Withers, Long & Foster Real Estate, Inc.. Bright MLS
- $575,0003 bd4 ba3.4k sqft10000 Betsy St, Fredericksburg, VA 22408For SaleMLS ID #VASP2046284, ALISON LEMON, Berkshire Hathaway HomeServices PenFed Realty. Bright MLS
- $579,9005 bd4 ba5k sqft9928 Avalon Way, Fredericksburg, VA 22408For SaleMLS ID #VASP2045108, Amy Cherry Taylor, Porch & Stable Realty, LLC. Bright MLS
- $599,9995 bd4 ba3.3k sqft6806 Lakeridge Dr, Fredericksburg, VA 22407For SaleMLS ID #VASP2043368, Sarah Anne Hurst, Coldwell Banker Elite. Bright MLS
- $610,0004 bd4 ba3.5k sqft1114 Innis Dr, Fredericksburg, VA 22401For SaleMLS ID #VAFB2011066, Jessica Cornejo, Samson Properties. Bright MLS
- $584,0005 bd4 ba3.5k sqft13003 Maple Springs Dr, Fredericksburg, VA 22408For SaleMLS ID #VASP2045724, Jen Cook, Berkshire Hathaway HomeServices PenFed Realty. Bright MLS
- $649,0004 bd4 ba3.7k sqft5601 Heritage Hills Cir, Fredericksburg, VA 22407For SaleMLS ID #VASP2042434, Amanda Blalock, Berkshire Hathaway HomeServices PenFed Realty. Bright MLS
- $599,9995 bd4 ba3.3k sqftVillage Of Idlewild Hoa, Fredericksburg, VA 22401For SaleMLS ID #VAFB2011036, Suzy Stone, Lando Massey Real Estate. Bright MLS
- $685,0005 bd5 ba4.8k sqft9904 Box Oak Ct, Fredericksburg, VA 22407For SaleMLS ID #VASP2045898, Jennifer Barner, Samson Properties. Bright MLS
- $619,9005 bd4 ba3.3k sqft9007 McAlister Ct, Fredericksburg, VA 22408For SaleMLS ID #VASP2045838, Jenn Williams- Shaffer Burton, Nest Realty Fredericksburg. Bright MLS
- $575,0004 bd4 ba3.5k sqft6020 W Copper Mountain Dr, Spotsylvania, VA 22553For SaleMLS ID #VASP2045524, Lisa Blow, Coldwell Banker Elite. Bright MLS
