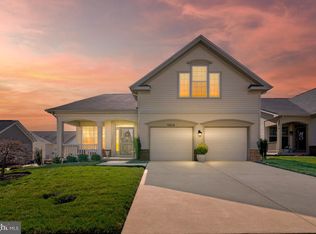
Welcome to Virginia Heritage! Conveniently located just minutes from shopping, grocery stores, restaurants, and a hospital. This spacious home offers a bright office, oversized dining room, and an open kitchen featuring granite countertops, double oven, gas cooktop, and table space that flows into the family room with gas fireplace. The main level primary suite features a walk-in closet with built-in organization and a spacious bath with oversized walk-in shower, double shower heads, and double vanity. Two additional bedrooms, a second full bath with double vanity, and a laundry room with storage and washer/dryer complete the main level. The finished basement offers exceptional flexibility with a fourth bedroom (NTC)/TV room, second kitchen with large countertop and stools that convey, spacious recreation/second family room, third bathroom, and a large bonus room with walk-in closet. The bonus room has previously served as a poker room and sewing room and is ready for your personal touch. A workshop with mud sink and shelving, plus an additional storage room, provides plenty of space for hobbies and storage. Outside you'll find a two-car garage, ground-level patio, and corner lot. A versatile home with abundant living, entertaining, and storage space in a convenient location!
For sale
$625,000
10006 Wofford Way, Fredericksburg, VA 22407
4beds
4,081sqft
:
Get pre-qualified$4,083/mo
Single Family Residence
Built in 2015
8,866 Square Feet Lot
$-- Zestimate®
$153/sqft
$290/mo HOA
What's special
Gas fireplaceAdditional storage roomFinished basementTwo-car garageBright officeMain level primary suiteGround-level patio
- 1 day |
- 369 |
- 14 |
Zillow last checked:
Listing updated:
Listed by:
Denise Smith 540-538-6331,
Century 21 Redwood Realty 540-898-2900
Source: Bright MLS,MLS#: VASP2044898
Facts & features
Interior
Bedrooms & bathrooms
- Bedrooms: 4
- Bathrooms: 3
- Full bathrooms: 3
- Main level bathrooms: 2
- Main level bedrooms: 3
Rooms
- Room types: Dining Room, Primary Bedroom, Bedroom 2, Bedroom 3, Bedroom 4, Kitchen, Family Room, Great Room, Laundry, Office, Storage Room, Workshop, Bathroom 2, Bathroom 3, Primary Bathroom
Primary bedroom
- Features: Flooring - Carpet
- Level: Main
Bedroom 2
- Level: Main
Bedroom 3
- Level: Main
Bedroom 4
- Level: Lower
Primary bathroom
- Features: Bathroom - Walk-In Shower
- Level: Main
Bathroom 2
- Level: Main
Bathroom 3
- Level: Lower
Dining room
- Level: Main
Family room
- Level: Main
Great room
- Level: Lower
Kitchen
- Level: Main
Kitchen
- Level: Lower
Laundry
- Level: Main
Office
- Level: Main
Storage room
- Level: Lower
Workshop
- Level: Lower
Heating
- Central, Heat Pump, Natural Gas, Electric
Cooling
- Central Air, Electric
Appliances
- Included: Microwave, Built-In Range, Cooktop, Dishwasher, Disposal, Ice Maker, Self Cleaning Oven, Oven/Range - Gas, Refrigerator, Six Burner Stove, Stainless Steel Appliance(s), Water Heater, Gas Water Heater, Electric Water Heater
- Laundry: Main Level, Laundry Room
Features
- 2nd Kitchen, Attic, Bar, Breakfast Area, Built-in Features, Ceiling Fan(s), Crown Molding, Entry Level Bedroom, Family Room Off Kitchen, Open Floorplan, Eat-in Kitchen, Kitchen - Gourmet, Pantry, Primary Bath(s), Upgraded Countertops, Walk-In Closet(s)
- Flooring: Wood
- Windows: Window Treatments
- Basement: Connecting Stairway,Full,Finished,Heated,Improved,Exterior Entry,Sump Pump,Windows,Workshop,Walk-Out Access
- Number of fireplaces: 1
- Fireplace features: Glass Doors, Gas/Propane, Mantel(s)
Interior area
- Total structure area: 4,462
- Total interior livable area: 4,081 sqft
- Finished area above ground: 2,231
- Finished area below ground: 1,850
Video & virtual tour
Property
Parking
- Total spaces: 2
- Parking features: Garage Door Opener, Garage Faces Front, Concrete, Attached, Driveway
- Attached garage spaces: 2
- Has uncovered spaces: Yes
Accessibility
- Accessibility features: Accessible Hallway(s), Accessible Entrance
Features
- Levels: Two
- Stories: 2
- Exterior features: Extensive Hardscape, Sidewalks, Street Lights
- Pool features: Community
Lot
- Size: 8,866 Square Feet
- Features: Corner Lot, SideYard(s)
Details
- Additional structures: Above Grade, Below Grade
- Parcel number: 35M13207
- Zoning: P2*
- Special conditions: Standard
Construction
Type & style
- Home type: SingleFamily
- Architectural style: Ranch/Rambler
- Property subtype: Single Family Residence
Materials
- Brick, Vinyl Siding
- Foundation: Concrete Perimeter
Condition
- New construction: No
- Year built: 2015
Utilities & green energy
- Sewer: Public Septic
- Water: Public
Community & HOA
Community
- Features: Pool
- Senior community: Yes
- Subdivision: Virginia Heritage At Lee's Park
HOA
- Has HOA: Yes
- Amenities included: Bike Trail, Billiard Room, Common Grounds, Community Center, Fitness Center, Game Room, Gated, Jogging Path, Meeting Room, Party Room, Indoor Pool, Pool, Retirement Community, Tennis Court(s)
- Services included: Common Area Maintenance, Health Club, Internet, Cable TV, Management, Road Maintenance, Snow Removal, Trash, Security, Pool(s), Sauna
- HOA fee: $290 monthly
- HOA name: CARDINAL MANAGEMENT
Location
- Region: Fredericksburg
Financial & listing details
- Price per square foot: $153/sqft
- Tax assessed value: $490,500
- Annual tax amount: $3,618
- Date on market: 8/4/2026
- Listing agreement: Exclusive Right To Sell
- Ownership: Fee Simple
Estimated market value
Not available
Estimated sales range
Not available
Not available
Price history
| Date | Event | Price |
|---|---|---|
| 8/4/2026 | Listed for sale | $625,000+7.8%$153/sqft |
Source:  Bright MLS #VASP2044898 Report a problem Bright MLS #VASP2044898 Report a problem | ||
| 3/28/2023 | Sold | $580,000-0.9%$142/sqft |
Source: Bright MLS #VASP2015654 Report a problem | ||
| 3/7/2023 | Pending sale | $585,000$143/sqft |
Source: Bright MLS #VASP2015654 Report a problem | ||
| 2/24/2023 | Listed for sale | $585,000+12.7%$143/sqft |
Source: Bright MLS #VASP2015654 Report a problem | ||
| 12/3/2021 | Sold | $519,000$127/sqft |
Source: Bright MLS #VASP2003188 Report a problem | ||
| 10/20/2021 | Pending sale | $519,000$127/sqft |
Source:  Exit Realty #VASP2003188 Report a problem Exit Realty #VASP2003188 Report a problem | ||
| 10/20/2021 | Contingent | $519,000$127/sqft |
Source: Bright MLS #VASP2003188 Report a problem | ||
| 10/20/2021 | Listed for sale | $519,000$127/sqft |
Source:  CAAR #VASP2003188 Report a problem CAAR #VASP2003188 Report a problem | ||
| 10/20/2021 | Pending sale | $519,000$127/sqft |
Source: Bright MLS #VASP2003188 Report a problem | ||
| 10/15/2021 | Price change | $519,000-2.1%$127/sqft |
Source: Bright MLS #VASP2003188 Report a problem | ||
| 9/30/2021 | Listed for sale | $529,900+44.5%$130/sqft |
Source: Bright MLS #VASP2003188 Report a problem | ||
| 6/29/2015 | Sold | $366,805$90/sqft |
Source: Public Record Report a problem | ||
Public tax history
| Year | Property taxes | Tax assessment |
|---|---|---|
| 2025 | $4,078 | $555,300 |
| 2024 | $4,078 +7.7% | $555,300 +13.2% |
| 2023 | $3,785 +4.6% | $490,500 |
| 2022 | $3,618 +3.2% | $490,500 +13.2% |
| 2021 | $3,507 | $433,300 |
| 2020 | $3,507 +2.9% | $433,300 +7.7% |
| 2019 | $3,408 +1.7% | $402,200 |
| 2018 | $3,350 +18.5% | $402,200 +21% |
| 2017 | $2,826 +696.7% | $332,500 +2.2% |
| 2016 | $355 | $325,300 +306.6% |
| 2015 | -- | $80,000 |
| 2014 | -- | $80,000 +6.7% |
| 2013 | -- | $75,000 |
Find assessor info on the county website
Monthly payment
Est. payment
Payment breakdown
Explore the cost of this home by adjusting the details. Changes won't be saved.Climate risks
Neighborhood: 22407
Nearby schools
GreatSchools rating
- 4/10Parkside Elementary SchoolGrades: PK-5Distance: 2.2 mi
- 4/10Spotsylvania Middle SchoolGrades: 6-8Distance: 4.5 mi
- 4/10Courtland High SchoolGrades: 9-12Distance: 2.4 mi
Schools provided by the listing agent
- District: Spotsylvania County Public Schools
Source: Bright MLS. This data may not be complete. We recommend contacting the local school district to confirm school assignments for this home.
- $544,2003 bd3 ba3.1k sqft10004 Wofford Way, Fredericksburg, VA 22407Off Market
- $585,0004 bd4 ba2.9k sqft5824 E Carnifex Ferry Rd, Fredericksburg, VA 22407Sold
- $530,3002 bd3 ba4k sqft10002 Wofford Way, Fredericksburg, VA 22407Off Market

- $539,1003 bd2 ba2k sqft5826 E Carnifex Ferry Rd, Fredericksburg, VA 22407Off Market
- $603,4004 bd3 ba2.2k sqft5821 E Carnifex Ferry Rd, Fredericksburg, VA 22407Off Market
- $544,5003 bd3 ba2.3k sqft5823 E Carnifex Ferry Rd, Fredericksburg, VA 22407Off Market
- $570,4003 bd3 ba2.3k sqft5819 E Carnifex Ferry Rd, Fredericksburg, VA 22407Off Market
- $520,6002 bd3 ba2.2k sqft5619 E Kesslers Xing, Fredericksburg, VA 22407Off Market
A local agent can set up tours, give advice and negotiate with sellers.
Similar homes
- $625,0005 bd4 ba3.8k sqft6929 Elon Dr, Fredericksburg, VA 22407For Sale

 MLS ID #VASP2044506, Christy Darrah Margoupis, Berkshire Hathaway HomeServices PenFed Realty. Bright MLS
 - $595,0003 bd3 ba3.3k sqft5809 E Carnifex Ferry Rd, Fredericksburg, VA 22407For Sale
 MLS ID #VASP2043008, Lisa Wright, Samson Properties. Bright MLS
 - $650,0003 bd3 ba3.8k sqft10012 Hazelnut Ct, Fredericksburg, VA 22407For Sale
 MLS ID #VASP2042828, Kim Smith, Samson Properties. Bright MLS
 - $698,9004 bd5 ba3.9k sqft9904 Box Oak Ct, Fredericksburg, VA 22407For Sale
 MLS ID #VASP2044452, Mrs. Verndell C Robinson, Samson Properties. Bright MLS
 - $610,0003 bd3 ba3k sqft5814 New Berne Rd, Fredericksburg, VA 22407For SaleMLS ID #VASP2041754, Jeff Edmisten, Samson Properties. Bright MLS
- $659,9005 bd4 ba3.7k sqft6538 Broad Creek Overlook, Fredericksburg, VA 22407For SaleMLS ID #VASP2043590, Juan Soto, Samson Properties. Bright MLS
- $599,9904 bd5 ba4.2k sqft5812 Spruce Valley Dr, Fredericksburg, VA 22407For SaleMLS ID #VASP2041626, Haben Woldemichael, Nest Realty Fredericksburg. Bright MLS
- $630,0004 bd3 ba3.9k sqft1100 Wright Ct, Fredericksburg, VA 22401For SaleMLS ID #VAFB2010408, Sarah Gormley, Nest Realty Fredericksburg. Bright MLS
- $635,0004 bd3 ba4.2k sqft10322 Kupperton Ct, Fredericksburg, VA 22408For SaleMLS ID #VASP2043488, Jennifer Layton, Long & Foster Real Estate, Inc.. Bright MLS
- $710,0005 bd4 ba4.1k sqft6315 Penn Cove Ct, Fredericksburg, VA 22407For SaleMLS ID #VASP2042774, Bryson Daniels, EXP Realty, LLC. Bright MLS
- $559,9004 bd3 ba2.7k sqft6317 Cranston Ln, Fredericksburg, VA 22407For SaleMLS ID #VASP2042794, Donna Wolford, Redfin Corporation. Bright MLS
- $785,0007 bd5 ba5.2k sqft9929 Box Oak Ct, Fredericksburg, VA 22407For SaleMLS ID #VASP2044488, Marjan Moridzadeh, United Real Estate Premier. Bright MLS
- $525,0004 bd4 ba3.7k sqft6313 Sweetbriar Dr, Fredericksburg, VA 22407For SaleMLS ID #VASP2042818, Sharon Shade, RE/MAX Allegiance. Bright MLS
- $647,0005 bd4 ba4k sqft10414 N McClellan Dr, Fredericksburg, VA 22408For SaleMLS ID #VASP2044454, LeAnn Black, 1st Choice Better Homes & Land, LC. Bright MLS
- $640,0004 bd3 ba3.4k sqft7 Gabriels Ln, Fredericksburg, VA 22406For SaleMLS ID #VAST2052320, Amy Cherry Taylor, Porch & Stable Realty, LLC. Bright MLS
- $589,0004 bd4 ba3.4k sqft10000 Betsy St, Fredericksburg, VA 22408For SaleMLS ID #VASP2043850, ALISON LEMON, Berkshire Hathaway HomeServices PenFed Realty. Bright MLS
- $675,0004 bd4 ba3.7k sqft1002 W Kensington Cir, Fredericksburg, VA 22401For SaleMLS ID #VAFB2010336, Charlotte Rouse, Coldwell Banker Elite. Bright MLS
- $719,9005 bd4 ba4.8k sqft6006 W Copper Mountain Dr, Spotsylvania, VA 22553For SaleMLS ID #VASP2044418, Mr. Benjamin Quann, Century 21 Redwood Realty. Bright MLS
- $599,0004 bd4 ba3.5k sqft6020 W Copper Mountain Dr, Spotsylvania, VA 22553For SaleMLS ID #VASP2042302, Lisa Blow, Coldwell Banker Elite. Bright MLS
- $619,9004 bd3 ba2.7k sqft142 Greenway St, Fredericksburg, VA 22405For SaleMLS ID #VAST2049210, Dixie Washington, RE/MAX Supercenter. Bright MLS
