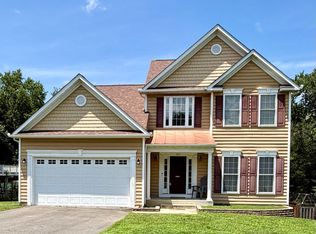
This beautiful home has been so well maintained you’ll think it’s new construction! Pride of ownership really shows in this sparkling 4 Bedroom, 2.5 Bath Colonial with full basement, 5 x 33 front porch, 16 x 20 screened in back porch, 2 car garage on 1.49 acres in South Stafford on a cul de sac WITH NO HOA. Seller will install a new roof with an acceptable offer. There is new textured Berber carpet upstairs, newer second level HVAC (2019), appliances (dishwasher, frig, double oven in 2024) and natural gas hot water heater (2019). A 12 circuit generator box is already installed for energy surety plus 11 of the new cellular window shades for energy efficiency. 142 Greenway’s great location is convenient to Rt 1, Rt 3, I 95 and downtown Fredericksburg for easy commuting; plus has close proximity to restaurants, shopping, hospital, college and history. You’ll think you are on a quiet country estate at the end of the cul de sac yet you’re close to everything. You’re going to love this home, there’s so much room for entertaining. The main floor flows from room to room culminating in the huge kitchen with over 27 feet of counter space, 27" x 72" island, 36" upper cabinets and base cabinets with pullouts and a lazy Susan. The family room off of the kitchen has rich looking cherry hardwood flooring, a gas fireplace and built-in cabinets. The main level is rounded out with a separate laundry room, powder room, office/library, formal living and dining rooms. Upstairs, the primary bedroom has eco-friendly bamboo flooring, a sitting area, luxurious bath with soaking tub, walk in glass enclosed shower and walk-in closet with built-ins. Three other spacious bedrooms have large closets and ceiling fans. On the lower level, the basement has finished space for a media room, storage room and a huge partially finished recreation room which opens out onto the side yard. There is roughed in plumbing for a full bath in the basement storage room. You have approximately 40’ of open yard behind the house with a 8 x 12 shed. There are plenty of woods behind the open area for that tree fort or walking trail. Seller has already said they are going to miss that wonderful kitchen and soothing back porch with privacy out back.
For sale
Price cut: $10K (6/15)
$629,900
142 Greenway St, Fredericksburg, VA 22405
4beds
2,709sqft
:
Get pre-qualified$3,907/mo
Single Family Residence
Built in 2007
1.49 Acres Lot
$628,700 Zestimate®
$233/sqft
$-- HOA
What's special
Gas fireplaceWalk-in closet with built-insSeparate laundry roomPowder roomFull basement
- 71 days |
- 490 |
- 22 |
Zillow last checked:
Listing updated:
Listed by:
Dixie Washington 540-498-6262,
RE/MAX Supercenter 540-775-5661
Source: Bright MLS,MLS#: VAST2049210
Facts & features
Interior
Bedrooms & bathrooms
- Bedrooms: 4
- Bathrooms: 3
- Full bathrooms: 2
- 1/2 bathrooms: 1
- Main level bathrooms: 1
Rooms
- Room types: Living Room, Dining Room, Primary Bedroom, Bedroom 2, Bedroom 3, Bedroom 4, Kitchen, Family Room, Laundry, Other, Office, Storage Room, Media Room, Bathroom 2, Primary Bathroom, Half Bath
Primary bedroom
- Features: Flooring - Bamboo, Ceiling Fan(s), Primary Bedroom - Sitting Area, Walk-In Closet(s)
- Level: Upper
- Area: 380 Square Feet
- Dimensions: 19 X 20
Bedroom 2
- Features: Flooring - Carpet, Walk-In Closet(s)
- Level: Upper
- Area: 180 Square Feet
- Dimensions: 15 X 12
Bedroom 3
- Features: Flooring - Carpet, Walk-In Closet(s)
- Level: Upper
- Area: 195 Square Feet
- Dimensions: 13 X 15
Bedroom 4
- Features: Flooring - Carpet
- Level: Upper
- Area: 144 Square Feet
- Dimensions: 12 X 12
Primary bathroom
- Features: Flooring - Ceramic Tile, Soaking Tub, Bathroom - Walk-In Shower, Built-in Features
- Level: Upper
- Area: 120 Square Feet
- Dimensions: 10 X 12
Bathroom 2
- Features: Flooring - Ceramic Tile
- Level: Upper
- Area: 80 Square Feet
- Dimensions: 10 X 8
Dining room
- Features: Flooring - Luxury Vinyl Plank, Chair Rail
- Level: Main
- Area: 156 Square Feet
- Dimensions: 13 X 12
Family room
- Features: Flooring - HardWood, Ceiling Fan(s), Built-in Features, Fireplace - Gas
- Level: Main
- Area: 247 Square Feet
- Dimensions: 13 X 19
Half bath
- Features: Flooring - Vinyl
- Level: Main
- Area: 60 Square Feet
- Dimensions: 6 X 10
Kitchen
- Features: Flooring - Luxury Vinyl Plank, Flooring - Ceramic Tile
- Level: Main
- Area: 273 Square Feet
- Dimensions: 13 X 21
Laundry
- Features: Flooring - Vinyl
- Level: Main
- Area: 54 Square Feet
- Dimensions: 6 X 9
Living room
- Features: Flooring - Luxury Vinyl Plank
- Level: Main
- Area: 192 Square Feet
- Dimensions: 12 X 16
Media room
- Features: Flooring - Carpet
- Level: Lower
- Area: 320 Square Feet
- Dimensions: 16 X 20
Office
- Features: Flooring - Luxury Vinyl Plank
- Level: Main
- Area: 108 Square Feet
- Dimensions: 9 X 12
Other
- Features: Flooring - Laminated
- Level: Lower
- Area: 650 Square Feet
- Dimensions: 13 X 50
Screened porch
- Features: Ceiling Fan(s), Window Treatments
- Level: Main
- Area: 320 Square Feet
- Dimensions: 20 X 16
Storage room
- Features: Flooring - Carpet
- Level: Lower
- Area: 208 Square Feet
- Dimensions: 16 X 13
Heating
- Forced Air, Natural Gas
Cooling
- Ceiling Fan(s), Central Air, Heat Pump, Electric
Appliances
- Included: Microwave, Dishwasher, Disposal, Dryer, Double Oven, Range Hood, Refrigerator, Stainless Steel Appliance(s), Washer, Cooktop, Gas Water Heater
- Laundry: Main Level, Laundry Room
Features
- Bathroom - Walk-In Shower, Built-in Features, Ceiling Fan(s), Chair Railings, Family Room Off Kitchen, Open Floorplan, Formal/Separate Dining Room, Kitchen Island, Pantry
- Flooring: Bamboo, Carpet, Ceramic Tile, Hardwood, Luxury Vinyl, Wood
- Basement: Partial,Improved,Heated,Exterior Entry,Side Entrance,Full,Partially Finished,Rough Bath Plumb
- Number of fireplaces: 1
- Fireplace features: Glass Doors
Interior area
- Total structure area: 3,724
- Total interior livable area: 2,709 sqft
- Finished area above ground: 2,484
- Finished area below ground: 225
Video & virtual tour
Property
Parking
- Total spaces: 2
- Parking features: Garage Faces Front, Garage Door Opener, Attached
- Attached garage spaces: 2
- Details: Garage Sqft: 200
Accessibility
- Accessibility features: None
Features
- Levels: Three
- Stories: 3
- Patio & porch: Screened Porch
- Pool features: None
- Has spa: Yes
- Spa features: Bath
- Has view: Yes
- View description: Trees/Woods
Lot
- Size: 1.49 Acres
Details
- Additional structures: Above Grade, Below Grade, Outbuilding
- Parcel number: 54MM 23
- Zoning: R1
- Zoning description: Suburban Residential
- Special conditions: Standard
Construction
Type & style
- Home type: SingleFamily
- Architectural style: Colonial
- Property subtype: Single Family Residence
Materials
- Vinyl Siding
- Foundation: Block
Condition
- Very Good
- New construction: No
- Year built: 2007
Utilities & green energy
- Sewer: Public Sewer
- Water: Public
- Utilities for property: Cable Available, Electricity Available, Natural Gas Available, Phone Available, Sewer Available, Water Available, Fiber Optic
Community & HOA
Community
- Subdivision: Brookfield Hills
HOA
- Has HOA: No
Location
- Region: Fredericksburg
Financial & listing details
- Price per square foot: $233/sqft
- Tax assessed value: $458,471
- Annual tax amount: $4,421
- Date on market: 5/15/2026
- Listing agreement: Exclusive Right To Sell
- Listing terms: Cash,Conventional,FHA,VA Loan,USDA Loan,VHDA
- Ownership: Fee Simple
Estimated market value
$628,700
$597,000 - $660,000
$3,197/mo
Price history
| Date | Event | Price |
|---|---|---|
| 6/15/2026 | Listed for sale | $629,900-1.6%$233/sqft |
Source:  Bright MLS #VAST2049210 Report a problem Bright MLS #VAST2049210 Report a problem | ||
| 6/4/2026 | Contingent | $639,900$236/sqft |
Source: Bright MLS #VAST2049210 Report a problem | ||
| 5/15/2026 | Listed for sale | $639,900+39.6%$236/sqft |
Source: Bright MLS #VAST2049210 Report a problem | ||
| 5/24/2007 | Sold | $458,471$169/sqft |
Source: Public Record Report a problem | ||
Public tax history
| Year | Property taxes | Tax assessment |
|---|---|---|
| 2025 | $4,359 +3.4% | $472,000 |
| 2024 | $4,218 +13.4% | $472,000 +13.9% |
| 2023 | $3,720 +5.6% | $414,500 |
| 2022 | $3,523 +3.7% | $414,500 +18.4% |
| 2021 | $3,397 | $350,200 |
| 2020 | $3,397 -4.7% | $350,200 -0.8% |
| 2019 | $3,564 +2% | $352,900 |
| 2018 | $3,494 | $352,900 |
| 2017 | $3,494 | $352,900 |
| 2016 | $3,494 | $352,900 +7.9% |
| 2015 | -- | $327,200 |
| 2014 | -- | $327,200 -1.5% |
| 2013 | -- | $332,300 |
| 2012 | -- | $332,300 +0.1% |
| 2011 | -- | $332,000 |
| 2010 | -- | $332,000 -14.2% |
| 2009 | -- | $386,900 +4.5% |
| 2008 | -- | $370,400 +11.1% |
| 2006 | -- | $333,500 +316.9% |
| 2005 | -- | $80,000 +45.5% |
| 2004 | -- | $55,000 +175% |
| 2003 | -- | $20,000 |
| 2002 | -- | $20,000 |
Find assessor info on the county website
Monthly payment
Est. payment
Payment breakdown
Explore the cost of this home by adjusting the details. Changes won't be saved.Climate risks
Neighborhood: 22405
Nearby schools
GreatSchools rating
- 6/10Grafton Village Elementary SchoolGrades: K-5Distance: 1.3 mi
- 6/10Donald B. Dixon-Lyle R. Smith Middle SchoolGrades: 6-8Distance: 1.6 mi
- 4/10Stafford Sr. High SchoolGrades: 9-12Distance: 3.6 mi
Schools provided by the listing agent
- District: Stafford County Public Schools
Source: Bright MLS. This data may not be complete. We recommend contacting the local school district to confirm school assignments for this home.
- $623,3004 bd4 ba4k sqft140 Greenway St, Fredericksburg, VA 22405Off Market
- $558,7004 bd2 ba2.4k sqft138 Greenway St, Fredericksburg, VA 22405Off Market
- $483,2004 bd2 ba1.7k sqft144 Greenway St, Falmouth, VA 22405Off Market
- $552,5004 bd2 ba1.8k sqft144 Greenway St, Fredericksburg, VA 22405Off Market
- $544,5004 bd2 ba2.5k sqft141 Greenway St, Fredericksburg, VA 22405Off Market
- $520,1001 bd1 ba1 sqft5 Daybreak Ln, Fredericksburg, VA 22405Off Market
- $425,9003 bd2 ba1.4k sqft153 Brickert St, Fredericksburg, VA 22405Off Market
- $605,0004 bd4 ba3.3k sqft143 Greenway St, Fredericksburg, VA 22405For Sale
A local agent can set up tours, give advice and negotiate with sellers.
Similar homes
- $605,0004 bd4 ba3.3k sqft143 Greenway St, Fredericksburg, VA 22405For Sale

 MLS ID #VAST2050798, Laura Buttram, Belcher Real Estate, LLC.. Bright MLS
 - $565,0004 bd3 ba2.1k sqft96 Holly Cir, Fredericksburg, VA 22405For Sale
 MLS ID #VAST2050738, Peggy Withers, Long & Foster Real Estate, Inc.. Bright MLS
 - $629,7004 bd3 ba2.4k sqft64 Walnut Farms Pkwy, Fredericksburg, VA 22405For Sale
 MLS ID #VAST2051618, Donna Wolford, Redfin Corporation. Bright MLS
 - $645,0005 bd3 ba2.7k sqft1015 Julian Dr, Fredericksburg, VA 22405For Sale
 MLS ID #VAST2050512, Sergio Torres Camacho, Realty One Group Key Properties. Bright MLS
 - $560,0004 bd4 ba3.7k sqft11 Feldspar Way, Fredericksburg, VA 22405For SaleMLS ID #VAST2050192, Liz Lau, Long & Foster Real Estate, Inc.. Bright MLS
- $555,0004 bd3 ba2.4k sqft20 Cavalry Ridge Rd, Fredericksburg, VA 22405For SaleMLS ID #VAST2050030, Daniel Margoupis, Berkshire Hathaway HomeServices PenFed Realty. Bright MLS
- $575,0004 bd4 ba3.3k sqft14 Regiment Ln, Fredericksburg, VA 22405For SaleMLS ID #VAST2049692, Brittney M. R. Draghia, EXP Realty, LLC. Bright MLS
- $565,0007 bd4 ba3k sqft49 Melanie Hollow Ln, Fredericksburg, VA 22405For SaleMLS ID #VAST2049392, Shannon Aslett, EXP Realty, LLC. Bright MLS
- $615,0003 bd3 ba3k sqft35 Battery Point Dr, Fredericksburg, VA 22406For SaleMLS ID #VAST2052060, Danielle Carter, Redfin Corporation. Bright MLS
- $549,9005 bd4 ba3k sqft110 Chaps Ln, Fredericksburg, VA 22405For SaleMLS ID #VAST2051632, Chris Ognek, Q Real Estate, LLC. Bright MLS
- $589,0004 bd4 ba3.4k sqft10000 Betsy St, Fredericksburg, VA 22408For SaleMLS ID #VASP2043850, ALISON LEMON, Berkshire Hathaway HomeServices PenFed Realty. Bright MLS
- $499,9994 bd4 ba2.8k sqft57 Briarwood Dr, Fredericksburg, VA 22405For SaleMLS ID #VAST2047904, Jamie Walsh, Samson Properties. Bright MLS
- $725,0005 bd4 ba2.8k sqft250 Lerose Dr, Fredericksburg, VA 22406For SaleMLS ID #VAST2050936, Ryan Rice, Keller Williams Capital Properties. Bright MLS
- $565,0004 bd3 ba2.3k sqft2527 Cornell Dr, Fredericksburg, VA 22408For SaleMLS ID #VASP2041480, Jason Adams, Innovate Real Estate Inc. Bright MLS
- $699,9004 bd4 ba3.7k sqft1002 W Kensington Cir, Fredericksburg, VA 22401For SaleMLS ID #VAFB2010336, Charlotte Rouse, Coldwell Banker Elite. Bright MLS
- $665,0005 bd3 ba2.9k sqft11 Holly Brooke Ct, Stafford, VA 22554For SaleMLS ID #VAST2050200, Eric Carrington, eXp Realty LLC. Bright MLS
- $549,9005 bd4 ba3k sqft6602 Willow Pond Dr, Fredericksburg, VA 22407For SaleMLS ID #VASP2044014, Greg Kolandjian, Samson Properties. Bright MLS
- $574,0005 bd4 ba3k sqft11301 Beauclaire Blvd, Fredericksburg, VA 22408For SaleMLS ID #VASP2041678, Bruce Campbell, Real Broker, LLC. Bright MLS
- $559,9004 bd4 ba3.1k sqft10110 Mindy Ct, Fredericksburg, VA 22408For SaleMLS ID #VASP2042954, Heather Fry, Capital Center. Bright MLS
- $685,5005 bd4 ba3.7k sqft6538 Broad Creek Overlook, Fredericksburg, VA 22407For SaleMLS ID #VASP2043590, Juan Soto, Samson Properties. Bright MLS
