Welcome to the highly sought-after community of Lee's Hill! This exceptional, meticulously maintained three-level Colonial is ideally situated on a quiet cul-de-sac and offers over 3,000 finished square feet of beautifully updated living space. The interior features 5 bedrooms, 3.5 bathrooms, and an open-concept floor plan designed for both comfortable everyday living and effortless entertaining. Upon entry, you'll find a private home office accented by elegant French doors, gleaming hardwood floors throughout the main level, and a spacious sunroom addition that fills the home with natural light. New carpet has been installed throughout the upper and lower levels, adding warmth and comfort throughout the home. The gourmet kitchen is a true centerpiece, featuring stainless steel appliances, granite countertops, a large eat-in island, ample cabinetry, and custom built-ins for additional storage. Recent upgrades include a brand-new roof, water heater, and appliances, fireplace converted to electric(propane still connected on exterior for gas grills), all of this providing peace of mind for years to come. Upstairs, you'll find four generously sized bedrooms, including an oversized primary suite that has been fully renovated with modern finishes. The luxurious en-suite bathroom features an expanded glass-enclosed shower, stylish updates, and a spacious walk-in closet. The finished basement offers exceptional versatility, complete with a fifth bedroom, full bathroom, and a large open recreation area perfect for entertaining, media space, or additional living accommodations. Step outside to enjoy the equally impressive outdoor living areas, including a recently stained deck overlooking an expansive hardscape stone patio, an ideal setting for relaxing, hosting guests, or enjoying the beautifully landscaped backyard. This remarkable home combines thoughtful updates, generous living space, and an unbeatable location. Don't miss your opportunity to make this exceptional property your next home!
Under contract
Price cut: $10K (7/22)
$559,900
10110 Mindy Ct, Fredericksburg, VA 22408
4beds
3,169sqft
:
Get pre-qualified$3,456/mo
Single Family Residence
Built in 1999
0.29 Acres Lot
$557,400 Zestimate®
$177/sqft
$95/mo HOA
What's special
Brand-new roofGranite countertopsBeautifully landscaped backyardQuiet cul-de-sacFireplace converted to electricLarge eat-in island
- 52 days |
- 382 |
- 20 |
Zillow last checked:
Listing updated:
Listed by:
Heather Fry 214-514-6894,
Capital Center 8046128542
Source: Bright MLS,MLS#: VASP2042954
Facts & features
Interior
Bedrooms & bathrooms
- Bedrooms: 4
- Bathrooms: 4
- Full bathrooms: 3
- 1/2 bathrooms: 1
- Main level bathrooms: 1
Rooms
- Room types: Living Room, Dining Room, Primary Bedroom, Bedroom 2, Bedroom 3, Bedroom 4, Bedroom 5, Kitchen, Family Room, Foyer, Sun/Florida Room
Primary bedroom
- Features: Flooring - Carpet
- Level: Upper
- Area: 228 Square Feet
- Dimensions: 12 X 19
Bedroom 2
- Features: Flooring - Carpet
- Level: Upper
- Area: 143 Square Feet
- Dimensions: 11 X 13
Bedroom 3
- Features: Flooring - Carpet
- Level: Upper
- Area: 132 Square Feet
- Dimensions: 11 X 12
Bedroom 4
- Features: Flooring - Carpet
- Level: Upper
- Area: 135 Square Feet
- Dimensions: 9 X 15
Bedroom 5
- Features: Flooring - Carpet
- Level: Lower
Dining room
- Features: Flooring - HardWood
- Level: Main
- Area: 132 Square Feet
- Dimensions: 11 X 12
Family room
- Features: Flooring - Carpet
- Level: Lower
Foyer
- Level: Main
Kitchen
- Features: Flooring - HardWood
- Level: Main
- Area: 230 Square Feet
- Dimensions: 10 X 23
Living room
- Features: Flooring - HardWood, Fireplace - Gas
- Level: Main
- Area: 208 Square Feet
- Dimensions: 13 X 16
Other
- Features: Flooring - HardWood
- Level: Main
Heating
- Heat Pump, Natural Gas
Cooling
- Central Air, Electric
Appliances
- Included: Dishwasher, Disposal, Dryer, Washer, Oven/Range - Gas, Refrigerator, Microwave, Ice Maker, Gas Water Heater
- Laundry: Has Laundry
Features
- Dining Area, Breakfast Area, Kitchen - Table Space, Kitchen Island, Combination Kitchen/Living, Primary Bath(s), Chair Railings, Upgraded Countertops, Crown Molding, Open Floorplan, Ceiling Fan(s), Walk-In Closet(s), Soaking Tub
- Flooring: Hardwood, Other, Wood
- Windows: Double Pane Windows
- Basement: Connecting Stairway,Finished,Sump Pump
- Number of fireplaces: 1
- Fireplace features: Electric
Interior area
- Total structure area: 3,263
- Total interior livable area: 3,169 sqft
- Finished area above ground: 2,184
- Finished area below ground: 985
Property
Parking
- Total spaces: 2
- Parking features: Garage Door Opener, Garage Faces Front, Concrete, Off Street, Attached
- Attached garage spaces: 2
- Has uncovered spaces: Yes
Accessibility
- Accessibility features: None
Features
- Levels: Three
- Stories: 3
- Patio & porch: Deck
- Exterior features: Play Equipment
- Pool features: Community
Lot
- Size: 0.29 Acres
- Features: Cul-De-Sac, No Thru Street
Details
- Additional structures: Above Grade, Below Grade
- Parcel number: 36F5017
- Zoning: R2
- Special conditions: Standard
Construction
Type & style
- Home type: SingleFamily
- Architectural style: Colonial
- Property subtype: Single Family Residence
Materials
- Vinyl Siding
- Foundation: Concrete Perimeter
- Roof: Asphalt
Condition
- Excellent,Very Good
- New construction: No
- Year built: 1999
Utilities & green energy
- Sewer: Public Sewer
- Water: Public
Community & HOA
Community
- Subdivision: The Hamlet Of Inverness
HOA
- Has HOA: Yes
- Amenities included: Common Grounds, Community Center, Jogging Path, Pool, Tennis Court(s), Tot Lots/Playground
- Services included: Trash, Snow Removal, Road Maintenance, Pool(s), Management
- HOA fee: $285 quarterly
Location
- Region: Fredericksburg
Financial & listing details
- Price per square foot: $177/sqft
- Tax assessed value: $461,100
- Annual tax amount: $3,400
- Date on market: 6/19/2026
- Listing agreement: Exclusive Right To Sell
- Listing terms: FHA,Conventional,VA Loan,Other,Cash
- Ownership: Fee Simple
Estimated market value
$557,400
$530,000 - $585,000
$3,005/mo
Price history
| Date | Event | Price |
|---|---|---|
| 7/26/2026 | Contingent | $559,900$177/sqft |
Source:  Bright MLS #VASP2042954 Report a problem Bright MLS #VASP2042954 Report a problem | ||
| 7/22/2026 | Price change | $559,900-1.8%$177/sqft |
Source: Bright MLS #VASP2042954 Report a problem | ||
| 6/24/2026 | Price change | $569,900-1.7%$180/sqft |
Source: Bright MLS #VASP2042954 Report a problem | ||
| 6/19/2026 | Listed for sale | $579,900+64.3%$183/sqft |
Source: Bright MLS #VASP2042954 Report a problem | ||
| 6/28/2017 | Sold | $353,000+1.4%$111/sqft |
Source: EXIT Realty solds #4735105778122371617 Report a problem | ||
| 5/15/2017 | Pending sale | $348,000$110/sqft |
Source: Century 21 Redwood Realty #SP9944027 Report a problem | ||
| 5/13/2017 | Listed for sale | $348,000+5.5%$110/sqft |
Source: Century 21 Redwood Realty #SP9944027 Report a problem | ||
| 5/12/2008 | Listing removed | $329,900$104/sqft |
Source: Visual Tour #SP6663796 Report a problem | ||
| 2/16/2008 | Listed for sale | $329,900-11.1%$104/sqft |
Source: Visual Tour #SP6663796 Report a problem | ||
| 5/27/2005 | Sold | $370,900$117/sqft |
Source: Public Record Report a problem | ||
Public tax history
| Year | Property taxes | Tax assessment |
|---|---|---|
| 2025 | $3,231 | $440,000 |
| 2024 | $3,231 +12.2% | $440,000 +17.9% |
| 2023 | $2,880 +4.6% | $373,200 |
| 2022 | $2,753 +2.9% | $373,200 +12.9% |
| 2021 | $2,676 | $330,600 |
| 2020 | $2,676 +1.9% | $330,600 +6.7% |
| 2019 | $2,625 +1.7% | $309,800 |
| 2018 | $2,581 +14.9% | $309,800 +17.2% |
| 2017 | $2,247 | $264,300 |
| 2016 | -- | $264,300 +0.2% |
| 2015 | -- | $263,900 |
| 2014 | -- | $263,900 -1.6% |
| 2013 | -- | $268,300 |
| 2012 | -- | $268,300 -2.4% |
| 2011 | -- | $274,900 |
| 2010 | -- | $274,900 -12.3% |
| 2009 | -- | $313,500 +4.7% |
| 2007 | $1,856 +1.7% | $299,300 +1.7% |
| 2006 | $1,825 +3.5% | $294,300 +48.6% |
| 2005 | $1,763 +3.5% | $198,100 |
| 2004 | $1,704 +1.9% | $198,100 +19.7% |
| 2003 | $1,672 | $165,500 |
| 2002 | $1,672 +1.4% | $165,500 +7.5% |
| 2001 | $1,648 | $154,000 |
Find assessor info on the county website
Monthly payment
Est. payment
Payment breakdown
Explore the cost of this home by adjusting the details. Changes won't be saved.Climate risks
Neighborhood: 22408
Getting around
6 / 100
Car-DependentNearby schools
GreatSchools rating
- 4/10Lee Hill Elementary SchoolGrades: PK-5Distance: 0.7 mi
- 3/10Thornburg Middle SchoolGrades: 6-8Distance: 6.4 mi
- 3/10Massaponax High SchoolGrades: 9-12Distance: 4.6 mi
Schools provided by the listing agent
- District: Spotsylvania County Public Schools
Source: Bright MLS. This data may not be complete. We recommend contacting the local school district to confirm school assignments for this home.
- $479,9004 bd3 ba2.6k sqft10112 Mindy Ct, Fredericksburg, VA 22408Coming Soon
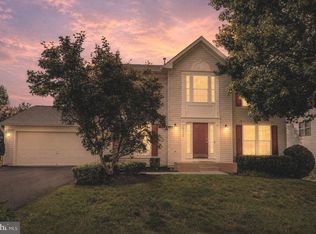
- $622,8006 bd3 ba3.2k sqft10108 Mindy Ct, Fredericksburg, VA 22408Off Market
- $539,9004 bd4 ba3k sqft10111 Mindy Ct, Fredericksburg, VA 22408For Sale
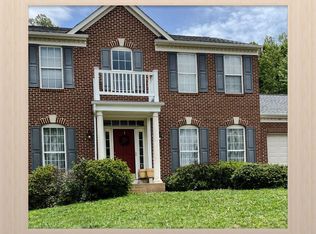
- $575,6004 bd3 ba2.9k sqft10105 Tatiana Ct, Fredericksburg, VA 22408Off Market
- $653,4005 bd4 ba4.5k sqft10114 Mindy Ct, Fredericksburg, VA 22408Off Market
- $535,9004 bd3 ba2.2k sqft10104 Mindy Ct, Fredericksburg, VA 22408Off Market
- $551,2004 bd4 ba2.3k sqft10109 Mindy Ct, Fredericksburg, VA 22408Off Market
- $497,9004 bd4 ba1.9k sqft10113 Mindy Ct, Fredericksburg, VA 22408Off Market
A local agent can set up tours, give advice and negotiate with sellers.
Similar homes
- $589,0004 bd4 ba3.4k sqft10000 Betsy St, Fredericksburg, VA 22408For Sale

 MLS ID #VASP2043850, ALISON LEMON, Berkshire Hathaway HomeServices PenFed Realty. Bright MLS
 - $615,0004 bd4 ba3.2k sqft6001 Fox Point Rd, Fredericksburg, VA 22407For Sale
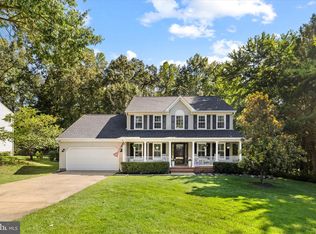 MLS ID #VASP2044648, Jen Cook, Berkshire Hathaway HomeServices PenFed Realty. Bright MLS
 - $499,0004 bd3 ba2.4k sqft4305 Wickham Ct, Fredericksburg, VA 22408For Sale
 MLS ID #VASP2043378, Trey Brown, Pearson Smith Realty, LLC. Bright MLS
 - $635,0004 bd3 ba4.2k sqft10322 Kupperton Ct, Fredericksburg, VA 22408For Sale
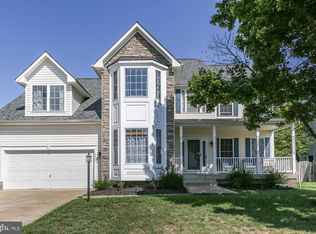 MLS ID #VASP2043488, Jennifer Layton, Long & Foster Real Estate, Inc.. Bright MLS
 - $534,9004 bd3 ba2.4k sqftArgyle Hills, Fredericksburg, VA 22405For SaleMLS ID #VAST2052656, Christy Donaldson, Samson Properties. Bright MLS
- $647,0005 bd4 ba4k sqft10414 N McClellan Dr, Fredericksburg, VA 22408For SaleMLS ID #VASP2044454, LeAnn Black, 1st Choice Better Homes & Land, LC. Bright MLS
- $524,0003 bd2 ba2.4k sqft4210 Stonehaven Way, Fredericksburg, VA 22408For SaleMLS ID #VASP2043768, Ruby Brabo, Coldwell Banker Elite. Bright MLS
- $640,0004 bd3 ba4.3k sqft12016 Kingswood Blvd, Fredericksburg, VA 22408For SaleMLS ID #VASP2044282, Pia Contreras-Sanchez, Prime Realty. Bright MLS
- $579,9004 bd3 ba3.7k sqft1709 Hudgins Farm Cir, Fredericksburg, VA 22408For SaleMLS ID #VASP2041344, Linda Blakemore, Weichert, REALTORS. Bright MLS
- $565,0004 bd3 ba2.1k sqft96 Holly Cir, Fredericksburg, VA 22405For SaleMLS ID #VAST2050738, Peggy Withers, Long & Foster Real Estate, Inc.. Bright MLS
- $549,9004 bd3 ba2.7k sqft6317 Cranston Ln, Fredericksburg, VA 22407For SaleMLS ID #VASP2042794, Donna Wolford, Redfin Corporation. Bright MLS
- $635,0005 bd3 ba2.7k sqft5000 York Ct, Fredericksburg, VA 22408For SaleMLS ID #VASP2044642, Areeb Fayyaz, Redfin Corporation. Bright MLS
- $560,0004 bd4 ba3.7k sqft11 Feldspar Way, Fredericksburg, VA 22405For SaleMLS ID #VAST2050192, Liz Lau, Long & Foster Real Estate, Inc.. Bright MLS
- $600,0004 bd4 ba3.3k sqft143 Greenway St, Fredericksburg, VA 22405For SaleMLS ID #VAST2050798, Laura Buttram, Belcher Real Estate, LLC.. Bright MLS
- $549,9994 bd4 ba3.3k sqft14 Regiment Ln, Fredericksburg, VA 22405For SaleMLS ID #VAST2049692, Brittney M. R. Draghia, EXP Realty, LLC. Bright MLS
- $539,9904 bd3 ba2.2k sqft4 Falling Water Ct, Fredericksburg, VA 22405For SaleMLS ID #VAST2052164, Antonieta Henriquez, Premiere Realty LLC. Bright MLS
- $619,9004 bd3 ba2.7k sqft142 Greenway St, Fredericksburg, VA 22405For SaleMLS ID #VAST2049210, Dixie Washington, RE/MAX Supercenter. Bright MLS
- $669,9904 bd5 ba4.2k sqft11612 River Meadows Way, Fredericksburg, VA 22408For SaleMLS ID #VASP2041210, Ryan C Frey, Keller Williams Capital Properties. Bright MLS
- $499,9004 bd3 ba1.8k sqft498 Brooke Rd, Fredericksburg, VA 22405For SaleMLS ID #VAST2052696, Peter Tucker, Belcher Real Estate, LLC.. Bright MLS
- $625,0004 bd3 ba4k sqft10006 Wofford Way, Fredericksburg, VA 22407For SaleMLS ID #VASP2044898, Denise Smith, Century 21 Redwood Realty. Bright MLS
