Welcome to 11612 River Meadows Way. A beautifully maintained custom-built colonial boasting just over 4,600 total square feet, 4 bedrooms, 4.5 bathrooms, spanning over three spacious levels set in a prime location minutes from Downtown Fredericksburg, 2 VRE’s, I95, shopping, restaurants, and only 30 minutes to the highly anticipated Kalahari Resort, featuring a mega indoor waterpark & 50+ attractions designed for every thrill level. From the moment you arrive, this home makes a lasting impression. A stately brick front, expansive front porch, 3-car side-load garage, meticulous landscape & hardscape, and manicured green space create the kind of curb appeal every homeowner desires. Inside, the main level welcomes you with gleaming hardwood floors, tastefully chosen wall colors, custom lighting, and a well thought out floor plan designed for everyday living and entertaining. At the heart of the home is the massive two-story family room, where a wall of windows fills the space with natural light. Open to the kitchen & eat in area, creating an ideal flow for gatherings, holidays, and relaxed evenings at home. The gourmet kitchen is both beautiful and functional, featuring hickory cabinetry, stainless steel appliances, double wall ovens, 5 burner gas cooktop with range hood, center island, generous sized walk in pantry, ample counter space & an abundance of recessed lighting. Enjoy casual meals in the eat in area with a well appointed bay window & light filled exterior door leading out to the expansive rear deck & green space or host special occasions in the formal dining room accented with decorative molding. The private home office, complete with a gas fireplace and French doors, creates an inviting space for working from home, reading, or quiet conversation. Last but not least, a stylish powder room completes the main level area. Upstairs, the luxurious primary suite is a true retreat. Spacious and elegant, the bedroom features wide plank flooring, a tray ceiling, bay window, recessed lighting, ceiling fan, wall sconces, and a calming atmosphere designed for relaxation. The private bathroom includes granite countertops, his/her sinks, custom tile, plank flooring, a jetted tub, separate glass enclosed shower, and a large walk-in closet. Three additional bedrooms on the upper level, each generously sized with ample natural light & dressed in carpet. Two bedrooms share a Jack-and-Jill bathroom, while the fourth bedroom enjoys its own private bathroom, making it perfect for guests or multigenerational living. The expansive laundry room with ample cabinets & a utility sink, adds everyday convenience. But wait… There’s more. The finished lower level gives you even more room to live, entertain, and unwind. A large recreation room with an electric fireplace and kitchenette creates the perfect setting for movie nights, game days, or extended guest space. A flex space with built-in cabinetry offers excellent options. This level also includes a fourth full bathroom with shower, linen closet, mechanical room, and a large unfinished space ideal for storage or future expansion. Outdoor living is just as impressive. Enjoy morning coffee or evening relaxation on the spacious deck with custom built pergola, host dinner on the concrete paver patio, or gather around the fire pit on cool evenings. The beautifully maintained green space is supported by a 7-zone irrigation system covering both the front and rear lawn. Lovingly cared for, this home showcases pride of ownership throughout. With its spacious layout, quality finishes, outdoor living areas, and convenient location, you just might fall in love so schedule your tour today… And just think….. This might be your new home!!
Pending
$669,990
11612 River Meadows Way, Fredericksburg, VA 22408
4beds
4,205sqft
:
Get pre-qualified$4,165/mo
Single Family Residence
Built in 2002
0.27 Acres Lot
$670,000 Zestimate®
$159/sqft
$56/mo HOA
What's special
Tastefully chosen wall colorsFinished lower levelMeticulous landscape and hardscapeBeautifully maintained green spaceStately brick frontRecessed lightingCustom lighting
- 93 days |
- 88 |
- 0 |
Zillow last checked:
Listing updated:
Listed by:
Ryan C Frey 540-940-7249,
Keller Williams Capital Properties 5406598633
Source: Bright MLS,MLS#: VASP2041210
Facts & features
Interior
Bedrooms & bathrooms
- Bedrooms: 4
- Bathrooms: 5
- Full bathrooms: 4
- 1/2 bathrooms: 1
- Main level bathrooms: 1
Rooms
- Room types: Dining Room, Primary Bedroom, Bedroom 2, Bedroom 3, Bedroom 4, Kitchen, Family Room, Breakfast Room, Laundry, Office, Recreation Room, Storage Room, Utility Room, Bathroom 2, Bathroom 3, Bonus Room, Primary Bathroom, Full Bath, Half Bath
Primary bedroom
- Features: Attached Bathroom, Ceiling Fan(s), Lighting - Wall sconces, Recessed Lighting
- Level: Upper
Bedroom 2
- Features: Walk-In Closet(s), Jack and Jill Bathroom, Ceiling Fan(s), Crown Molding, Flooring - Carpet
- Level: Upper
Bedroom 3
- Features: Jack and Jill Bathroom, Flooring - Carpet
- Level: Upper
Bedroom 4
- Features: Attached Bathroom, Flooring - Carpet
- Level: Upper
Primary bathroom
- Features: Granite Counters, Double Sink, Cathedral/Vaulted Ceiling, Crown Molding, Flooring - Vinyl
- Level: Upper
Bathroom 2
- Features: Jack and Jill Bathroom, Bathroom - Tub Shower
- Level: Upper
Bathroom 3
- Features: Bathroom - Tub Shower, Flooring - Carpet
- Level: Upper
Bonus room
- Features: Built-in Features
- Level: Lower
Breakfast room
- Features: Flooring - HardWood, Crown Molding, Recessed Lighting
- Level: Main
Dining room
- Features: Flooring - HardWood, Crown Molding, Chair Rail
- Level: Main
Family room
- Features: Flooring - HardWood, Ceiling Fan(s), Crown Molding
- Level: Main
Other
- Features: Bathroom - Stall Shower
- Level: Lower
Half bath
- Features: Flooring - HardWood, Crown Molding
- Level: Main
Kitchen
- Features: Kitchen - Gas Cooking, Pantry, Flooring - HardWood, Kitchen Island, Recessed Lighting, Lighting - Pendants
- Level: Main
Laundry
- Features: Built-in Features
- Level: Upper
Office
- Features: Fireplace - Gas, Crown Molding, Flooring - Carpet
- Level: Main
Recreation room
- Features: Fireplace - Electric, Flooring - Carpet, Wet Bar, Built-in Features
- Level: Lower
Storage room
- Level: Lower
Utility room
- Level: Lower
Heating
- Forced Air, Natural Gas
Cooling
- Central Air, Ceiling Fan(s), Electric
Appliances
- Included: Cooktop, Dishwasher, Double Oven, Refrigerator, Microwave, Stainless Steel Appliance(s), Disposal, Dryer, Washer, Gas Water Heater
- Laundry: Upper Level, Laundry Room
Features
- Formal/Separate Dining Room, Pantry, Primary Bath(s), Recessed Lighting, Bathroom - Stall Shower, Walk-In Closet(s), Bar, Additional Stairway, Family Room Off Kitchen, Bathroom - Tub Shower, Ceiling Fan(s), Crown Molding, Kitchen - Gourmet, Kitchen Island, Breakfast Area, Chair Railings, Floor Plan - Traditional, 2 Story Ceilings, Tray Ceiling(s), 9'+ Ceilings
- Flooring: Carpet, Luxury Vinyl, Hardwood, Tile/Brick, Laminate, Wood
- Windows: Bay/Bow
- Basement: Exterior Entry,Rear Entrance,Improved
- Number of fireplaces: 2
- Fireplace features: Gas/Propane, Electric
Interior area
- Total structure area: 4,205
- Total interior livable area: 4,205 sqft
- Finished area above ground: 3,205
- Finished area below ground: 1,000
Video & virtual tour
Property
Parking
- Total spaces: 3
- Parking features: Garage Faces Side, Garage Door Opener, Inside Entrance, Concrete, Attached, Driveway
- Attached garage spaces: 3
- Has uncovered spaces: Yes
Accessibility
- Accessibility features: None
Features
- Levels: Three
- Stories: 3
- Patio & porch: Deck, Patio, Porch
- Exterior features: Underground Lawn Sprinkler, Sidewalks, Extensive Hardscape
- Pool features: None
Lot
- Size: 0.27 Acres
- Features: Suburban
Details
- Additional structures: Above Grade, Below Grade
- Parcel number: 25B685
- Zoning: R2
- Special conditions: Standard
Construction
Type & style
- Home type: SingleFamily
- Architectural style: Colonial
- Property subtype: Single Family Residence
Materials
- Brick Veneer, Vinyl Siding
- Foundation: Slab
- Roof: Architectural Shingle
Condition
- Excellent
- New construction: No
- Year built: 2002
Details
- Builder name: S & R Builders
Utilities & green energy
- Sewer: Public Sewer
- Water: Public
Community & HOA
Community
- Security: Exterior Cameras, Fire Sprinkler System
- Subdivision: River Meadows
HOA
- Has HOA: Yes
- HOA fee: $168 quarterly
- HOA name: RIVER MEADOWS HOME OWNERS ASSOCIATION
Location
- Region: Fredericksburg
Financial & listing details
- Price per square foot: $159/sqft
- Tax assessed value: $564,900
- Annual tax amount: $4,148
- Date on market: 5/1/2026
- Listing agreement: Exclusive Right To Sell
- Ownership: Fee Simple
Estimated market value
$670,000
$637,000 - $704,000
$3,454/mo
Price history
| Date | Event | Price |
|---|---|---|
| 5/18/2026 | Pending sale | $669,990$159/sqft |
Source:  Bright MLS #VASP2041210 Report a problem Bright MLS #VASP2041210 Report a problem | ||
| 5/11/2026 | Listed for sale | $669,990$159/sqft |
Source: Bright MLS #VASP2041210 Report a problem | ||
| 5/6/2026 | Pending sale | $669,990$159/sqft |
Source: Bright MLS #VASP2041210 Report a problem | ||
| 5/1/2026 | Listed for sale | $669,990+6.8%$159/sqft |
Source: Bright MLS #VASP2041210 Report a problem | ||
| 6/1/2023 | Sold | $627,500+111%$149/sqft |
Source: Bright MLS #VASP2015700 Report a problem | ||
| 1/29/2002 | Sold | $297,355$71/sqft |
Source: Public Record Report a problem | ||
Public tax history
| Year | Property taxes | Tax assessment |
|---|---|---|
| 2025 | $4,148 | $564,900 |
| 2024 | $4,148 +14% | $564,900 +19.8% |
| 2023 | $3,639 +4.6% | $471,500 |
| 2022 | $3,478 +14% | $471,500 +25.1% |
| 2021 | $3,051 | $376,900 |
| 2020 | $3,051 +9% | $376,900 +14.1% |
| 2019 | $2,799 +1.7% | $330,300 |
| 2018 | $2,751 +6.4% | $330,300 +8.5% |
| 2017 | $2,587 | $304,300 |
| 2016 | -- | $304,300 +3.4% |
| 2015 | -- | $294,300 |
| 2014 | -- | $294,300 +0.7% |
| 2013 | -- | $292,300 |
| 2012 | -- | $292,300 +2.6% |
| 2011 | -- | $284,900 |
| 2010 | -- | $284,900 -31.6% |
| 2009 | -- | $416,400 -0.9% |
| 2007 | $2,606 | $420,300 |
| 2006 | $2,606 -10.4% | $420,300 +28.6% |
| 2005 | $2,909 +3.5% | $326,900 |
| 2004 | $2,811 +8% | $326,900 +26.8% |
| 2003 | $2,604 +22.3% | $257,800 +22.3% |
| 2002 | $2,129 | $210,800 |
Find assessor info on the county website
Monthly payment
Est. payment
Payment breakdown
Explore the cost of this home by adjusting the details. Changes won't be saved.Climate risks
Neighborhood: 22408
Nearby schools
GreatSchools rating
- 4/10Cedar Forest Elementary SchoolGrades: PK-5Distance: 4.3 mi
- 4/10Battlefield Middle SchoolGrades: 6-8Distance: 7.9 mi
- 3/10Massaponax High SchoolGrades: 9-12Distance: 7.5 mi
Schools provided by the listing agent
- District: Spotsylvania County Public Schools
Source: Bright MLS. This data may not be complete. We recommend contacting the local school district to confirm school assignments for this home.
- $625,3004 bd4 ba4.1k sqft11608 River Meadows Way, Fredericksburg, VA 22408Off Market

- $573,5004 bd4 ba2.4k sqft11611 Heronview Dr, Fredericksburg, VA 22408Off Market
- $646,9004 bd4 ba4.7k sqft11613 Heronview Dr, Fredericksburg, VA 22408Off Market
- $609,8005 bd3 ba3.8k sqft11609 Heronview Dr, Fredericksburg, VA 22408Off Market

- $614,4004 bd4 ba2.8k sqft11606 River Meadows Way, Fredericksburg, VA 22408Off Market
- $533,4004 bd3 ba2.5k sqft11611 River Meadows Way, Fredericksburg, VA 22408Off Market
- $493,1004 bd4 ba2.3k sqft11613 River Meadows Way, Fredericksburg, VA 22408Off Market
- $584,6004 bd3 ba2.7k sqft11607 Heronview Dr, Fredericksburg, VA 22408Off Market
A local agent can set up tours, give advice and negotiate with sellers.
Similar homes
- $635,0004 bd3 ba4.2k sqft10322 Kupperton Ct, Fredericksburg, VA 22408For Sale
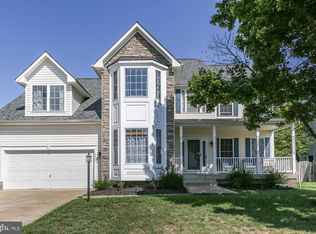
 MLS ID #VASP2043488, Jennifer Layton, Long & Foster Real Estate, Inc.. Bright MLS
 - $640,0004 bd3 ba4.3k sqft12016 Kingswood Blvd, Fredericksburg, VA 22408For Sale
 MLS ID #VASP2044282, Pia Contreras-Sanchez, Prime Realty. Bright MLS
 - $647,0005 bd4 ba4k sqft10414 N McClellan Dr, Fredericksburg, VA 22408For Sale
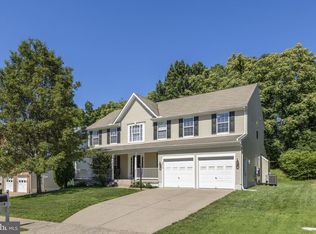 MLS ID #VASP2044454, LeAnn Black, 1st Choice Better Homes & Land, LC. Bright MLS
 - $589,0004 bd4 ba3.4k sqft10000 Betsy St, Fredericksburg, VA 22408For Sale
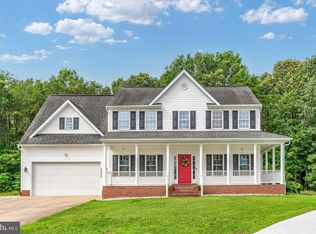 MLS ID #VASP2043850, ALISON LEMON, Berkshire Hathaway HomeServices PenFed Realty. Bright MLS
 - $675,0004 bd4 ba4.2k sqft12660 Belleflower Ln, Fredericksburg, VA 22407For SaleMLS ID #VASP2044620, Ryan Rice, Keller Williams Capital Properties. Bright MLS
- $585,0004 bd3 ba2.3k sqft9 Pebble Pl, Fredericksburg, VA 22405For SaleMLS ID #VAST2052400, Mary Beth Rich, CENTURY 21 New Millennium. Bright MLS
- $699,9004 bd4 ba3.7k sqft1002 W Kensington Cir, Fredericksburg, VA 22401For SaleMLS ID #VAFB2010336, Charlotte Rouse, Coldwell Banker Elite. Bright MLS
- $665,0004 bd3 ba2.4k sqft123 Hunton Dr, Fredericksburg, VA 22405For SaleMLS ID #VAST2051868, Bruce Campbell, Real Broker, LLC. Bright MLS
- $659,9005 bd4 ba2.5k sqft300 Sandy Ridge Rd, Fredericksburg, VA 22405For SaleMLS ID #VAST2052332, Jen Cook, Berkshire Hathaway HomeServices PenFed Realty. Bright MLS
- $619,9004 bd3 ba2.7k sqft142 Greenway St, Fredericksburg, VA 22405For SaleMLS ID #VAST2049210, Dixie Washington, RE/MAX Supercenter. Bright MLS
- $630,0004 bd3 ba3.9k sqft1100 Wright Ct, Fredericksburg, VA 22401For SaleMLS ID #VAFB2010408, Sarah Gormley, Nest Realty Fredericksburg. Bright MLS
- $600,0004 bd4 ba3.3k sqft143 Greenway St, Fredericksburg, VA 22405For SaleMLS ID #VAST2050798, Laura Buttram, Belcher Real Estate, LLC.. Bright MLS
- $579,9994 bd3 ba2.1k sqft59 Briarwood Dr, Fredericksburg, VA 22405For SaleMLS ID #VAST2051990, Coy Nelson, Slate Realty. Bright MLS
- $639,9905 bd4 ba4.1k sqft1004 Black Oak Ct, Fredericksburg, VA 22401For SaleMLS ID #VAFB2010350, Haben Woldemichael, Nest Realty Fredericksburg. Bright MLS
- $629,7004 bd3 ba2.4k sqft64 Walnut Farms Pkwy, Fredericksburg, VA 22405For SaleMLS ID #VAST2051618, Donna Wolford, Redfin Corporation. Bright MLS
- $699,9004 bd4 ba3.7k sqft8610 Laroque Run Dr, Fredericksburg, VA 22407For SaleMLS ID #VASP2043936, Mercy Lugo-Struthers, Casals, Realtors. Bright MLS
- $595,0003 bd3 ba3.3k sqft5809 E Carnifex Ferry Rd, Fredericksburg, VA 22407For SaleMLS ID #VASP2043008, Lisa Wright, Samson Properties. Bright MLS
- $549,9994 bd4 ba3.3k sqft14 Regiment Ln, Fredericksburg, VA 22405For SaleMLS ID #VAST2049692, Brittney M. R. Draghia, EXP Realty, LLC. Bright MLS
- $709,9995 bd4 ba5.4k sqft31 Garnet Way, Fredericksburg, VA 22405For SaleMLS ID #VAST2051290, Vickie Clark-Jennings, Berkshire Hathaway HomeServices PenFed Realty. Bright MLS
- $644,9955 bd4 ba3.5k sqft2 Stoneridge Ct, Stafford, VA 22554For SaleMLS ID #VAST2052530, Vanessa Gregg, Pearson Smith Realty, LLC. Bright MLS
