Welcome to this beautifully maintained and newly updated 4‑bedroom, 2.5‑bathroom home in the highly sought‑after Leeland Station community. Featuring solid hardwood floors, upgraded carpet and padding upstairs, and a luxury primary bathroom, this home blends comfort with elevated style. The new architectural shingle roof and solar panels installed in 2025, add long‑term value and energy efficiency. This home also features an updated kitchen with quartz countertops and beautiful backsplash, upgraded interior trim on the main level and new hardware on all doors. Enjoy a very large, fully fenced backyard—perfect for play, pets, and outdoor entertaining. The home also includes an unfinished basement with a bathroom rough‑in, offering endless potential for future expansion, plus a two‑car garage for convenience and storage and a whole home generator hook up. Located in amenity‑rich Leeland Station, residents enjoy a clubhouse with fitness center, community pool, multiple playgrounds, and nature walking trails. Commuters will love being walking distance to the VRE station, and families will appreciate the short walk to Conway Elementary School. This move-in ready home offers space, upgrades, community, and unmatched convenience. Schedule your tour now!
For sale
Price cut: $10K (8/21)
$655,000
123 Hunton Dr, Fredericksburg, VA 22405
4beds
2,456sqft
Single Family Residence
Built in 2004
0.36 Acres Lot
$651,300 Zestimate®
$267/sqft
$99/mo HOA
What's special
New architectural shingle roofSolid hardwood floorsLuxury primary bathroom
- 50 days
- 562
- 31
Zillow last checked:
Listing updated:
Listed by:
Bruce Campbell 540-846-6661,
Real Broker, LLC 8504500442
Source: Bright MLS,MLS#: VAST2051868
Facts & features
Interior
Bedrooms & bathrooms
- Bedrooms: 4
- Bathrooms: 3
- Full bathrooms: 2
- 1/2 bathrooms: 1
- Main level bathrooms: 1
Rooms
- Room types: Living Room, Dining Room, Primary Bedroom, Bedroom 2, Bedroom 3, Bedroom 4, Kitchen, Family Room, Basement, Sun/Florida Room, Bathroom 1, Primary Bathroom, Half Bath
Primary bedroom
- Features: Flooring - Carpet, Ceiling Fan(s), Walk-In Closet(s)
- Level: Upper
Bedroom 2
- Features: Flooring - Carpet, Ceiling Fan(s)
- Level: Upper
Bedroom 3
- Features: Flooring - Carpet, Ceiling Fan(s)
- Level: Upper
Bedroom 4
- Features: Flooring - Carpet, Ceiling Fan(s)
- Level: Upper
Primary bathroom
- Features: Flooring - Tile/Brick, Soaking Tub, Double Sink
- Level: Upper
Bathroom 1
- Level: Upper
Basement
- Features: Basement - Unfinished
- Level: Lower
Dining room
- Features: Flooring - HardWood, Crown Molding
- Level: Main
Family room
- Features: Flooring - HardWood, Fireplace - Electric
- Level: Main
Half bath
- Level: Main
Kitchen
- Features: Flooring - HardWood, Eat-in Kitchen, Pantry, Granite Counters, Kitchen - Gas Cooking
- Level: Main
Living room
- Features: Flooring - HardWood
- Level: Main
Other
- Features: Flooring - HardWood, Ceiling Fan(s)
- Level: Main
Heating
- Central, Forced Air, Natural Gas
Cooling
- Central Air, Electric
Appliances
- Included: Dishwasher, Disposal, Oven/Range - Gas, Refrigerator, Water Heater, Gas Water Heater
- Laundry: Has Laundry, Upper Level
Features
- Ceiling Fan(s), Crown Molding, Dining Area, Family Room Off Kitchen, Open Floorplan, Formal/Separate Dining Room, Eat-in Kitchen, Kitchen Island, Pantry, Soaking Tub, Recessed Lighting
- Flooring: Ceramic Tile, Engineered Wood, Carpet, Wood
- Basement: Connecting Stairway,Full,Rough Bath Plumb,Walk-Out Access,Unfinished,Rear Entrance,Exterior Entry
- Number of fireplaces: 1
Interior area
- Total structure area: 3,772
- Total interior livable area: 2,456 sqft
- Finished area above ground: 2,456
- Finished area below ground: 0
Property
Parking
- Total spaces: 2
- Parking features: Storage, Garage Faces Front, Garage Door Opener, Garage Faces Side, Garage Faces Rear, Inside Entrance, Asphalt, Attached, Driveway
- Attached garage spaces: 2
- Has uncovered spaces: Yes
Accessibility
- Accessibility features: None
Features
- Levels: Three
- Stories: 3
- Patio & porch: Patio, Deck
- Exterior features: Sidewalks, Street Lights
- Pool features: Community
- Fencing: Full,Vinyl
- Has view: Yes
- View description: Garden, Trees/Woods
Lot
- Size: 0.36 Acres
- Features: Backs to Trees, Cul-De-Sac, Landscaped
Details
- Additional structures: Above Grade, Below Grade
- Parcel number: 46M 3A 384
- Zoning: PD1
- Special conditions: Standard
Construction
Type & style
- Home type: SingleFamily
- Architectural style: Traditional
- Property subtype: Single Family Residence
Materials
- Vinyl Siding
- Foundation: Slab
- Roof: Architectural Shingle
Condition
- New construction: No
- Year built: 2004
- Major remodel year: 2026
Utilities & green energy
- Sewer: Public Sewer
- Water: Public
- Utilities for property: Cable Available, Electricity Available, Phone Available, Natural Gas Available
Community & HOA
Community
- Features: Pool
- Security: Smoke Detector(s)
- Subdivision: Leeland Station
HOA
- Has HOA: Yes
- Amenities included: Basketball Court, Pool, Clubhouse, Common Grounds, Fitness Center, Jogging Path, Meeting Room, Tot Lots/Playground, Tennis Court(s), Volleyball Courts
- Services included: Management, Trash, Snow Removal
- HOA fee: $99 monthly
- HOA name: LEELAND STATION COMMUNITY ASSOCIATION
Location
- Region: Fredericksburg
Financial & listing details
- Price per square foot: $267/sqft
- Tax assessed value: $513,800
- Annual tax amount: $5,043
- Date on market: 7/23/2026
- Listing agreement: Exclusive Right To Sell
- Ownership: Fee Simple
Estimated market value
$651,300
$619,000 - $684,000
$2,807/mo
Price history
| Date | Event | Price |
|---|---|---|
| 8/21/2026 | Price change | $655,000-1.5%$267/sqft |
Source:  Bright MLS #VAST2051868 Report a problem Bright MLS #VAST2051868 Report a problem | ||
| 7/24/2026 | Price change | $665,000-1.5%$271/sqft |
Source: Bright MLS #VAST2051868 Report a problem | ||
| 7/23/2026 | Listed for sale | $675,000+10.8%$275/sqft |
Source: Bright MLS #VAST2051868 Report a problem | ||
| 5/30/2025 | Sold | $609,000$248/sqft |
Source: Bright MLS #VAST2037516 Report a problem | ||
| 5/12/2025 | Pending sale | $609,000$248/sqft |
Source: Bright MLS #VAST2037516 Report a problem | ||
| 4/30/2025 | Contingent | $609,000$248/sqft |
Source: Bright MLS #VAST2037516 Report a problem | ||
| 4/21/2025 | Listed for sale | $609,000$248/sqft |
Source: Bright MLS #VAST2037516 Report a problem | ||
| 4/16/2025 | Contingent | $609,000$248/sqft |
Source: Bright MLS #VAST2037516 Report a problem | ||
| 4/10/2025 | Listed for sale | $609,000+21.8%$248/sqft |
Source: Bright MLS #VAST2037516 Report a problem | ||
| 11/23/2023 | Listing removed | -- |
Source: Bright MLS #VAST2004468 Report a problem | ||
| 11/22/2021 | Sold | $500,000+4.4%$204/sqft |
Source: Bright MLS #VAST2004468 Report a problem | ||
| 11/1/2021 | Contingent | $478,900$195/sqft |
Source: Bright MLS #VAST2004468 Report a problem | ||
| 10/26/2021 | Listed for sale | $478,900+43%$195/sqft |
Source: Bright MLS #VAST2004468 Report a problem | ||
| 9/11/2013 | Sold | $335,000-1%$136/sqft |
Source: Public Record Report a problem | ||
| 6/29/2013 | Price change | $338,250-3.4%$138/sqft |
Source: Coldwell Banker Elite #ST8060008 Report a problem | ||
| 5/29/2013 | Price change | $350,000-2.5%$143/sqft |
Source: Coldwell Banker Elite #ST8060008 Report a problem | ||
| 4/20/2013 | Listed for sale | $359,000-12.2%$146/sqft |
Source: Coldwell Banker Elite #ST8060008 Report a problem | ||
| 10/29/2004 | Sold | $408,969$167/sqft |
Source: Public Record Report a problem | ||
Public tax history
| Year | Property taxes | Tax assessment |
|---|---|---|
| 2025 | $4,405 +3.4% | $476,900 |
| 2024 | $4,262 +13% | $476,900 +13.5% |
| 2023 | $3,772 +5.6% | $420,300 |
| 2022 | $3,573 +15.3% | $420,300 +31.5% |
| 2021 | $3,099 | $319,500 |
| 2020 | $3,099 -6.8% | $319,500 -3% |
| 2019 | $3,326 +2% | $329,300 |
| 2018 | $3,260 | $329,300 +3.1% |
| 2017 | $3,260 +3.1% | $319,300 |
| 2016 | $3,161 | $319,300 -0.6% |
| 2015 | -- | $321,300 |
| 2014 | -- | $321,300 +12.6% |
| 2013 | -- | $285,400 |
| 2012 | -- | $285,400 -3.3% |
| 2011 | -- | $295,200 |
| 2010 | -- | $295,200 -15.1% |
| 2009 | -- | $347,600 |
| 2008 | -- | $347,600 -18.9% |
| 2006 | -- | $428,700 |
| 2005 | -- | $428,700 +58.3% |
| 2004 | -- | $270,900 |
Find assessor info on the county website
Monthly payment
Est. payment
Payment breakdown
Explore the cost of this home by adjusting the details. Changes won't be saved.Climate risks
Neighborhood: 22405
Nearby schools
Schools provided by the listing agent
- Elementary: Conway
- Middle: Edward E. Drew
- High: Stafford
- District: Stafford County Public Schools
Source: Bright MLS. This data may not be complete. We recommend contacting the local school district to confirm school assignments for this home.
Similar homes
- $650,0004 bd3 ba3.2k sqft4 Wall St, Fredericksburg, VA 22405For Sale
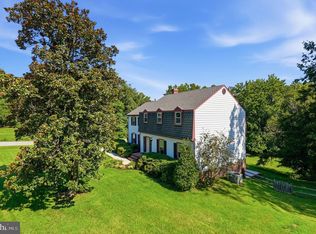
 MLS ID #VAST2052898, Alex Fisher Morrison, Real Broker, LLC. Bright MLS
 - $645,0005 bd4 ba2.5k sqft300 Sandy Ridge Rd, Fredericksburg, VA 22405For Sale
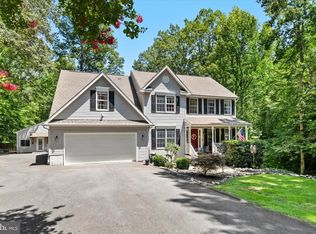 MLS ID #VAST2052332, Jen Cook, Berkshire Hathaway HomeServices PenFed Realty. Bright MLS
 - $585,0004 bd3 ba2.3k sqft9 Pebble Pl, Fredericksburg, VA 22405For Sale
 MLS ID #VAST2052400, Mary Beth Rich, CENTURY 21 New Millennium. Bright MLS
 - $529,9904 bd3 ba2.2k sqft4 Falling Water Ct, Fredericksburg, VA 22405For Sale
 MLS ID #VAST2052164, Antonieta Henriquez, Premiere Realty LLC. Bright MLS
 - $639,9995 bd3 ba2.9k sqft301 Ingleside Dr, Fredericksburg, VA 22405For SaleMLS ID #VAST2046914, Ikram Chatha, NBI Realty, LLC. Bright MLS
- $564,9004 bd3 ba2.1k sqft59 Briarwood Dr, Fredericksburg, VA 22405For SaleMLS ID #VAST2051990, Coy Nelson, Slate Realty. Bright MLS
- $499,9004 bd3 ba1.8k sqft498 Brooke Rd, Fredericksburg, VA 22405For SaleMLS ID #VAST2052696, Peter Tucker, Belcher Real Estate, LLC.. Bright MLS
- $645,0004 bd4 ba3.1k sqft4 Puri Ln, Stafford, VA 22554For SaleMLS ID #VAST2053566, Megan Boisvert, Samson Properties. Bright MLS
- $765,0004 bd4 ba3.6k sqft207 Southern View Dr, Fredericksburg, VA 22405For SaleMLS ID #VAST2052740, David Brewer, Berkshire Hathaway HomeServices PenFed Realty. Bright MLS
- $549,9007 bd4 ba3k sqft49 Melanie Hollow Ln, Fredericksburg, VA 22405For SaleMLS ID #VAST2049392, Shannon Aslett, EXP Realty, LLC. Bright MLS
- $645,0005 bd3 ba2.9k sqft11 Holly Brooke Ct, Stafford, VA 22554For SaleMLS ID #VAST2050200, Eric Carrington, eXp Realty LLC. Bright MLS
- $589,0004 bd4 ba3.4k sqft10000 Betsy St, Fredericksburg, VA 22408For SaleMLS ID #VASP2043850, ALISON LEMON, Berkshire Hathaway HomeServices PenFed Realty. Bright MLS
- $620,0005 bd4 ba3.1k sqft41 Baldwin Dr, Fredericksburg, VA 22406For SaleMLS ID #VAST2050706, Marc Harbour, Samson Properties. Bright MLS
- $750,0004 bd3 ba2k sqft320 Timber Mill Ln, Fredericksburg, VA 22406For SaleMLS ID #VAST2053612, Michelle Doherty, RLAH @properties. Bright MLS
- $539,9004 bd4 ba3k sqft114 Limestone Way, Fredericksburg, VA 22406For SaleMLS ID #VAST2052772, Heather Fry, Capital Center. Bright MLS
- $499,9005 bd3 ba2.6k sqft7607 Nyland Rd, Fredericksburg, VA 22408For SaleMLS ID #VASP2045818, Audrina Cotter, Spring Hill Real Estate, LLC.. Bright MLS
- $699,9005 bd4 ba3.5k sqft7117 Pullen Dr, Fredericksburg, VA 22407For SaleMLS ID #VASP2045580, Sheila Lanier, Samson Properties. Bright MLS
- $699,0004 bd3 ba3k sqft18 Bruce St, Stafford, VA 22554For SaleMLS ID #VAST2053528, Linda Partyke, Century 21 Redwood Realty. Bright MLS
- $599,9003 bd3 ba2.9k sqft390 Shelton Shop Rd, Stafford, VA 22554For SaleMLS ID #VAST2051826, Lisa Dubois-Headley, RLAH @properties. Bright MLS
- $719,0004 bd4 ba3.1k sqft13600 S General Slocum Ct, Fredericksburg, VA 22407For SaleMLS ID #VASP2042402, Myandi Peterson, Your Home Sold Guaranteed Realty - At Your Service. Bright MLS
