Welcome to 4 Puri Lane! Where charm, space, thoughtful updates, and a fantastic location come together beautifully. Tucked away at the end of a private pipestem in Stafford’s Summerwood community, this adorable colonial offers the perfect combination of comfortable living spaces, modern updates, and room to truly make yourself at home. Step inside to a welcoming main level featuring two spacious living areas, a formal dining room, breakfast nook, and beautifully updated kitchen that is sure to become the heart of the home. Whether you’re hosting family and friends or enjoying a quiet night in, there’s plenty of space for both everyday living and entertaining. Upstairs, the spacious primary suite offers a peaceful retreat complete with a beautifully updated en-suite bathroom. Three additional bedrooms and another full bathroom provide plenty of flexibility for family, guests, a home office, or whatever fits your lifestyle best. Need even more space? The finished lower level offers a large recreation area with endless possibilities—movie nights, a playroom, home gym, hobby space, or your very own hangout spot. An additional finished room provides even more flexibility for whatever you need. Outside, enjoy a spacious deck overlooking the fully fenced backyard, creating the perfect setting for grilling, entertaining, letting the kids or pups play, or simply relaxing and enjoying your own private space. The updates? They’ve already been taken care of! Recent improvements include a 50-year roof (2020), HVAC (2022), water heater (2023), updated kitchen and bathrooms, newer refrigerator, fresh paint throughout, and newer carpet in the lower level. Commuters will appreciate having the VRE, nearby commuter lots, and I-95 Express Lanes all within approximately 10–15 minutes, while everyday errands are easy with Publix and additional shopping, dining, and conveniences nearby. You get the peace and privacy of a tucked-away Stafford neighborhood without sacrificing easy access to the places you need to go. With NO HOA, a private setting, three finished levels, a fenced backyard, thoughtful updates, and a location that makes everyday life and commuting a breeze, 4 Puri Lane is ready for its next chapter. Come see why this sweet Stafford home might just be the perfect place to put down your roots.
For sale
Price cut: $5.1K (10/9)
$639,900
4 Puri Ln, Stafford, VA 22554
4beds
3,160sqft
Single Family Residence
Built in 1995
0.28 Acres Lot
$637,600 Zestimate®
$203/sqft
$-- HOA
What's special
Additional finished roomFully fenced backyardFresh paint throughoutPrivate settingBeautifully updated kitchenBeautifully updated en-suite bathroomThree additional bedrooms
- 46 days
- 271
- 20
Zillow last checked:
Listing updated:
Listed by:
Megan Boisvert 703-244-8301,
Pearson Smith Realty, LLC 571-386-1075
Source: Bright MLS,MLS#: VAST2053566
Facts & features
Interior
Bedrooms & bathrooms
- Bedrooms: 4
- Bathrooms: 3
- Full bathrooms: 2
- 1/2 bathrooms: 1
- Main level bathrooms: 1
Rooms
- Room types: Living Room, Dining Room, Primary Bedroom, Bedroom 2, Bedroom 3, Bedroom 4, Kitchen, Recreation Room
Primary bedroom
- Level: Upper
Bedroom 2
- Level: Upper
Bedroom 3
- Level: Upper
Bedroom 4
- Level: Lower
Dining room
- Level: Main
Kitchen
- Level: Main
Living room
- Level: Main
Recreation room
- Level: Lower
Heating
- Forced Air, Natural Gas
Cooling
- Central Air, Electric
Appliances
- Included: Microwave, Dishwasher, Disposal, Dryer, Exhaust Fan, Ice Maker, Refrigerator, Cooktop, Stainless Steel Appliance(s), Washer, Gas Water Heater
- Laundry: Washer In Unit, Dryer In Unit
Features
- Windows: Window Treatments
- Basement: Connecting Stairway,Finished,Full
- Has fireplace: No
Interior area
- Total structure area: 3,320
- Total interior livable area: 3,160 sqft
- Finished area above ground: 2,144
- Finished area below ground: 1,016
Property
Parking
- Total spaces: 2
- Parking features: Garage Faces Front, Garage Door Opener, Attached, Driveway
- Attached garage spaces: 2
- Has uncovered spaces: Yes
Accessibility
- Accessibility features: None
Features
- Levels: Three
- Stories: 3
- Pool features: None
- Fencing: Full
Lot
- Size: 0.28 Acres
Details
- Additional structures: Above Grade, Below Grade
- Parcel number: 30M2 2A 185
- Zoning: R1
- Special conditions: Standard
Construction
Type & style
- Home type: SingleFamily
- Architectural style: Colonial
- Property subtype: Single Family Residence
Materials
- Vinyl Siding
- Foundation: Slab
- Roof: Architectural Shingle
Condition
- Excellent
- New construction: No
- Year built: 1995
Utilities & green energy
- Sewer: Public Sewer
- Water: Public
Community & HOA
Community
- Security: Security System
- Subdivision: Summerwood
HOA
- Has HOA: No
Location
- Region: Stafford
Financial & listing details
- Price per square foot: $203/sqft
- Tax assessed value: $534,000
- Annual tax amount: $5,241
- Date on market: 9/10/2026
- Listing agreement: Exclusive Right To Sell
- Listing terms: Cash,Conventional,FHA,VA Loan
- Inclusions: Kitchen Cabinets And Pantries
- Ownership: Fee Simple
- Road surface type: Paved
Estimated market value
$637,600
$606,000 - $669,000
$3,462/mo
Price history
| Date | Event | Price |
|---|---|---|
| 10/23/2026 | Listed for rent | $4,600$1/sqft |
Source: Bright MLS #VAST2054996 Report a problem | ||
| 10/9/2026 | Price change | $639,900-0.8%$203/sqft |
Source:  Bright MLS #VAST2053566 Report a problem Bright MLS #VAST2053566 Report a problem | ||
| 9/10/2026 | Listed for sale | $645,000+7.5%$204/sqft |
Source: Bright MLS #VAST2053566 Report a problem | ||
| 10/23/2024 | Sold | $600,000$190/sqft |
Source: Bright MLS #VAST2032284 Report a problem | ||
| 9/22/2024 | Pending sale | $600,000$190/sqft |
Source: Bright MLS #VAST2032284 Report a problem | ||
| 8/28/2024 | Listed for sale | $600,000+12.1%$190/sqft |
Source: Bright MLS #VAST2032284 Report a problem | ||
| 5/19/2023 | Sold | $535,000+3.9%$169/sqft |
Source: Bright MLS #VAST2020324 Report a problem | ||
| 4/24/2023 | Pending sale | $515,000$163/sqft |
Source: Bright MLS #VAST2020324 Report a problem | ||
| 4/21/2023 | Listed for sale | $515,000$163/sqft |
Source: Bright MLS #VAST2020324 Report a problem | ||
Public tax history
| Year | Property taxes | Tax assessment |
|---|---|---|
| 2025 | $4,465 +3.4% | $483,400 |
| 2024 | $4,320 +31% | $483,400 +31.6% |
| 2023 | $3,297 +5.6% | $367,400 |
| 2022 | $3,123 +4.2% | $367,400 +18.9% |
| 2021 | $2,998 | $309,100 |
| 2020 | $2,998 -3.5% | $309,100 +0.5% |
| 2019 | $3,107 +2% | $307,600 |
| 2018 | $3,045 | $307,600 +8% |
| 2017 | $3,045 +8% | $284,900 |
| 2016 | $2,821 | $284,900 +5.4% |
| 2015 | -- | $270,300 |
| 2014 | -- | $270,300 +10.7% |
| 2013 | -- | $244,100 |
| 2012 | -- | $244,100 +2.6% |
| 2011 | -- | $237,900 |
| 2010 | -- | $237,900 -26.1% |
| 2009 | -- | $322,000 |
| 2008 | -- | $322,000 -16% |
| 2006 | -- | $383,300 |
| 2005 | -- | $383,300 +62.1% |
| 2004 | -- | $236,400 +38.5% |
| 2003 | -- | $170,700 |
| 2002 | -- | $170,700 +13% |
| 2001 | -- | $151,000 |
| 2000 | -- | $151,000 |
Find assessor info on the county website
Monthly payment
Est. payment
Payment breakdown
Explore the cost of this home by adjusting the details. Changes won't be saved.Climate risks
Neighborhood: 22554
Nearby schools
Schools provided by the listing agent
- District: Stafford County Public Schools
Source: Bright MLS. This data may not be complete. We recommend contacting the local school district to confirm school assignments for this home.

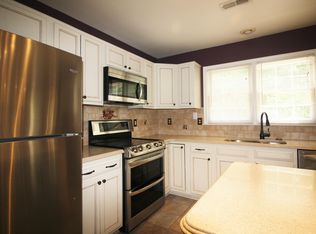
Similar homes
- $595,0004 bd4 ba3.2k sqft3241 Titanic Dr, Stafford, VA 22554For Sale

 MLS ID #VAST2053702, Brad Kirkendall, Nova Elite Realty. Bright MLS
 - $614,9004 bd3 ba2.4k sqft2178 Harpoon Dr, Stafford, VA 22554For Sale
 MLS ID #VAST2054474, Leigh Anne Monk, Real Broker, LLC. Bright MLS
 - $599,0004 bd3 ba3.1k sqft2011 Victoria Dr, Stafford, VA 22554For Sale
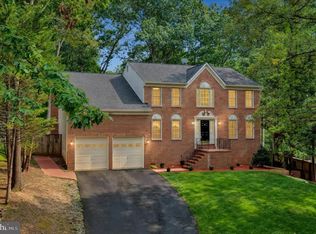 MLS ID #VAST2054088, Lisa Nelson, Century 21 Redwood Realty. Bright MLS
 - $674,9994 bd4 ba3.6k sqft101 Regents Ln, Stafford, VA 22554For Sale
 MLS ID #VAST2054008, Mollie Cramer, Samson Properties. Bright MLS
 - $699,0005 bd4 ba4.1k sqft37 Persevere Dr, Stafford, VA 22554For SaleMLS ID #VAST2054230, Jackie Fortune, CENTURY 21 New Millennium. Bright MLS
- $615,0004 bd3 ba2.6k sqft28 Cathedral Ln, Stafford, VA 22554For SaleMLS ID #VAST2054144, Chris Brown, Corcoran McEnearney. Bright MLS
- $644,0005 bd4 ba3.7k sqft14 Stoneridge Ct, Stafford, VA 22554For SaleMLS ID #VAST2053592, MOHAMMED AMKOR, Adamz Realty Group, LLC.. Bright MLS
- $645,0005 bd3 ba2.9k sqft11 Holly Brooke Ct, Stafford, VA 22554For SaleMLS ID #VAST2050200, Eric Carrington, eXp Realty LLC. Bright MLS
- $714,9006 bd4 ba4.1k sqft305 Ironside Cv, Stafford, VA 22554For SaleMLS ID #VAST2054604, Karla Daniels, MYVAHOME.COM LLC. Bright MLS
- $689,0004 bd3 ba3k sqft18 Bruce St, Stafford, VA 22554For SaleMLS ID #VAST2053528, Linda Partyke, Century 21 Redwood Realty. Bright MLS
- $549,9904 bd4 ba3k sqftAquia Harbour, Stafford, VA 22554For SaleMLS ID #VAST2052258, Terry Billington, RE/MAX Gateway. Bright MLS
- $599,9003 bd4 ba2.3k sqft1014 Potomac Dr, Stafford, VA 22554For SaleMLS ID #VAST2050064, Mike Unruh, Berkshire Hathaway HomeServices PenFed Realty. Bright MLS
- $522,0003 bd4 ba2.6k sqft317 Cutter Cv, Stafford, VA 22554For SaleMLS ID #VAST2053206, Jennifer Herbert, Redfin Corporation. Bright MLS
- $655,0005 bd4 ba4.3k sqft14 River Oak Dr, Stafford, VA 22554For SaleMLS ID #VAST2050720, Lisa Sinclair, Century 21 Redwood Realty. Bright MLS
- $779,0005 bd4 ba3.5k sqft5 Lakewind Ln, Stafford, VA 22554For SaleMLS ID #VAST2054426, Andre Gutierrez, Realty of America LLC. Bright MLS
- $749,9005 bd4 ba3.8k sqftAustin Ridge, Stafford, VA 22554For SaleMLS ID #VAST2052556, Justin Sullivan, AGS Browning Realty. Bright MLS
- $539,9003 bd3 ba1.6k sqft515 Shelton Shop Rd, Stafford, VA 22554For SaleMLS ID #VAST2054244, Amy Cherry Taylor, Porch & Stable Realty, LLC. Bright MLS
- $509,9003 bd3 ba2.2k sqft2226 Harpoon Dr, Stafford, VA 22554For SaleMLS ID #VAST2053372, Diego Abregu, Keller Williams Realty. Bright MLS
- $619,9005 bd4 ba2.5k sqft300 Sandy Ridge Rd, Fredericksburg, VA 22405For SaleMLS ID #VAST2054774, Kardin Lillis, Weichert, REALTORS. Bright MLS
- $455,0003 bd3 ba1.6k sqft3007 Lusitania Dr, Stafford, VA 22554For SaleMLS ID #VAST2052852, Cat Brown, RE/MAX Supercenter. Bright MLS
