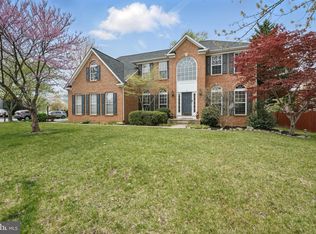
Amazing Opportunity! 5 Lakewind Lane offers an incredible opportunity to own a beautifully maintained 5-bedroom, 3.5-bath home with 3,596 FINISHED square feet, a finished walkout lower level, fantastic outdoor living, and a large, flat, private backyard! This impressive Washington Model combines generous living space with beautiful architectural details throughout. A dramatic two-story foyer, hardwood staircase, cased doorways, and detailed moldings create an inviting first impression. The heart of the home is the spacious gourmet kitchen featuring white cabinetry, granite countertops, stainless steel appliances, a large center island with a cooktop, and a bright breakfast area opening to the family room with a cozy gas fireplace. Just beyond the family room is an enclosed porch that extends the home's living and entertaining space and leads directly to the Trex composite deck and one of the property's standout features—an exceptionally spacious, flat, and private backyard surrounded by mature trees. There's plenty of usable lawn for entertaining, outdoor dining, recreation, pets, gardening, or simply enjoying the peaceful setting. Upstairs are four generously sized bedrooms, including a spacious primary suite with an updated private bath featuring a beautiful marble countertop and its own enclosed sitting room—ideal for a home office, reading retreat, nursery, or additional flex space. The remodeled hall bathroom features impressive marble tile and updated finishes. The fully finished lower level adds even more versatility with brand-new carpet, a **fifth bedroom, full bathroom, built-in storage**, and plenty of room for a recreation area, media room, home gym, guest suite, or multigenerational living. Major improvements and upgrades throughout, including a new HVAC system installed in 2024, and brand new full attic insulation installed earlier in 2026, and an irrigation system updated in 2020. Residents of Augustine enjoy access to the Augustine Golf Club, community swimming pool, tennis courts, walking trails, and beautiful neighborhood surroundings. Now offered at $799,900, this home delivers the space, privacy, finished lower level, outdoor living, and sought-after Augustine lifestyle buyers are looking for—at a compelling new price point. Schedule your showing and come see the value for yourself!
For sale
Price cut: $10K (10/1)
$789,900
5 Lakewind Ln, Stafford, VA 22554
5beds
3,596sqft
Single Family Residence
Built in 1998
0.45 Acres Lot
$783,900 Zestimate®
$220/sqft
$142/mo HOA
What's special
- 21 days
- 318
- 10
Zillow last checked:
Listing updated:
Listed by:
Andre Gutierrez 703-586-7338,
Realty of America LLC 3017989298
Source: Bright MLS,MLS#: VAST2054426
Facts & features
Interior
Bedrooms & bathrooms
- Bedrooms: 5
- Bathrooms: 4
- Full bathrooms: 3
- 1/2 bathrooms: 1
- Main level bathrooms: 1
Rooms
- Room types: Dining Room, Primary Bedroom, Sitting Room, Bedroom 2, Bedroom 3, Bedroom 4, Kitchen, Family Room, Basement, Foyer, Laundry, Office, Recreation Room, Utility Room, Bathroom 2, Bathroom 3, Primary Bathroom, Half Bath
Primary bedroom
- Features: Built-in Features, Flooring - Carpet, Lighting - Ceiling, Recessed Lighting, Walk-In Closet(s), Window Treatments, Ceiling Fan(s)
- Level: Upper
Bedroom 2
- Features: Ceiling Fan(s), Flooring - Carpet, Lighting - Ceiling
- Level: Upper
Bedroom 3
- Features: Ceiling Fan(s), Flooring - Carpet, Lighting - Ceiling
- Level: Upper
Bedroom 4
- Features: Ceiling Fan(s), Flooring - Carpet
- Level: Lower
Bedroom 4
- Features: Flooring - Carpet, Ceiling Fan(s), Lighting - Ceiling
- Level: Upper
Primary bathroom
- Features: Soaking Tub, Bathroom - Walk-In Shower, Flooring - Ceramic Tile, Lighting - Ceiling, Window Treatments, Cathedral/Vaulted Ceiling
- Level: Upper
Bathroom 2
- Features: Bathroom - Tub Shower, Flooring - Ceramic Tile, Lighting - Ceiling
- Level: Upper
Bathroom 3
- Features: Flooring - Ceramic Tile, Lighting - Ceiling
- Level: Lower
Basement
- Features: Basement - Finished, Attached Bathroom, Built-in Features, Ceiling Fan(s), Flooring - Carpet, Lighting - Ceiling
- Level: Lower
Dining room
- Features: Chair Rail, Crown Molding, Flooring - HardWood, Lighting - Ceiling
- Level: Main
Family room
- Features: Ceiling Fan(s), Crown Molding, Fireplace - Gas, Flooring - Carpet, Lighting - Ceiling
- Level: Main
Foyer
- Features: Chair Rail, Crown Molding, Flooring - HardWood, Flooring - Wood, Lighting - Ceiling, Recessed Lighting
- Level: Main
Half bath
- Features: Flooring - Ceramic Tile
- Level: Main
Kitchen
- Features: Breakfast Nook, Chair Rail, Granite Counters, Crown Molding, Dining Area, Flooring - HardWood, Kitchen Island, Eat-in Kitchen, Kitchen - Electric Cooking, Recessed Lighting, Pantry, Window Treatments
- Level: Main
Laundry
- Features: Lighting - Ceiling, Flooring - Wood
- Level: Main
Office
- Features: Flooring - HardWood, Lighting - Ceiling, Window Treatments, Crown Molding
- Level: Main
Recreation room
- Features: Flooring - Carpet, Lighting - Ceiling, Ceiling Fan(s), Built-in Features
- Level: Lower
Screened porch
- Features: Ceiling Fan(s)
- Level: Main
Sitting room
- Features: Flooring - Carpet, Lighting - Ceiling
- Level: Upper
Utility room
- Features: Flooring - Concrete
- Level: Lower
Heating
- Central, Natural Gas
Cooling
- Central Air, Electric
Appliances
- Included: Cooktop, Refrigerator, Stainless Steel Appliance(s), Dishwasher, Disposal, Dryer, Washer, Water Heater, Gas Water Heater
- Laundry: Has Laundry, Main Level, Washer In Unit, Dryer In Unit, Laundry Room
Features
- Breakfast Area, Built-in Features, Combination Kitchen/Living, Kitchen - Gourmet, Bathroom - Stall Shower, Bathroom - Tub Shower, Walk-In Closet(s), Ceiling Fan(s), Chair Railings, Family Room Off Kitchen, Floor Plan - Traditional, Eat-in Kitchen, Pantry, Open Floorplan, Dry Wall, High Ceilings, 2 Story Ceilings, Cathedral Ceiling(s)
- Flooring: Carpet, Ceramic Tile, Hardwood, Wood
- Doors: Six Panel, Storm Door(s), French Doors, Sliding Glass
- Windows: Double Pane Windows, Screens, Window Treatments
- Basement: Full,Connecting Stairway,Finished,Interior Entry,Exterior Entry,Walk-Out Access,Rear Entrance,Sump Pump,Windows
- Number of fireplaces: 1
- Fireplace features: Gas/Propane, Mantel(s)
Interior area
- Total structure area: 4,276
- Total interior livable area: 3,596 sqft
- Finished area above ground: 2,946
- Finished area below ground: 650
Property
Parking
- Total spaces: 2
- Parking features: Garage Faces Front, Garage Door Opener, Inside Entrance, Asphalt, Attached, Driveway
- Attached garage spaces: 2
- Has uncovered spaces: Yes
Accessibility
- Accessibility features: None
Features
- Levels: Three
- Stories: 3
- Patio & porch: Deck, Enclosed, Patio, Screened, Screened Porch
- Exterior features: Lighting, Lawn Sprinkler, Sidewalks, Street Lights
- Pool features: Community
- Fencing: Full,Back Yard,Wood
- Has view: Yes
- View description: Golf Course, Trees/Woods
Lot
- Size: 0.45 Acres
- Features: Backs to Trees, Landscaped, No Thru Street, Private, Wooded, Front Yard, Rear Yard
Details
- Additional structures: Above Grade, Below Grade
- Parcel number: 28F 2 131
- Zoning: R1
- Special conditions: Standard
Construction
Type & style
- Home type: SingleFamily
- Architectural style: Traditional,Colonial
- Property subtype: Single Family Residence
Materials
- Vinyl Siding, Brick
- Foundation: Other
- Roof: Shingle
Condition
- Very Good
- New construction: No
- Year built: 1998
Details
- Builder model: Washington III
- Builder name: Washington Homes
Utilities & green energy
- Electric: 200+ Amp Service
- Sewer: Public Sewer
- Water: Public
- Utilities for property: Cable Available, Electricity Available, Natural Gas Available, Phone Available, Sewer Available, Water Available
Community & HOA
Community
- Features: Pool
- Security: Smoke Detector(s)
- Subdivision: Augustine North
HOA
- Has HOA: Yes
- Amenities included: Clubhouse, Common Grounds, Golf Club, Golf Course, Golf Course Membership Available, Jogging Path, Party Room, Pool, Putting Green, Tennis Court(s)
- Services included: Common Area Maintenance, Pool(s), Recreation Facility, Trash, Reserve Funds, Road Maintenance, Snow Removal
- HOA fee: $425 quarterly
- HOA name: AUGUSTINE NORTH HOA
Location
- Region: Stafford
Financial & listing details
- Price per square foot: $220/sqft
- Tax assessed value: $653,400
- Annual tax amount: $6,413
- Date on market: 10/1/2026
- Listing agreement: Exclusive Right To Sell
- Listing terms: Cash,Conventional,FHA,VA Loan,Other
- Ownership: Fee Simple
Estimated market value
$783,900
$745,000 - $823,000
$3,711/mo
Price history
| Date | Event | Price |
|---|---|---|
| 10/1/2026 | Price change | $789,900-1.3%$220/sqft |
Source:  Bright MLS #VAST2054426 Report a problem Bright MLS #VAST2054426 Report a problem | ||
| 9/17/2026 | Price change | $799,900-1.2%$222/sqft |
Source: Bright MLS #VAST2052920 Report a problem | ||
| 9/10/2026 | Price change | $809,900-1.8%$225/sqft |
Source: Bright MLS #VAST2052920 Report a problem | ||
| 9/4/2026 | Listed for sale | $825,000+14.6%$229/sqft |
Source: Bright MLS #VAST2052920 Report a problem | ||
| 7/9/2023 | Listing removed | -- |
Source: Bright MLS #VAST232560 Report a problem | ||
| 7/8/2021 | Sold | $720,000+2.1%$200/sqft |
Source: Public Record Report a problem | ||
| 6/11/2021 | Pending sale | $705,000$196/sqft |
Source: Bright MLS #VAST232560 Report a problem | ||
Public tax history
| Year | Property taxes | Tax assessment |
|---|---|---|
| 2025 | $5,948 +3.4% | $644,000 |
| 2024 | $5,755 +13.5% | $644,000 +14% |
| 2023 | $5,072 +5.6% | $565,100 |
| 2022 | $4,803 +16.3% | $565,100 +32.7% |
| 2021 | $4,131 | $425,900 |
| 2020 | $4,131 +0.8% | $425,900 +5% |
| 2019 | $4,097 +2% | $405,600 |
| 2018 | $4,015 | $405,600 -3.7% |
| 2017 | $4,015 -3.7% | $421,300 |
| 2016 | $4,171 | $421,300 -2.9% |
| 2015 | -- | $433,700 |
| 2014 | -- | $433,700 +2.1% |
| 2013 | -- | $424,700 +1.4% |
| 2012 | -- | $419,000 -2.3% |
| 2011 | -- | $428,900 |
| 2010 | -- | $428,900 -18.3% |
| 2009 | -- | $524,800 |
| 2008 | -- | $524,800 -8.1% |
| 2006 | -- | $571,200 |
| 2005 | -- | $571,200 +45.3% |
| 2004 | -- | $393,200 +39.8% |
| 2003 | -- | $281,200 |
| 2002 | -- | $281,200 +11.7% |
| 2001 | -- | $251,800 +3.4% |
| 2000 | -- | $243,500 |
Find assessor info on the county website
Monthly payment
Est. payment
Payment breakdown
Explore the cost of this home by adjusting the details. Changes won't be saved.Climate risks
Neighborhood: 22554
Nearby schools
Schools provided by the listing agent
- Elementary: Winding Creek
- Middle: Rodney Thompson
- High: Colonial Forge
- District: Stafford County Public Schools
Source: Bright MLS. This data may not be complete. We recommend contacting the local school district to confirm school assignments for this home.
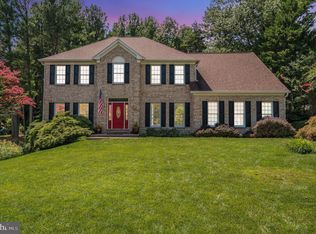

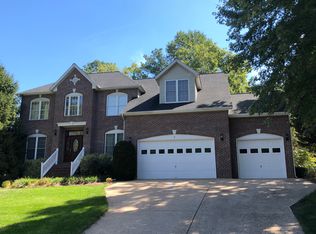
Similar homes
- $810,0006 bd5 ba3.5k sqft39 Monument Dr, Stafford, VA 22554For Sale
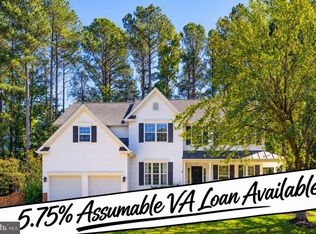
 MLS ID #VAST2052974, Michael Gillies, EXP Realty, LLC. Bright MLS
 - $790,0005 bd5 ba4.2k sqft5 Hollycrest Pl, Stafford, VA 22554For Sale
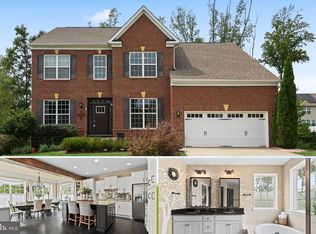 MLS ID #VAST2053110, Armae Fant, Redfin Corporation. Bright MLS
 - $749,9005 bd4 ba3.8k sqftAustin Ridge, Stafford, VA 22554For Sale
 MLS ID #VAST2052556, Justin Sullivan, AGS Browning Realty. Bright MLS
 - $689,0004 bd3 ba3k sqft18 Bruce St, Stafford, VA 22554For Sale
 MLS ID #VAST2053528, Linda Partyke, Century 21 Redwood Realty. Bright MLS
 - $825,0005 bd4 ba3.9k sqft54 Stonewall Dr, Stafford, VA 22556For SaleMLS ID #VAST2052402, Jessica Sanati, Homestead Realty. Bright MLS
- $775,0005 bd4 ba4.3k sqft12 Blossom Tree Ct, Stafford, VA 22554For SaleMLS ID #VAST2050986, Renee Mumford, Key Home Realty Group. Bright MLS
- $714,9006 bd5 ba4.4k sqft3 Gallery Rd, Stafford, VA 22554For SaleMLS ID #VAST2053064, MiLyn Ward, Century 21 Redwood Realty. Bright MLS
- $815,0004 bd4 ba4.3k sqft23 Longwood Dr, Stafford, VA 22556For SaleMLS ID #VAST2053638, Rosemary Mannarino, EXP Realty, LLC. Bright MLS
- $799,0005 bd5 ba5.3k sqft28 Millbrook Rd, Stafford, VA 22554For SaleMLS ID #VAST2051264, Michael Mack, RE/MAX Ideal. Bright MLS
- $768,8005 bd5 ba4.2k sqft75 Brooke Crest Ln, Stafford, VA 22554For SaleMLS ID #VAST2046686, Lisa G Bartley, Keller Williams Capital Properties. Bright MLS
- $790,0004 bd4 ba3.9k sqft2 Janney Ln, Fredericksburg, VA 22406For SaleMLS ID #VAST2053144, Jen Cook, Berkshire Hathaway HomeServices PenFed Realty. Bright MLS
- $775,0004 bd5 ba3.3k sqft2267 Camp Geary Ln, Stafford, VA 22554For SaleMLS ID #VAST2050970, Christian Price, Keller Williams Realty Dulles. Bright MLS
- $735,0004 bd3 ba3.9k sqft312 Petunia Way, Stafford, VA 22554For SaleMLS ID #VAST2051884, Donna Wolford, Redfin Corporation. Bright MLS
- $865,0004 bd5 ba3.2k sqft35 Park Rd, Stafford, VA 22556For SaleMLS ID #VAST2052334, Teanna Harrigan, Real Broker, LLC. Bright MLS
- $875,0005 bd4 ba4.6k sqft11 Rome Dome Ct, Stafford, VA 22556For SaleMLS ID #VAST2049658, Jen Cook, Berkshire Hathaway HomeServices PenFed Realty. Bright MLS
- $900,0004 bd5 ba4.4k sqft6 Arden Ln, Stafford, VA 22556For SaleMLS ID #VAST2053668, Laura Holt, Berkshire Hathaway HomeServices PenFed Realty. Bright MLS
- $595,0004 bd4 ba3.2k sqft3241 Titanic Dr, Stafford, VA 22554For SaleMLS ID #VAST2053702, Brad Kirkendall, Nova Elite Realty. Bright MLS
- $639,9004 bd3 ba3.1k sqft4 Puri Ln, Stafford, VA 22554For SaleMLS ID #VAST2053566, Megan Boisvert, Samson Properties. Bright MLS
- $645,0005 bd3 ba2.9k sqft11 Holly Brooke Ct, Stafford, VA 22554For SaleMLS ID #VAST2050200, Eric Carrington, eXp Realty LLC. Bright MLS
- $600,0005 bd3 ba3k sqft114 Stony Hill Rd, Fredericksburg, VA 22406For SaleMLS ID #VAST2054852, Dalal Abilmona, Berkshire Hathaway HomeServices PenFed Realty. Bright MLS
