Skip main navigation
Off market
  • $869,800

    3 Bullrush Ct, Stafford, VA 22554

    6beds
    4,594sqft
    Detached
    Built in 1996
    0.36 Acres Lot
    $869,800 Zestimate®
    $189/sqft
    $4,508 Estimated rent

    Home value

    $869,800

    $826,000 - $913,000

    $4,508/mo

    Zestimate® history
    Loading
    Loading...

    Owner options

    List your home for rent

    $4,508/mo

    Rent Zestimate®

    Find your next renter with Zillow Rental Manager. Plus, with online applications, you can quickly screen prospective tenants – for free.

    Learn more

    $4,508/mo

    Rent Zestimate®

    Refinance and save

    $5,266/mo

    Est. payment

    Refinancing to a lower rate could help reduce your monthly payments and save thousands over the life of the loan.

    See today's rates

    $5,266/mo

    Est. payment

    Explore your selling options

    Work with a Zillow partner agent

    Leverage their expertise and Zillow's premium Showcase listings to get your home seen by more buyers.

    Get started

    List with your own agent

    Get your home in front of millions of buyers by listing it on Zillow.

    Learn how to do it

    Sell it yourself

    Take full control of how buyers see your home on Zillow by listing For Sale by Owner (FSBO).

    List your home

    What's special

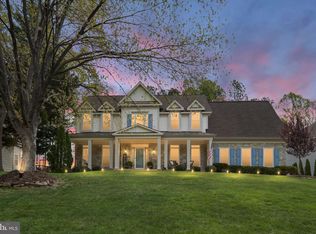
    Located on a wooded lot in sought after Golf Community, Augustine North, this 6 bedroom, 5 full bath home is elegantly appointed throughout! The brick front and professional landscaping makes this home stand out in the cul-de-sac. The 3-car garage is a huge find in the neighborhood! The home's unique character allows you to spread out while offering cozy spaces to gather. The entry and formal rooms are set off by custom molding and pocket doors. The main level also offers a flexible office/main-floor bedroom with an attached full bath. The amazing gourmet kitchen is a chef's dream with a Viking 6-burner professional gas range, stainless griddle & stainless steel backsplash. The gorgeous tile backsplash compliments the granite countertops and finishes the space beautifully. A large island with bar seating and walk-in pantry make this room as practical as it is beautiful. The casual eating area with custom window bench seats is a comfortable place to relax, chat and watch TV while the chefs take advantage of the ample prep and cooking space while the butler's pantry will come in handy when hosting guests. The dramatic family room is central to the home. it's impressive vaulted ceiling and floor-to-ceiling stone fireplace make this a favorite place to hang out. From the family room you can extend your entertaining outdoors with access to the deck through the Beautiful NEW Pella French doors. The deck and paver patio below look over a private, wooded rear yard. A second patio and firepit area see many nights making s'mores and catching up. The upper level is highlighted by the large master suite ~ made to feel even larger by the cathedral ceiling. Wind down in the separate sitting area with custom built-in window bench. Two walk-in closets offer amazing storage. The three additional bedrooms are spacious and the two additional full baths means no one has to wait to get ready. The lower level is incredibly flexible. Watch the game in the large rec room and keep your

    This property is off market, which means it's not currently listed for sale or rent on Zillow. This may be different from what's available on other websites or public sources.
    Facts & features

    Interior

    Bedrooms & bathrooms
    • Bedrooms: 6
    • Bathrooms: 5
    • Full bathrooms: 5
    Heating
    • Forced air, Gas
    Cooling
    • Central
    Appliances
    • Included: Dishwasher, Garbage disposal, Microwave, Range / Oven, Refrigerator
    Features
    • Kitchen Island, Pantry, Walk-In Closet(s), Dining Area, Eat-in Kitchen, Crown Molding, Bar, Butlers Pantry, Wet/Dry Bar, Formal/Separate Dining Room, Master Bath(s), Kitchen - Table Space, Kitchen - Gourmet, Family Room Off Kitchen, Chair Railings
    • Flooring: Carpet, Hardwood
    • Basement: Finished
    • Has fireplace: Yes
    • Fireplace features: masonry
    Interior area
    • Total interior livable area: 4,594 sqft
    • Finished area below ground: 1188

    Property

    Parking
    • Total spaces: 3
    • Parking features: Garage - Attached
    Features
    • Exterior features: Vinyl, Brick
    Lot
    • Size: 0.36 Acres
    Details
    • Parcel number: 28F2128
    • Special conditions: Standard

    Construction

    Type & style
    • Home type: SingleFamily
    • Architectural style: Colonial
    • Property subtype: Detached
    Materials
    • Frame
    • Roof: Composition
    Condition
    • Year built: 1996

    Community & neighborhood

    Location
    • Region: Stafford

    HOA & financial

    HOA
    • Has HOA: Yes
    • HOA fee: $89 monthly

    Other

    Other facts
    • Flooring: Carpet, Wood Floors
    • Heating: Forced Air
    • Appliances: Dishwasher, Refrigerator, Disposal, Double Oven, Microwave, Range Hood, Stainless Steel Appliance(s), Bar Fridge, Six Burner Stove, Commercial Range
    • AssociationYN: true
    • FireplaceYN: true
    • GarageYN: true
    • AttachedGarageYN: true
    • HeatingYN: true
    • CoolingYN: true
    • StructureType: Detached
    • CommunityFeatures: Pool
    • ConstructionMaterials: Vinyl Siding, Brick
    • StoriesTotal: 3
    • ArchitecturalStyle: Colonial
    • InteriorFeatures: Kitchen Island, Pantry, Walk-In Closet(s), Dining Area, Eat-in Kitchen, Crown Molding, Bar, Butlers Pantry, Wet/Dry Bar, Formal/Separate Dining Room, Master Bath(s), Kitchen - Table Space, Kitchen - Gourmet, Family Room Off Kitchen, Chair Railings
    • SpecialListingConditions: Standard
    • ParkingFeatures: Driveway, Off Street, Attached Garage, Garage Door Opener, Garage Faces Front, Inside Entrance
    • CoveredSpaces: 3
    • Cooling: Central Air, Ceiling Fan(s)
    • BelowGradeFinishedArea: 1188
    • PropertySubType: Detached
    • Basement: Y
    • MlsStatus: Active

    Price history

    DateEventPrice
    8/19/2021Listing removed$709,900$155/sqft
    Source: Bright MLS #VAST2000140 Report a problem
    8/17/2021Pending sale$709,900$155/sqft
    Source: Bright MLS #VAST2000140 Report a problem
    8/5/2021Price change$709,900-2.1%$155/sqft
    Source: Bright MLS #VAST2000140 Report a problem
    7/1/2021Listed for sale$725,000+26.1%$158/sqft
    Source: Bright MLS #VAST2000140 Report a problem
    4/4/2020Listing removed$575,000$125/sqft
    Source: RE/MAX Real Estate Connections #VAST219582 Report a problem
    3/6/2020Listed for sale$575,000+1.8%$125/sqft
    Source: RE/MAX Real Estate Connections #VAST219582 Report a problem
    1/17/2020Listing removed$565,000$123/sqft
    Source: RE/MAX Real Estate Connections #VAST215984 Report a problem
    12/23/2019Pending sale$565,000$123/sqft
    Source: RE/MAX Real Estate Connections #VAST215984 Report a problem
    11/7/2019Price change$565,000-1.7%$123/sqft
    Source: RE/MAX Real Estate Connections #VAST215984 Report a problem
    10/18/2019Listed for sale$575,000-19%$125/sqft
    Source: RE/MAX Real Estate Connections #VAST215984 Report a problem
    8/3/2005Sold$709,900+17.5%$155/sqft
    Source: Public Record Report a problem
    8/4/2004Sold$604,000+75.6%$131/sqft
    Source: Public Record Report a problem
    10/24/2000Sold$343,950$75/sqft
    Source: Public Record Report a problem

    Public tax history

    YearProperty taxesTax assessment
    2025$6,500 +3.4%$703,800
    2024$6,289 +15.6%$703,800 +16.1%
    2023$5,441 +5.6%$606,200
    2022$5,153 +9.8%$606,200 +25.3%
    2021$4,692 $483,700
    2020$4,692 +1.2%$483,700 +5.3%
    2019$4,638 +2%$459,200
    2018$4,546 $459,200 -3.7%
    2017$4,546 -3.7%$477,000
    2016$4,722 $477,000 -2.9%
    2015-- $491,300
    2014-- $491,300 +3.6%
    2013-- $474,000
    2012-- $474,000 -3.5%
    2011-- $491,200
    2010-- $491,200 -17%
    2009-- $591,500
    2008-- $591,500 -10.9%
    2006-- $664,000
    2005-- $664,000 +46.9%
    2004-- $452,100 +24.3%
    2003-- $363,700
    2002-- $363,700 +15.4%
    2001-- $315,200
    2000-- $315,200

    Find assessor info on the county website

    Neighborhood: 22554

    Nearby schools

    GreatSchools rating
    Schools provided by the listing agent
    • Elementary: WINDING CREEK
    • Middle: RODNEY THOMPSON
    • High: COLONIAL FORGE
    • District: STAFFORD COUNTY PUBLIC SCHOOLS

    Source: The MLS. This data may not be complete. We recommend contacting the local school district to confirm school assignments for this home.

    Get a cash offer in 3 minutes
    Find out how much your home could sell for in as little as 3 minutes with a no-obligation cash offer.
    Estimated market value
    $869,800
    Get a cash offer in 3 minutes
    Find out how much your home could sell for in as little as 3 minutes with a no-obligation cash offer.
    Estimated market value
    $869,800