Skip main navigation
Sold for $765,000
  • $765,000

    7 Lakewind Ln, Stafford, VA 22554

    4beds
    4,714sqft
    Single Family Residence
    Built in 1996
    0.5 Acres Lot
    $834,100 Zestimate®
    $162/sqft
    $4,367 Estimated rent

    Home value

    $834,100

    $792,000 - $876,000

    $4,367/mo

    Zestimate® history
    Loading
    Loading...

    Owner options

    List your home for rent

    $4,367/mo

    Rent Zestimate®

    Find your next renter with Zillow Rental Manager. Plus, with online applications, you can quickly screen prospective tenants – for free.

    Learn more

    $4,367/mo

    Rent Zestimate®

    Refinance and save

    $4,881/mo

    Est. payment

    Refinancing to a lower rate could help reduce your monthly payments and save thousands over the life of the loan.

    See today's rates

    $4,881/mo

    Est. payment

    Explore your selling options

    Work with a Zillow partner agent

    Leverage their expertise and Zillow's premium Showcase listings to get your home seen by more buyers.

    Get started

    List with your own agent

    Get your home in front of millions of buyers by listing it on Zillow.

    Learn how to do it

    Sell it yourself

    Take full control of how buyers see your home on Zillow by listing For Sale by Owner (FSBO).

    List your home

    What's special

    Gas fireplaceGas stove fireplaceLarge yardPicturesque viewsHot tubMeticulously landscaped groundsBuilt-in grill
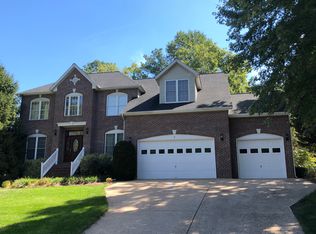
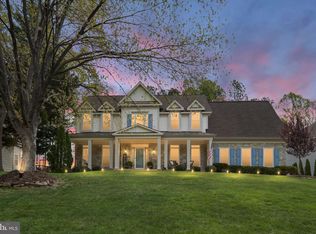
    Welcome to your new sanctuary, where every day feels like a retreat! This stunning brick-front colonial boasts 5,096 sq ft of space, offering you comfort and style. You will love the one of a kind 5 CAR GARAGE, an oversized 2 car attached and a separate 3 car detached, perfect for multiple cars! Situated on a generous half-acre lot, this home is surrounded by meticulously landscaped grounds that create a serene and inviting atmosphere. Nestled in the Augustine North neighborhood, you will have access to the golf course, pools, walking trails, and tennis courts. Zoned for Colonial Forge high school, you are just minutes away from shopping and dining, access to commuter lots and I95, and 15 minutes to the back gate at Quantico! Step inside this impressive home, and you'll be immediately captivated by the exquisite details. The main floor features hand scraped hardwood flooring, which adds warmth and character to the living spaces. For those who work from home, the office beckons with its lighted French doors. The living room is equally inviting, adorned with crown molding and ceiling trim that adds a touch of elegance to the space. When it's time to gather for a meal, the dining room awaits with its crown molding, chair rail, and chandelier. This space exudes sophistication and sets the stage for memorable dinners with friends and loved ones. The gourmet kitchen boasts granite countertops, Brazilian cherry wood cabinets, and high-end stainless steel Viking appliances, making this kitchen a chef's dream. The island offers additional prep space, while a convenient prep sink and wine storage enhance the functionality. You'll also find a walk-in pantry to keep your kitchen organized and well-stocked. Designed for relaxation and a cozy ambiance, the family room features a vaulted ceiling and a gas fireplace with a stunning stone floor-to-ceiling surround. The carpeted primary bedroom has two entrances and boasts a spacious sitting area. The updated en suite bathroom is a masterpiece, featuring quartz countertops, a dual vanity, a soaking tub and a water closet. The walk-in closet is perfect for organizing your wardrobe. The second and third bedrooms are both carpeted and have walk-in closets and ceiling fans for comfort. They share the Jack and Jill bathroom, offering separate vanities and a large shower. The fourth bedroom is also carpeted. The remodeled hall bathroom features a traditional tub/shower. In the walk-out basement, the rec room features coffered ceilings, creating an upscale ambiance, a custom stone-front wet bar and a gas stove fireplace that will surely be a focal point for gatherings. There's also a gym area for staying fit without leaving the comfort of your home. This home is not only beautiful but also well-maintained, with several important updates: a 74-gallon water heater (2-3 years yrs old), a new roof (2-3 yrs old), and both HVAC systems replaced within the last 5 years. Your new home features two spacious garages: an attached, oversized two-car side load garage and a detached three-car garage. The garages not only provide ample storage for your vehicles but also offer plenty of space for your hobbies and projects. Moving outside, you'll find an exterior that is perfect for outdoor living and entertaining. A multi-level deck offers ample space for outdoor dining, lounging, and enjoying the picturesque views of the beautifully landscaped yard. A hot tub provides a luxurious way to unwind, and a built-in grill is ready for your culinary creations. A screened area with ceiling fans, provides a comfortable retreat during warm summer evenings. An irrigation system with 8+ zones ensures that your yard remains lush and vibrant throughout the seasons. The large yard is surrounded by a charming picket fence and has a shed for your outdoor storage needs.

    Zillow last checked:

    Listing updated:

    Listed by:

    Michael Gillies 540-300-1578,

    EXP Realty, LLC

    Bought with:

    Keri Shull, 618083

    EXP Realty, LLC

    Source: Bright MLS,MLS#: VAST2024134MLS Logo

    Facts & features

    Interior

    Bedrooms & bathrooms
    • Bedrooms: 4
    • Bathrooms: 5
    • Full bathrooms: 3
    • 1/2 bathrooms: 2
    • Main level bathrooms: 1
    Rooms
    • Room types: Living Room, Dining Room, Primary Bedroom, Bedroom 2, Bedroom 3, Bedroom 4, Kitchen, Family Room, Den, Laundry, Office, Recreation Room, Bathroom 2, Bathroom 3, Primary Bathroom, Half Bath
    Basement
    • Area: 1730
    Heating
    • Forced Air, Natural Gas
    Cooling
    • Central Air, Electric
    Appliances
    • Included: Microwave, Dishwasher, Disposal, Refrigerator, Ice Maker, Stainless Steel Appliance(s), Oven/Range - Gas, Gas Water Heater, Water Heater
    • Laundry: Laundry Room
    Features
    • Built-in Features, Ceiling Fan(s), Chair Railings, Crown Molding, Formal/Separate Dining Room, Kitchen Island, Kitchen - Table Space, Kitchen - Gourmet, Pantry, Primary Bath(s), Soaking Tub, Bathroom - Stall Shower, Bathroom - Tub Shower, Upgraded Countertops, Walk-In Closet(s), Bar, Wine Storage
    • Flooring: Ceramic Tile, Hardwood, Carpet, Wood
    • Basement: Finished,Walk-Out Access,Interior Entry,Exterior Entry
    • Number of fireplaces: 1
    • Fireplace features: Glass Doors, Gas/Propane
    Interior area
    • Total structure area: 5,096
    • Total interior livable area: 4,714 sqft
    • Finished area above ground: 3,366
    • Finished area below ground: 1,348

    Property

    Parking
    • Total spaces: 4
    • Parking features: Garage Faces Side, Garage Faces Front, Oversized, Attached, Detached
    • Attached garage spaces: 4
    Accessibility
    • Accessibility features: None
    Features
    • Levels: Three
    • Stories: 3
    • Patio & porch: Deck, Screened
    • Exterior features: Underground Lawn Sprinkler, Barbecue
    • Pool features: Community
    • Has spa: Yes
    • Spa features: Hot Tub
    • Fencing: Picket,Wood
    Lot
    • Size: 0.5 Acres
    Details
    • Additional structures: Above Grade, Below Grade
    • Parcel number: 28F 2 130
    • Zoning: R1
    • Special conditions: Standard

    Construction

    Type & style
    • Home type: SingleFamily
    • Architectural style: Colonial
    • Property subtype: Single Family Residence
    Materials
    • Brick, Vinyl Siding
    • Foundation: Concrete Perimeter
    Condition
    • New construction: No
    • Year built: 1996

    Utilities & green energy

    • Sewer: Public Sewer
    • Water: Public

    Community & HOA

    Community
    • Subdivision: Augustine North
    HOA
    • Has HOA: Yes
    • HOA fee: $325 quarterly
    Location
    • Region: Stafford

    Financial & listing details

    • Price per square foot: $162/sqft
    • Tax assessed value: $651,400
    • Annual tax amount: $5,537
    • Date on market: 9/16/2023
    • Listing agreement: Exclusive Right To Sell
    • Ownership: Fee Simple

    Price history

    DateEventPrice
    11/7/2023Sold$765,000-1.3%$162/sqft
    Source: Bright MLS #VAST2024134 Report a problem
    10/16/2023Pending sale$775,000$164/sqft
    Source: Bright MLS #VAST2024134 Report a problem
    10/5/2023Price change$775,000-3.1%$164/sqft
    Source: Bright MLS #VAST2024134 Report a problem
    9/16/2023Listed for sale$800,000+41.6%$170/sqft
    Source: Bright MLS #VAST2024134 Report a problem
    8/17/2015Sold$565,000-1.7%$120/sqft
    Source: Public Record Report a problem
    6/19/2015Price change$574,900-4.2%$122/sqft
    Source: Nest Realty #ST8557961 Report a problem
    6/12/2015Price change$599,9000%$127/sqft
    Source: Nest Realty #ST8557961 Report a problem
    6/9/2015Price change$600,000-0.8%$127/sqft
    Source: Nest Realty #ST8557961 Report a problem
    5/18/2015Price change$604,900-2.4%$128/sqft
    Source: Nest Realty #ST8557961 Report a problem
    3/2/2015Listed for sale$619,900$132/sqft
    Source: Nest Realty #ST8557961 Report a problem

    Public tax history

    YearProperty taxesTax assessment
    2025$6,657 +3.4%$720,800
    2024$6,441 +10.2%$720,800 +10.7%
    2023$5,846 +5.6%$651,400
    2022$5,537 +9.1%$651,400 +24.5%
    2021$5,075 $523,200
    2020$5,075 +1.3%$523,200 +5.4%
    2019$5,012 +2%$496,200
    2018$4,912 $496,200 -3.6%
    2017$4,912 -3.6%$514,900
    2016$5,098 $514,900 +8.3%
    2015-- $475,600
    2014-- $475,600 +4%
    2013-- $457,500
    2012-- $457,500 -3.7%
    2011-- $475,200
    2010-- $475,200 -17.1%
    2009-- $573,100
    2008-- $573,100 -8.7%
    2006-- $627,900
    2005-- $627,900 +44.6%
    2004-- $434,300 +26.5%
    2003-- $343,200
    2002-- $343,200 +13%
    2001-- $303,600 +0.8%
    2000-- $301,100
    Find assessor info on the county website

    Neighborhood: 22554

    Nearby schools

    GreatSchools rating
    Schools provided by the listing agent
    • Elementary: Winding Creek
    • Middle: Rodney Thompson
    • High: Colonial Forge
    • District: Stafford County Public Schools

    Source: Bright MLS. This data may not be complete. We recommend contacting the local school district to confirm school assignments for this home.

    Get a cash offer in 3 minutes
    Find out how much your home could sell for in as little as 3 minutes with a no-obligation cash offer.
    Estimated market value
    $834,100
    Get a cash offer in 3 minutes
    Find out how much your home could sell for in as little as 3 minutes with a no-obligation cash offer.
    Estimated market value
    $834,100