f you're looking for generous living space, a flexible floor plan, a private backyard, and convenient commuting all in one property—this Poplar Hills home deserves a closer look! The main level showcases gleaming hardwood floors, a dedicated home office, formal living and dining rooms, and an updated kitchen with white cabinetry, granite countertops, stainless steel appliances, and a center island perfect for everyday living and entertaining. The inviting family room features a gas fireplace surrounded by custom built-in bookcases, creating a warm and welcoming space for relaxing or gathering with family and friends. Step outside to the deck overlooking the private fenced backyard, where you can enjoy peaceful outdoor living with a lower-level patio, beautiful paver patio areas, and a charming koi pond—creating your own backyard oasis. Upstairs, you’ll find four generously sized bedrooms with all new carpet and updated bathrooms. Laundry room conveniently located next to master bedroom. The finished walk-out lower level provides additional living space with a spacious recreation/family room, full bathroom, and a fifth bedroom—ideal for guests, a home office, or extended living needs. The lower level opens directly to the patio and beautifully landscaped backyard. Additional features include new ac (2026), 100-gallon water heater, underground sprinkler system, emergency generator hook-up and a private septic system with leach field. Located with easy access to I-95 and the Brooke VRE, this home offers an ideal commuter location while being surrounded by nature. Enjoy nearby access to the Potomac River, Aquia Creek, and the protected beauty of Crow’s Nest Natural Area Preserve. Convenient Route 610 provides shopping, dining, and everyday amenities, making Poplar Hills a highly desirable place to call home.
For sale
$775,000
12 Blossom Tree Ct, Stafford, VA 22554
5beds
4,352sqft
Single Family Residence
Built in 2010
1.89 Acres Lot
$766,500 Zestimate®
$178/sqft
$55/mo HOA
What's special
Charming koi pondPrivate backyardFlexible floor planGenerous living spaceLower-level patioUpdated bathroomsBeautiful paver patio areas
- 60 days
- 300
- 28
Zillow last checked:
Listing updated:
Listed by:
Renee Mumford 703-939-7510,
Key Home Realty Group 7039131300
Source: Bright MLS,MLS#: VAST2050986
Facts & features
Interior
Bedrooms & bathrooms
- Bedrooms: 5
- Bathrooms: 4
- Full bathrooms: 3
- 1/2 bathrooms: 1
- Main level bathrooms: 1
Rooms
- Room types: Laundry, Recreation Room
Laundry
- Level: Upper
Recreation room
- Level: Lower
Heating
- Forced Air, Propane
Cooling
- None, Electric
Appliances
- Included: Water Heater
- Laundry: Upper Level, Laundry Room
Features
- Basement: Full,Exterior Entry,Walk-Out Access
- Number of fireplaces: 1
Interior area
- Total structure area: 4,936
- Total interior livable area: 4,352 sqft
- Finished area above ground: 3,402
- Finished area below ground: 950
Video & virtual tour
Property
Parking
- Total spaces: 5
- Parking features: Garage Faces Front, Attached, Driveway
- Attached garage spaces: 2
- Uncovered spaces: 3
Accessibility
- Accessibility features: None
Features
- Levels: Three
- Stories: 3
- Pool features: None
- Fencing: Back Yard
Lot
- Size: 1.89 Acres
Details
- Additional structures: Above Grade, Below Grade
- Parcel number: 40B 6 154
- Zoning: A2
- Special conditions: Standard
Construction
Type & style
- Home type: SingleFamily
- Architectural style: Colonial
- Property subtype: Single Family Residence
Materials
- Combination
- Foundation: Brick/Mortar
Condition
- Excellent
- New construction: No
- Year built: 2010
Utilities & green energy
- Sewer: Septic Exists
- Water: Well
Community & HOA
Community
- Subdivision: Poplar Hills
HOA
- Has HOA: Yes
- HOA fee: $165 quarterly
Location
- Region: Stafford
Financial & listing details
- Price per square foot: $178/sqft
- Tax assessed value: $606,300
- Annual tax amount: $5,679
- Date on market: 8/13/2026
- Listing agreement: Exclusive Right To Sell
- Ownership: Fee Simple
Estimated market value
$766,500
$728,000 - $805,000
$4,106/mo
Price history
| Date | Event | Price |
|---|---|---|
| 8/13/2026 | Listed for sale | $775,000+29.8%$178/sqft |
Source:  Bright MLS #VAST2050986 Report a problem Bright MLS #VAST2050986 Report a problem | ||
| 6/24/2022 | Sold | $597,000-0.5%$137/sqft |
Source: Bright MLS #VAST2011468 Report a problem | ||
| 5/21/2022 | Pending sale | $599,900$138/sqft |
Source: Bright MLS #VAST2011468 Report a problem | ||
| 5/18/2022 | Price change | $599,900-4%$138/sqft |
Source: Bright MLS #VAST2011468 Report a problem | ||
| 5/5/2022 | Listed for sale | $625,000+25%$144/sqft |
Source: Bright MLS #VAST2011468 Report a problem | ||
| 10/29/2020 | Sold | $500,000$115/sqft |
Source: Agent Provided Report a problem | ||
| 10/29/2020 | Pending sale | $500,000$115/sqft |
Source: Century 21 Redwood Realty #VAST224846 Report a problem | ||
| 9/10/2020 | Price change | $500,000-3%$115/sqft |
Source: Century 21 Redwood Realty #VAST224846 Report a problem | ||
| 9/5/2020 | Price change | $515,500-0.8%$118/sqft |
Source: Century 21 Redwood Realty #VAST224846 Report a problem | ||
| 9/4/2020 | Price change | $519,500-0.1%$119/sqft |
Source: Century 21 Redwood Realty #VAST224846 Report a problem | ||
| 9/1/2020 | Price change | $519,8000%$119/sqft |
Source: Century 21 Redwood Realty #VAST224846 Report a problem | ||
| 8/27/2020 | Listed for sale | $519,900+32.6%$119/sqft |
Source: Century 21 Redwood Realty #VAST224846 Report a problem | ||
| 7/2/2010 | Sold | $392,221$90/sqft |
Source: Public Record Report a problem | ||
Public tax history
| Year | Property taxes | Tax assessment |
|---|---|---|
| 2025 | $5,600 +3.4% | $606,300 |
| 2024 | $5,418 +5.8% | $606,300 +6.2% |
| 2023 | $5,122 +5.6% | $570,700 |
| 2022 | $4,851 +13.6% | $570,700 +29.6% |
| 2021 | $4,270 | $440,200 |
| 2020 | $4,270 +4.9% | $440,200 +9.3% |
| 2019 | $4,069 +2% | $402,900 |
| 2018 | $3,989 | $402,900 +1.7% |
| 2017 | $3,989 +1.7% | $396,300 |
| 2016 | $3,923 | $396,300 +1.4% |
| 2015 | -- | $390,900 |
| 2014 | -- | $390,900 +11.1% |
| 2013 | -- | $351,800 |
| 2012 | -- | $351,800 +5.1% |
| 2011 | -- | $334,700 |
| 2010 | -- | $334,700 +271.9% |
| 2009 | -- | $90,000 |
| 2008 | -- | $90,000 +65.4% |
| 2006 | -- | $54,400 |
| 2005 | -- | -- |
Find assessor info on the county website
Monthly payment
Est. payment
Payment breakdown
Explore the cost of this home by adjusting the details. Changes won't be saved.Climate risks
Neighborhood: 22554
Nearby schools
Schools provided by the listing agent
- Elementary: Stafford
- Middle: Stafford
- High: Brooke Point
- District: Stafford County Public Schools
Source: Bright MLS. This data may not be complete. We recommend contacting the local school district to confirm school assignments for this home.

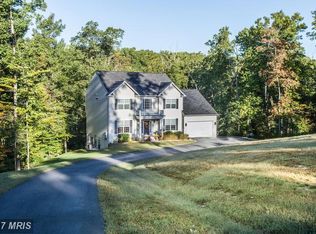
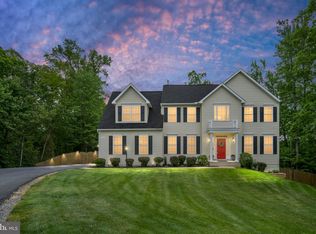
Similar homes
- $755,0005 bd4 ba4.2k sqft59 Twin Hill Ln, Stafford, VA 22554For Sale
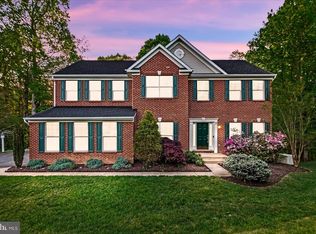
 MLS ID #VAST2054296, Victoria Balitcaia, Samson Properties. Bright MLS
 - $799,0005 bd5 ba5.3k sqft28 Millbrook Rd, Stafford, VA 22554For Sale
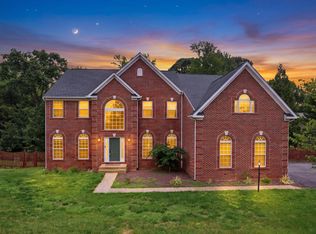 MLS ID #VAST2051264, Michael Mack, RE/MAX Ideal. Bright MLS
 - $768,8005 bd5 ba4.2k sqft75 Brooke Crest Ln, Stafford, VA 22554For Sale
 MLS ID #VAST2046686, Lisa G Bartley, Keller Williams Capital Properties. Bright MLS
 - $835,0004 bd5 ba3.3k sqft2267 Camp Geary Ln, Stafford, VA 22554For Sale
 MLS ID #VAST2050970, Christian Price, Keller Williams Realty Dulles. Bright MLS
 - $809,9907 bd4 ba4.5k sqft30 Southern View Dr, Stafford, VA 22554For SaleMLS ID #VAST2051904, Ashleigh Topping, Samson Properties. Bright MLS
- $645,0005 bd3 ba2.9k sqft11 Holly Brooke Ct, Stafford, VA 22554For SaleMLS ID #VAST2050200, Eric Carrington, eXp Realty LLC. Bright MLS
- $750,0004 bd4 ba3.6k sqft207 Southern View Dr, Fredericksburg, VA 22405For SaleMLS ID #VAST2052740, David Brewer, Berkshire Hathaway HomeServices PenFed Realty. Bright MLS
- $599,9994 bd5 ba4.7k sqft1685 Brooke Rd, Stafford, VA 22554For SaleMLS ID #VAST2053486, Komal Feroze, RE/MAX Galaxy. Bright MLS
- $749,9004 bd4 ba4.3k sqft48 Old Creekside Rd, Fredericksburg, VA 22405For SaleMLS ID #VAST2053696, Laura Monaghan, Nest Realty Fredericksburg. Bright MLS
- $749,9005 bd4 ba3.8k sqftAustin Ridge, Stafford, VA 22554For SaleMLS ID #VAST2052556, Justin Sullivan, AGS Browning Realty. Bright MLS
- $714,9006 bd5 ba4.4k sqft3 Gallery Rd, Stafford, VA 22554For SaleMLS ID #VAST2053064, MiLyn Ward, Century 21 Redwood Realty. Bright MLS
- $765,0005 bd4 ba3.3k sqft525 Gladiola Way, Stafford, VA 22554For SaleMLS ID #VAST2053764, Dilara Wentz, KW Metro Center. Bright MLS
- $699,0005 bd5 ba4.2k sqft2409 Harpoon Dr, Stafford, VA 22554For SaleMLS ID #VAST2048032, Mia Chapman, Samson Properties. Bright MLS
- $825,0005 bd4 ba3.9k sqft54 Stonewall Dr, Stafford, VA 22556For SaleMLS ID #VAST2052402, Jessica Sanati, Homestead Realty. Bright MLS
- $839,0005 bd4 ba5.7k sqft17 Brannigan Dr, Stafford, VA 22554For SaleMLS ID #VAST2050442, DONNA YOUNG, Samson Properties. Bright MLS
- $675,0004 bd4 ba4k sqft7 Red Cedar Cir, Stafford, VA 22554For SaleMLS ID #VAST2052954, Billie Inoue, CENTURY 21 New Millennium. Bright MLS
- $545,0004 bd3 ba2.3k sqft2320 Harpoon Dr, Stafford, VA 22554For SaleMLS ID #VAST2054558, Dilara Wentz, KW Metro Center. Bright MLS
- $614,9004 bd3 ba2.4k sqft2178 Harpoon Dr, Stafford, VA 22554For SaleMLS ID #VAST2054474, Leigh Anne Monk, Real Broker, LLC. Bright MLS
- $813,9996 bd4 ba3.3k sqft104 Zoe Way, Stafford, VA 22554For SaleMLS ID #VAST2053160, Akinremi Akinsanya, KW Metro Center. Bright MLS
