Welcome to Marlborough Point! There is a beautiful home as you approach the property you will notice the ample driveway space which includes a roundabout, and long driveway for parking. There is 1.2 acres of land total a large outdoor shed for tool storage or other items. Inside the front door there is a dining room area that could also be used as a living room. To the right there is a pantry for food storage even a space for a freezer a sink and faucet with plenty of shelves. The kitchen has two wall ovens and a cooktop for any cooking needs on a smaller or larger scale. The home is Ada compliant so the doorways and hallways are wide for easy wheelchair access. There is also a half bedroom on the first floor. There is a large backyard area with fencing and a deck just outside of the double doors in the hallway, there is enough room for a swimming pool. The first bedroom on the main floor is a very spacious room with a full bathroom and a very generous closet for storing any clothing or personal belongings. The second bedroom on the main floor is double the size of the first with a considerable amount of space and could also be used a a living room. There is a full bathroom a walk in closet with a washer and dryer and a fireplace. Upstairs there is a tankless hot water heater inside a closet like room with a filtration system for the well. There is plenty of space for a living room or dining area upstairs an additional room that could be used a office or guest room. On the second level you will find a kitchenette for any food storage or cooking needs and down the hall another full bathroom. The final room is a very spacious Master suite with a closet and a door leading to a room for additional storage. Aquia Land beach is just 5 mins away, Brooke Point High school is only 10 minutes away, and Stafford Hospital is just about 15 to 20 minutes away from this location. There is no Hoa for this particular home either. If you you are interested in this home close to the water contact the homeowner by phone listed below My name is Matthew Manley my email address is MatthewSManley@hotmail.com
For sale by owner
$559,999
20 Betts Rd, Stafford, VA 22554
3beds
3,648sqft
SingleFamily
Built in 1994
1.2 Acres Lot
$582,000 Zestimate®
$154/sqft
$-- HOA
What's special
Dining room area
What the owner loves about this home
The area is very quiet and secluded and has nice views of the area and water.
- 11 hours
- 220
- 11
Listed by:
Property Owner (540) 873-1268
Facts & features
Interior
Bedrooms & bathrooms
- Bedrooms: 3
- Bathrooms: 4
- Full bathrooms: 3
- 1/2 bathrooms: 1
Heating
- Forced air, Gas
Cooling
- Central
Appliances
- Included: Dishwasher, Dryer, Garbage disposal, Microwave, Range / Oven, Refrigerator, Washer
Features
- Recessed Lighting, Walk-In Closet(s), Built-Ins, Dining Area, Butlers Pantry, Attic, Entry Level Bedroom, Formal/Separate Dining Room, Breakfast Area, Family Room Off Kitchen, Store/Office
- Flooring: Carpet, Hardwood
- Basement: Basement (not specified)
- Has fireplace: Yes
- Fireplace features: masonry
Interior area
- Total interior livable area: 3,648 sqft
- Finished area below ground: 0
Property
Parking
- Total spaces: 6
Accessibility
- Accessibility features: Chairlift, Level Entry - Main, 32"+ wide Doors
Features
- Exterior features: Vinyl
Lot
- Size: 1.2 Acres
Details
- Parcel number: 49C118D
- Special conditions: Standard
- Other equipment: Intercom
Construction
Type & style
- Home type: SingleFamily
- Architectural style: Contemporary, Other
Materials
- Frame
- Roof: Composition
Condition
- New construction: No
- Year built: 1994
Community & HOA
Location
- Region: Stafford
Financial & listing details
- Price per square foot: $154/sqft
- Tax assessed value: $481,100
- Annual tax amount: $4,443
- Date on market: 9/20/2026
Estimated market value
$582,000
$553,000 - $611,000
$3,530/mo
Price history
| Date | Event | Price |
|---|---|---|
| 9/20/2026 | Listed for sale | $559,999-4.3%$154/sqft |
Source: Owner Report a problem | ||
| 7/22/2026 | Listing removed | $585,000$160/sqft |
Source:  Bright MLS #VAST2050806 Report a problem Bright MLS #VAST2050806 Report a problem | ||
| 7/16/2026 | Price change | $585,000-2.5%$160/sqft |
Source: Bright MLS #VAST2050806 Report a problem | ||
| 7/9/2026 | Listed for sale | $600,000+22.4%$164/sqft |
Source: Bright MLS #VAST2050806 Report a problem | ||
| 11/21/2022 | Sold | $490,000-2%$134/sqft |
Source: Bright MLS #VAST2015950 Report a problem | ||
| 10/25/2022 | Pending sale | $499,900$137/sqft |
Source: Bright MLS #VAST2015950 Report a problem | ||
| 10/19/2022 | Price change | $499,900-3.8%$137/sqft |
Source: Bright MLS #VAST2015950 Report a problem | ||
| 10/5/2022 | Listed for sale | $519,900+22.4%$143/sqft |
Source: Bright MLS #VAST2015950 Report a problem | ||
| 7/27/2021 | Sold | $424,900+1.2%$116/sqft |
Source: Bright MLS #VAST225990 Report a problem | ||
| 11/4/2020 | Pending sale | $419,900$115/sqft |
Source: RE/MAX Supercenter #VAST225990 Report a problem | ||
| 9/29/2020 | Listed for sale | $419,900+56.7%$115/sqft |
Source: RE/MAX Supercenter #VAST225990 Report a problem | ||
| 11/1/2018 | Sold | $268,000+3.1%$73/sqft |
Source: Public Record Report a problem | ||
| 9/19/2018 | Price change | $260,000+4%$71/sqft |
Source: M. O. Wilson Properties #1002307892 Report a problem | ||
| 9/18/2018 | Listed for sale | $249,950$69/sqft |
Source: M. O. Wilson Properties #1002307892 Report a problem | ||
Public tax history
| Year | Property taxes | Tax assessment |
|---|---|---|
| 2025 | $4,443 +3.4% | $481,100 |
| 2024 | $4,299 +25.3% | $481,100 +25.9% |
| 2023 | $3,430 +5.6% | $382,200 |
| 2022 | $3,249 -11.5% | $382,200 +1% |
| 2021 | $3,670 | $378,300 |
| 2020 | $3,670 -0.1% | $378,300 +4% |
| 2019 | $3,672 +2% | $363,600 |
| 2018 | $3,600 | $363,600 |
| 2017 | $3,600 | $363,600 |
| 2016 | $3,600 | $363,600 +8.4% |
| 2015 | -- | $335,500 |
| 2014 | -- | $335,500 -23.4% |
| 2013 | -- | $438,200 |
| 2012 | -- | $438,200 +21.2% |
| 2011 | -- | $361,600 |
| 2010 | -- | $361,600 -6.7% |
| 2009 | -- | $387,400 |
| 2008 | -- | $387,400 -17.3% |
| 2006 | -- | $468,200 |
| 2005 | -- | $468,200 +38.8% |
| 2004 | -- | $337,200 +33.8% |
| 2003 | -- | $252,100 |
| 2002 | -- | $252,100 +15.3% |
| 2001 | -- | $218,600 +8.5% |
| 2000 | -- | $201,400 |
Find assessor info on the county website
Monthly payment
Est. payment
Payment breakdown
Explore the cost of this home by adjusting the details. Changes won't be saved.Climate risks
Neighborhood: 22554
Nearby schools
Schools provided by the listing agent
- District: STAFFORD COUNTY PUBLIC SCHOOLS
Source: The MLS. This data may not be complete. We recommend contacting the local school district to confirm school assignments for this home.
Similar homes
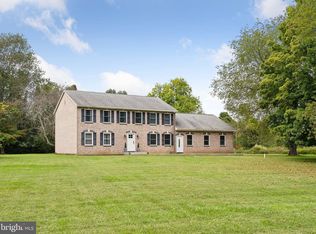
- $595,0004 bd4 ba3.2k sqft3241 Titanic Dr, Stafford, VA 22554For Sale

 MLS ID #VAST2053702, Brad Kirkendall, Nova Elite Realty. Bright MLS
 - $599,0004 bd3 ba3.1k sqft2011 Victoria Dr, Stafford, VA 22554For Sale
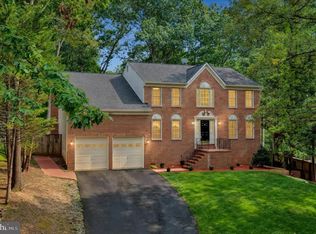 MLS ID #VAST2054088, Lisa Nelson, Century 21 Redwood Realty. Bright MLS
 - $645,0005 bd3 ba2.9k sqft11 Holly Brooke Ct, Stafford, VA 22554For Sale
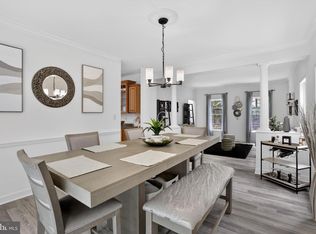 MLS ID #VAST2050200, Eric Carrington, eXp Realty LLC. Bright MLS
 - $530,0004 bd2 ba2.1k sqft23 Greenridge Dr, Stafford, VA 22554For Sale
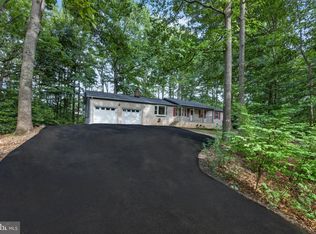 MLS ID #VAST2053182, Rodney Mims, EXP Realty, LLC. Bright MLS
 - $574,9005 bd3 ba3.1k sqft1228 Aquia Dr, Stafford, VA 22554For SaleMLS ID #VAST2052466, Mike Unruh, Berkshire Hathaway HomeServices PenFed Realty. Bright MLS
- $524,9003 bd3 ba2.2k sqft2226 Harpoon Dr, Stafford, VA 22554For SaleMLS ID #VAST2053372, Diego Abregu, Keller Williams Realty. Bright MLS
- $579,0004 bd4 ba3.1k sqft211 Bosun Cv, Stafford, VA 22554For SaleMLS ID #VAST2052348, Shanli Alikhani, TTR Sotheby's International Realty. Bright MLS
- $625,0004 bd5 ba4.7k sqft1685 Brooke Rd, Stafford, VA 22554For SaleMLS ID #VAST2053486, Komal Feroze, Samson Properties. Bright MLS
- $474,9003 bd3 ba2.2k sqft6536 Grogan Ln, King George, VA 22485For SaleMLS ID #VAKG2008808, Alex Belcher, Belcher Real Estate, LLC.. Bright MLS
- $489,0004 bd3 ba2k sqft223 Andrew Chapel Rd, Stafford, VA 22554For SaleMLS ID #VAST2051656, Brandy Glauner, CENTURY 21 New Millennium. Bright MLS
- $547,0004 bd3 ba2.3k sqft2320 Harpoon Dr, Stafford, VA 22554For SaleMLS ID #VAST2047002, Donald Miller, Real Broker, LLC. Bright MLS
- $469,9003 bd3 ba2.1k sqft20 Raspberry Ln, Stafford, VA 22554For SaleMLS ID #VAST2052872, Kelly Wallace, CENTURY 21 New Millennium. Bright MLS
- $755,0005 bd4 ba4.2k sqft59 Twin Hill Ln, Stafford, VA 22554For SaleMLS ID #VAST2052538, Victoria Balitcaia, Samson Properties. Bright MLS
- $565,0005 bd4 ba3.1k sqft10 Bridgeport Cir, Stafford, VA 22554For SaleMLS ID #VAST2046204, Kati Sweeney Bock, Berkshire Hathaway HomeServices PenFed Realty. Bright MLS
- $499,9004 bd4 ba3k sqft10511 Holleybrooke Dr, Spotsylvania, VA 22553For SaleMLS ID #VASP2045948, Ms. Heidi C HomFeldt, United Real Estate Premier. Bright MLS
- $775,0005 bd4 ba4.3k sqft12 Blossom Tree Ct, Stafford, VA 22554For SaleMLS ID #VAST2050986, Renee Mumford, Key Home Realty Group. Bright MLS
- $650,0004 bd4 ba4k sqft215 Stern Cv, Stafford, VA 22554For SaleMLS ID #VAST2051822, Gail Strickrodt, Long & Foster Real Estate, Inc.. Bright MLS
- $665,0005 bd3 ba3.1k sqft270 Olde Concord Rd, Stafford, VA 22554For SaleMLS ID #VAST2046470, Lori McAuliffe, Century 21 Redwood Realty. Bright MLS
- $768,8005 bd5 ba4.2k sqft75 Brooke Crest Ln, Stafford, VA 22554For SaleMLS ID #VAST2046686, Lisa G Bartley, Keller Williams Capital Properties. Bright MLS
- $799,9005 bd5 ba3.8k sqft67 Indian View Ct, Stafford, VA 22554For SaleMLS ID #VAST2053246, Lisa Wallace, Keller Williams Fairfax Gateway. Bright MLS
