Welcome to your dream retreat! - Price improvement! Priced below recent appraisal for instant equity! - Perfectly positioned just across the street from the scenic Potomac River and backed by the peaceful waters of the Accoceek Creek, this beautifully refreshed home sits on a sprawling, level lot of just under an acre, offering an unbeatable blend of indoor comfort and outdoor living. Step inside to find a brightly lit, freshly painted interior boasting beautiful, gleaming hardwoods throughout the main family room and dining area, along with brand-new carpet in the bedrooms and living room area. The heart of the home features a modern kitchen equipped with sleek stainless steel appliances, seamlessly flowing into the living space filled with natural light. Both bathrooms have been stylishly updated with contemporary fixtures and finishes, making this property truly turn-key ready. Outside is an entertainer’s paradise. Relax on the custom deck surrounding the sparkling above-ground pool, or gather around the cozy fire pit on crisp evening nights. One of the standout features of the property is the impressive detached two-car garage, complete with a versatile attached multipurpose room—ideal for a home office, gym, studio, or workshop. Outdoor enthusiasts will love the premier location: you are just minutes away from Aquia Landing Park and the iconic Crow's Nest Natural Area Preserve, giving you quick access to local hiking trails as well as public ramps for boating, kayaking, and paddle boarding. With endless space for outdoor activities, expansion, or boat/RV parking, this rare gem and combines lifestyle, location, and versatility. All this with no HOA!! If you need to be close to The VRE it is just over 5 miles away. Schedule your tour today!
For sale
$547,000
546 Marlborough Point Rd, Stafford, VA 22554
3beds
1,602sqft
Single Family Residence
Built in 1981
0.86 Acres Lot
$-- Zestimate®
$341/sqft
$-- HOA
What's special
Impressive detached two-car garageCozy fire pit
- --
- on Zillow
- 714
- views
- 34
- saves
Zillow last checked:
Listing updated:
Listed by:
Lisa G Bartley 540-847-7867,
Keller Williams Capital Properties 5406598633
Source: Bright MLS,MLS#: VAST2054490
Facts & features
Interior
Bedrooms & bathrooms
- Bedrooms: 3
- Bathrooms: 2
- Full bathrooms: 2
- Main level bathrooms: 2
- Main level bedrooms: 3
Basement
- Area: 0
Heating
- Forced Air, Propane
Cooling
- None, Electric
Appliances
- Included: Microwave, Dishwasher, Dryer, Stainless Steel Appliance(s), Refrigerator, Washer, Water Heater, Electric Water Heater
- Laundry: Main Level
Features
- Combination Dining/Living, Combination Kitchen/Dining, Entry Level Bedroom, Family Room Off Kitchen, Open Floorplan, Kitchen - Galley, Pantry, Primary Bath(s), Recessed Lighting, Other, Kitchen - Country, Dining Area, Ceiling Fan(s), Bathroom - Tub Shower, Bar, Dry Wall
- Flooring: Engineered Wood, Carpet, Wood
- Windows: Double Pane Windows, Screens
- Has basement: No
- Has fireplace: No
Interior area
- Total structure area: 1,602
- Total interior livable area: 1,602 sqft
- Finished area above ground: 1,602
Property
Parking
- Total spaces: 2
- Parking features: Storage, Garage Faces Front, Oversized, Other, Driveway, Detached
- Garage spaces: 2
- Has uncovered spaces: Yes
Accessibility
- Accessibility features: None
Features
- Levels: One
- Stories: 1
- Patio & porch: Deck, Patio, Porch
- Exterior features: Lighting, Rain Gutters
- Has private pool: Yes
- Pool features: Above Ground, Private
- Fencing: Wood
- Has view: Yes
- View description: River, Water
- Has water view: Yes
- Water view: River,Water
- Waterfront features: River
- Body of water: Potomac
- Frontage type: Road Frontage
Lot
- Size: 0.86 Acres
- Dimensions: . 89 acres
- Features: Corner Lot, Level, Rural, Other, Corner Lot/Unit
Details
- Additional structures: Above Grade
- Parcel number: 49C 1 1 8B
- Zoning: A2
- Zoning description: A2 - RURAL RESIDENTIAL
- Special conditions: Standard
Construction
Type & style
- Home type: SingleFamily
- Architectural style: Ranch/Rambler
- Property subtype: Single Family Residence
Materials
- Other, Vinyl Siding
- Foundation: Crawl Space
- Roof: Architectural Shingle
Condition
- Excellent
- New construction: No
- Year built: 1981
Utilities & green energy
- Sewer: On Site Septic
- Water: Well
Community & HOA
Community
- Subdivision: Marlborough Point
HOA
- Has HOA: No
Location
- Region: Stafford
Financial & listing details
- Price per square foot: $341/sqft
- Tax assessed value: $318,800
- Annual tax amount: $3,129
- Date on market: 10/8/2026
- Listing agreement: Exclusive Right To Sell
- Inclusions: Cabinets In Garage, pool
- Ownership: Fee Simple
- Road surface type: Paved
Estimated market value
Not available
Estimated sales range
Not available
Not available
Price history
| Date | Event | Price |
|---|---|---|
| 1/21/2003 | Sold | $199,900$125/sqft |
Source: Public Record Report a problem | ||
Public tax history
| Year | Property taxes | Tax assessment |
|---|---|---|
| 2025 | $2,557 +3.4% | $276,900 |
| 2024 | $2,474 +18.3% | $276,900 +18.8% |
| 2023 | $2,092 +5.6% | $233,100 |
| 2022 | $1,981 -13.8% | $233,100 -1.6% |
| 2021 | $2,299 | $237,000 |
| 2020 | $2,299 -0.7% | $237,000 +3.4% |
| 2019 | $2,315 +2% | $229,200 |
| 2018 | $2,269 | $229,200 |
| 2017 | $2,269 | $229,200 |
| 2016 | $2,269 | $229,200 +4.6% |
| 2015 | -- | $219,100 |
| 2014 | -- | $219,100 -14.9% |
| 2013 | -- | $257,400 |
| 2012 | -- | $257,400 +10.9% |
| 2011 | -- | $232,100 |
| 2010 | -- | $232,100 -8.1% |
| 2009 | -- | $252,600 |
| 2008 | -- | $252,600 +19% |
| 2006 | -- | $212,200 |
| 2005 | -- | $212,200 +39% |
| 2004 | -- | $152,700 +14.3% |
| 2003 | -- | $133,600 |
| 2002 | -- | $133,600 +5.8% |
| 2001 | -- | $126,300 |
| 2000 | -- | $126,300 |
Find assessor info on the county website
Monthly payment
Est. payment
Payment breakdown
Explore the cost of this home by adjusting the details. Changes won't be saved.Climate risks
Neighborhood: 22554
Nearby schools
Schools provided by the listing agent
- Elementary: Stafford
- Middle: Stafford
- High: Brooke Point
- District: Stafford County Public Schools
Source: Bright MLS. This data may not be complete. We recommend contacting the local school district to confirm school assignments for this home.

Similar homes
- $489,0004 bd3 ba2k sqft223 Andrew Chapel Rd, Stafford, VA 22554For Sale
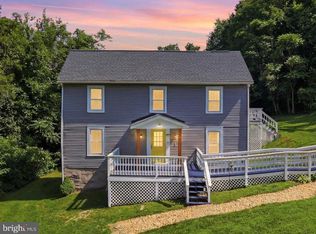
 MLS ID #VAST2054194, Brandy Glauner, CENTURY 21 New Millennium. Bright MLS
- $499,9004 bd3 ba2.2k sqft1100 John Paul Jones Dr, Stafford, VA 22554For Sale
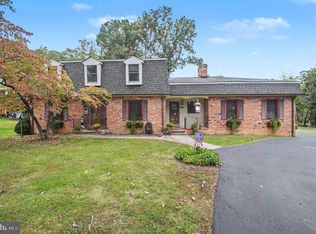 MLS ID #VAST2054768, Susan Shelton, Berkshire Hathaway HomeServices PenFed Realty. Bright MLS
- $545,0004 bd3 ba2.3k sqft2320 Harpoon Dr, Stafford, VA 22554For Sale
 MLS ID #VAST2054558, Dilara Wentz, KW Metro Center. Bright MLS
- $539,9003 bd3 ba1.6k sqft515 Shelton Shop Rd, Stafford, VA 22554For Sale
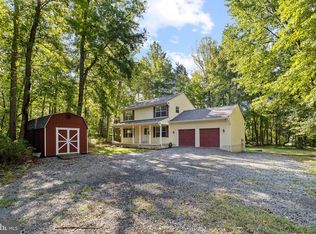 MLS ID #VAST2054244, Amy Cherry Taylor, Porch & Stable Realty, LLC. Bright MLS
- $499,0004 bd2 ba2.1k sqft23 Greenridge Dr, Stafford, VA 22554For SaleMLS ID #VAST2053182, Rodney Mims, EXP Realty, LLC. Bright MLS
- $470,0003 bd3 ba1.7k sqft1015 Blackbeard Dr, Stafford, VA 22554For SaleMLS ID #VAST2054534, CHELSEA CLARKE, Century 21 Redwood Realty. Bright MLS
- $449,9003 bd3 ba1.8k sqft113 Nina Cv, Stafford, VA 22554For SaleMLS ID #VAST2053842, Susan Shelton, Berkshire Hathaway HomeServices PenFed Realty. Bright MLS
- $509,9003 bd3 ba2.2k sqft2226 Harpoon Dr, Stafford, VA 22554For SaleMLS ID #VAST2053372, Diego Abregu, Keller Williams Realty. Bright MLS
- $529,9005 bd3 ba2.1k sqft2137 Chapel Way, King George, VA 22485For SaleMLS ID #VAKG2008920, Steven Koleno, BEYCOME BROKERAGE REALTY LLC. Bright MLS
- $599,9003 bd4 ba2.3k sqft1014 Potomac Dr, Stafford, VA 22554For SaleMLS ID #VAST2050064, Mike Unruh, Berkshire Hathaway HomeServices PenFed Realty. Bright MLS
- $455,0003 bd3 ba1.6k sqft3007 Lusitania Dr, Stafford, VA 22554For SaleMLS ID #VAST2052852, Cat Brown, RE/MAX Supercenter. Bright MLS
- $434,9003 bd2 ba1.5k sqft3208 Aquia Dr, Stafford, VA 22554For SaleMLS ID #VAST2053762, Heather O'Neill, Coldwell Banker Elite. Bright MLS
- $575,0003 bd2 ba1.4k sqft6 Hay Barn Rd, Stafford, VA 22556For SaleMLS ID #VAST2052608, Dilara Wentz, KW Metro Center. Bright MLS
- $540,0003 bd3 ba2k sqft6731 Ginseng Ln, King George, VA 22485For SaleMLS ID #VAKG2007530, Julie Barrett, United Real Estate Premier. Bright MLS
- $425,0004 bd3 ba1.8k sqft3852 Cortland Way, King George, VA 22485For SaleMLS ID #VAKG2009074, Mike Foster, RE/MAX Realty Group. Bright MLS
- $560,0004 bd3 ba2.3k sqft9 Pebble Pl, Fredericksburg, VA 22405For SaleMLS ID #VAST2054740, Mary Beth Rich, CENTURY 21 New Millennium. Bright MLS
- $515,0003 bd2 ba2.1k sqft160 Choptank Rd, Stafford, VA 22556For SaleMLS ID #VAST2052072, Kristine Jones, Samson Properties. Bright MLS
- $449,9994 bd2 ba1.5k sqft1205 Aquia Dr, Stafford, VA 22554For SaleMLS ID #VAST2048264, Idalma Contreras-Funes, M.O. Wilson Properties. Bright MLS
- $415,0003 bd2 ba1.4k sqft6201 Pella Ln, Fredericksburg, VA 22407For SaleMLS ID #VASP2047026, Taylor Bowling, Samson Properties. Bright MLS
- $404,9003 bd3 ba1.8k sqft10708 Bentwood Ct, Spotsylvania, VA 22553For SaleMLS ID #VASP2047034, Dagmar Maticic, Belcher Real Estate, LLC.. Bright MLS
