
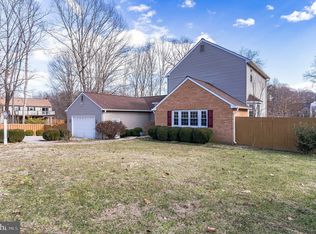
Don't miss this North Stafford gem, ideally located for effortless commuting and everyday convenience. From the moment you arrive, the big covered front porch sets a cozy, welcoming tone. The perfect spot for morning coffee or evening relaxing. Step inside to find the home freshly painted (walls and ceilings) throughout all floors, with gleaming hardwood floors flowing through the main level. The living room impresses with soaring high ceilings and a charming Blue Ridge cast iron wood/coal stove, adding warmth and character to the space. The open flow continues into the kitchen, which overlooks the large, flat backyard — fully fenced and offering plenty of room to run, play, and entertain, making it perfect for both kids and pets. Upstairs you'll find two spacious bedrooms and a full bathroom, while the main level also offers a private primary bedroom with its own ensuite bath, ideal for guests or multi-generational living. Head downstairs to the expansive basement, made for entertaining and everyday living alike. A second coal stove keeps things cozy, while a built-in bar area is ready for your next gathering. A large multipurpose room and a dedicated laundry room round out this incredibly functional lower level. Outside, the sizable back deck is the perfect setting for hosting family and friends, overlooking the fenced backyard beyond. This one truly has it all! Location, character, space, and versatility. Schedule your showing today! Enjoy quick access to Garrisonville Road, I-95, and Route 1, with local FXBG bus service just steps away and a VDOT commuter/slug lot minutes down the road for an easy ride into the Pentagon, Crystal City, or D.C. The Leeland Road VRE station is also just a short drive for those who prefer to take the train. Everyday errands are a breeze with shopping, dining, and schools all close by. Commuters and families alike will love this location.
For sale
$515,000
160 Choptank Rd, Stafford, VA 22556
3beds
2,116sqft
Single Family Residence
Built in 1980
0.46 Acres Lot
$511,800 Zestimate®
$243/sqft
$-- HOA
What's special
Built-in bar areaSoaring high ceilingsBig covered front porchOverlooking the fenced backyardDedicated laundry room
- 8 hours
- 22
- 3
Zillow last checked:
Listing updated:
Listed by:
Kristine Jones 907-441-6019,
Samson Properties (703) 378-8810,
Co-Listing Agent: Makaila Marie Jones 907-903-0723,
Samson Properties
Source: Bright MLS,MLS#: VAST2052072
Facts & features
Interior
Bedrooms & bathrooms
- Bedrooms: 3
- Bathrooms: 2
- Full bathrooms: 2
- Main level bathrooms: 1
- Main level bedrooms: 1
Basement
- Area: 888
Heating
- Heat Pump, Electric
Cooling
- Ceiling Fan(s), Central Air, Heat Pump, Electric
Appliances
- Included: Electric Water Heater
- Laundry: In Basement
Features
- Bar, Combination Dining/Living, Entry Level Bedroom, Primary Bath(s), Recessed Lighting
- Flooring: Hardwood, Ceramic Tile, Carpet, Wood
- Doors: Storm Door(s)
- Windows: Skylight(s)
- Basement: Connecting Stairway,Interior Entry,Walk-Out Access
- Number of fireplaces: 2
- Fireplace features: Brick, Mantel(s), Wood Burning, Wood Burning Stove
Interior area
- Total structure area: 2,116
- Total interior livable area: 2,116 sqft
- Finished area above ground: 1,228
- Finished area below ground: 888
Property
Parking
- Parking features: Driveway, On Street
- Has uncovered spaces: Yes
Accessibility
- Accessibility features: 2+ Access Exits, Doors - Swing In
Features
- Levels: Three
- Stories: 3
- Patio & porch: Deck, Porch
- Pool features: None
- Fencing: Wood
- Has view: Yes
- View description: Garden
Lot
- Size: 0.46 Acres
- Features: Front Yard, Open Lot, Rear Yard
Details
- Additional structures: Above Grade, Below Grade
- Parcel number: 19D 3 75
- Zoning: R1
- Special conditions: Standard
Construction
Type & style
- Home type: SingleFamily
- Architectural style: Colonial
- Property subtype: Single Family Residence
Materials
- Concrete, Aluminum Siding
- Foundation: Concrete Perimeter
Condition
- New construction: No
- Year built: 1980
Utilities & green energy
- Sewer: Public Sewer
- Water: Public
Community & HOA
Community
- Subdivision: Vista Woods
HOA
- Has HOA: No
Location
- Region: Stafford
Financial & listing details
- Price per square foot: $243/sqft
- Tax assessed value: $401,800
- Annual tax amount: $2,732
- Date on market: 9/17/2026
- Listing agreement: Exclusive Right To Sell
- Listing terms: Cash,Conventional,FHA,VA Loan,USDA Loan,Other
- Ownership: Fee Simple
Estimated market value
$511,800
$486,000 - $537,000
$2,699/mo
Price history
| Date | Event | Price |
|---|---|---|
| 9/17/2026 | Listed for sale | $515,000+21.2%$243/sqft |
Source:  Bright MLS #VAST2052072 Report a problem Bright MLS #VAST2052072 Report a problem | ||
| 7/6/2023 | Sold | $425,000$201/sqft |
Source: Bright MLS #VAST2020948 Report a problem | ||
| 6/9/2023 | Pending sale | $425,000$201/sqft |
Source: Bright MLS #VAST2020948 Report a problem | ||
| 6/1/2023 | Listed for sale | $425,000+58.6%$201/sqft |
Source: Bright MLS #VAST2020948 Report a problem | ||
| 3/23/2018 | Sold | $268,000-4.3%$127/sqft |
Source: Public Record Report a problem | ||
| 3/6/2018 | Pending sale | $279,900$132/sqft |
Source: Berkshire Hathaway HomeServices Select Realty #ST10134640 Report a problem | ||
| 1/14/2018 | Price change | $279,9000%$132/sqft |
Source: Berkshire Hathaway HomeServices Select Realty #ST10134640 Report a problem | ||
| 12/3/2017 | Price change | $279,9980%$132/sqft |
Source: Berkshire Hathaway HomeServices Select Realty #ST10134640 Report a problem | ||
| 11/1/2017 | Price change | $279,999-3.4%$132/sqft |
Source: Berkshire Hathaway HomeServices Select Realty #ST10134640 Report a problem | ||
| 10/14/2017 | Price change | $289,9000%$137/sqft |
Source: Berkshire Hathaway HomeServices Select Realty #ST10134640 Report a problem | ||
| 9/1/2017 | Price change | $289,999-3.3%$137/sqft |
Source: Berkshire Hathaway HomeServices Select Realty #ST10134640 Report a problem | ||
| 5/31/2017 | Price change | $299,999-1.6%$142/sqft |
Source: Berkshire Hathaway HomeServices Select Realty #ST10134640 Report a problem | ||
| 5/16/2017 | Price change | $304,900-2%$144/sqft |
Source: Berkshire Hathaway HomeServices Select Realty #ST10134640 Report a problem | ||
| 4/26/2017 | Listed for sale | $311,000$147/sqft |
Source: Berkshire Hathaway HomeServices Select Realty #ST9911461 Report a problem | ||
Public tax history
| Year | Property taxes | Tax assessment |
|---|---|---|
| 2025 | $3,341 +3.4% | $361,700 |
| 2024 | $3,232 +12% | $361,700 +12.5% |
| 2023 | $2,885 +5.6% | $321,400 |
| 2022 | $2,732 +10.8% | $321,400 +26.4% |
| 2021 | $2,467 | $254,300 |
| 2020 | $2,467 +8.9% | $254,300 +13.4% |
| 2019 | $2,264 +2% | $224,200 |
| 2018 | $2,220 | $224,200 +4.5% |
| 2017 | $2,220 +4.5% | $214,500 |
| 2016 | $2,124 | $214,500 +4.1% |
| 2015 | -- | $206,100 |
| 2014 | -- | $206,100 +5.7% |
| 2013 | -- | $194,900 |
| 2012 | -- | $194,900 +11.6% |
| 2011 | -- | $174,700 |
| 2010 | -- | $174,700 -34.3% |
| 2009 | -- | $266,000 |
| 2008 | -- | $266,000 -13.5% |
| 2006 | -- | $307,600 |
| 2005 | -- | $307,600 +72.3% |
| 2004 | -- | $178,500 +34.9% |
| 2003 | -- | $132,300 |
| 2002 | -- | $132,300 +14% |
| 2001 | -- | $116,100 +3.8% |
| 2000 | -- | $111,900 |
Find assessor info on the county website
Monthly payment
Est. payment
Payment breakdown
Explore the cost of this home by adjusting the details. Changes won't be saved.Climate risks
Neighborhood: 22556
Nearby schools
Schools provided by the listing agent
- District: Stafford County Public Schools
Source: Bright MLS. This data may not be complete. We recommend contacting the local school district to confirm school assignments for this home.
Similar homes
- $495,0005 bd3 ba2.2k sqft72 Vista Woods Rd, Stafford, VA 22556For Sale

 MLS ID #VAST2052154, KAREN ALCANTARA, Spring Hill Real Estate, LLC.. Bright MLS
 - $535,0003 bd4 ba2.2k sqft4 Saint Christophers Dr, Stafford, VA 22556For Sale
 MLS ID #VAST2052862, Kardin Lillis, Weichert, REALTORS. Bright MLS
 - $579,9993 bd2 ba1.4k sqft6 Hay Barn Rd, Stafford, VA 22556For Sale
 MLS ID #VAST2052608, Dilara Wentz, KW Metro Center. Bright MLS
 - $550,0004 bd3 ba2.2k sqft113 Stratford Pl, Stafford, VA 22556For Sale
 MLS ID #VAST2049152, Lara Rhoades, EXP Realty, LLC. Bright MLS
 - $524,9003 bd3 ba2.2k sqft2226 Harpoon Dr, Stafford, VA 22554For SaleMLS ID #VAST2053372, Diego Abregu, Keller Williams Realty. Bright MLS
- $480,0003 bd2 ba1.7k sqft6 Craftsman Ct, Stafford, VA 22554For SaleMLS ID #VAST2053374, Heathr Heath, Samson Properties. Bright MLS
- $529,0003 bd4 ba2.6k sqft317 Cutter Cv, Stafford, VA 22554For SaleMLS ID #VAST2053206, Jennifer Herbert, Redfin Corporation. Bright MLS
- $550,0004 bd3 ba2.9k sqft22 Tanterra Dr, Stafford, VA 22556For SaleMLS ID #VAST2050874, Kat Brown, Century 21 Redwood Realty. Bright MLS
- $495,0003 bd2 ba1.5k sqft5 Greenridge Dr, Stafford, VA 22554For SaleMLS ID #VAST2049160, Crystal Harmon, CENTURY 21 New Millennium. Bright MLS
- $495,0003 bd3 ba1.6k sqft3007 Lusitania Dr, Stafford, VA 22554For SaleMLS ID #VAST2052852, Cat Brown, RE/MAX Supercenter. Bright MLS
- $469,9003 bd3 ba2.1k sqft20 Raspberry Ln, Stafford, VA 22554For SaleMLS ID #VAST2052872, Kelly Wallace, CENTURY 21 New Millennium. Bright MLS
- $549,9904 bd4 ba3k sqftAquia Harbour, Stafford, VA 22554For SaleMLS ID #VAST2052258, Terry Billington, RE/MAX Gateway. Bright MLS
- $549,9003 bd3 ba1.7k sqft5570 Saint Charles Dr, Woodbridge, VA 22193For SaleMLS ID #VAPW2130136, Abel Aquino, Real Broker, LLC. Bright MLS
- $435,0003 bd2 ba1.7k sqft32 Quarry Rd, Stafford, VA 22554For SaleMLS ID #VAST2051776, Nicole Duffey, Keller Williams Fairfax Gateway. Bright MLS
- $414,9993 bd2 ba1.5k sqft172 Barrett Heights Rd, Stafford, VA 22556For SaleMLS ID #VAST2049302, Francisco Lopez, Pearson Smith Realty, LLC. Bright MLS
- $579,0004 bd4 ba3.1k sqft211 Bosun Cv, Stafford, VA 22554For SaleMLS ID #VAST2052348, Shanli Alikhani, TTR Sotheby's International Realty. Bright MLS
- $459,4993 bd2 ba1.4k sqft520 Cropp Rd, Fredericksburg, VA 22406For SaleMLS ID #VAST2053402, Stanley Heaney, Pearson Smith Realty LLC. Bright MLS
- $574,9005 bd3 ba3.1k sqft1228 Aquia Dr, Stafford, VA 22554For SaleMLS ID #VAST2052466, Mike Unruh, Keller Williams Capital Properties. Bright MLS
- $550,0003 bd2 ba1.5k sqft5844 Anthony Dr, Woodbridge, VA 22193For SaleMLS ID #VAPW2129518, David Brewer, Berkshire Hathaway HomeServices PenFed Realty. Bright MLS
- $435,0003 bd3 ba1.4k sqft36 Plumosa Dr, Fredericksburg, VA 22405For SaleMLS ID #VAST2053972, Darcy McMahon-Wine, Century 21 Redwood Realty. Bright MLS
