***NEW HVAC and WATER HEATER***Second Kitchen and 2 Washer/Dryer Hookups*** Only 1/2 mile to Hope Springs Marina!*** Situated on 2 beautiful acres, this property offers the space to spread out, entertain, and enjoy peaceful surroundings while remaining convenient to Stafford's shopping, dining, and commuter routes. Step inside and discover a home filled with desirable features and recent improvements. The updated kitchen offers a refreshed look and inviting space for cooking and gathering, while newer carpeting and a new front door add to the home's appeal. Major mechanical updates include a heat pump and water heater. Gutter guards offer another practical, low-maintenance benefit. Enjoy outdoor living on the low-maintenance Trex deck, perfect for morning coffee, grilling, or entertaining guests. The fully fenced yard provides plenty of room for outdoor activities, gardening, and pets, while a convenient storage shed offers additional space for tools and equipment. One of this home's standout features is its versatile basement with a second kitchen, fireplace, and additional living space—ideal for extended stays, entertaining, recreation, or flexible household needs. With three full bathrooms, the home offers added everyday convenience. Thoughtful accessibility features include chair lifts providing access to the basement and garage, offering additional mobility options. A second washer and dryer conveniently located in the primary suite makes laundry a breeze. Extra refrigerator in the garage also conveys. Don't miss your opportunity to make 698 Hope Road your next home—call or email today to schedule your private showing!
For sale
$539,900
698 Hope Rd, Stafford, VA 22554
3beds
2,924sqft
Single Family Residence
Built in 1977
2.01 Acres Lot
$536,700 Zestimate®
$185/sqft
$-- HOA
What's special
Low-maintenance trex deckFully fenced yardNewer carpetingGutter guardsConvenient storage shedUpdated kitchen
- 31 days
- 639
- 69
Zillow last checked:
Listing updated:
Listed by:
Chris Ognek 540-834-7343,
Q Real Estate, LLC 540-322-1591
Source: Bright MLS,MLS#: VAST2054748
Facts & features
Interior
Bedrooms & bathrooms
- Bedrooms: 3
- Bathrooms: 3
- Full bathrooms: 3
- Main level bathrooms: 3
- Main level bedrooms: 3
Basement
- Area: 1624
Heating
- Heat Pump, Electric
Cooling
- Heat Pump, Electric
Appliances
- Included: Electric Water Heater
- Laundry: Main Level, Lower Level
Features
- Basement: Full
- Number of fireplaces: 2
Interior area
- Total structure area: 3,248
- Total interior livable area: 2,924 sqft
- Finished area above ground: 1,624
- Finished area below ground: 1,300
Property
Parking
- Total spaces: 2
- Parking features: Garage Faces Front, Driveway, Attached
- Attached garage spaces: 2
- Has uncovered spaces: Yes
Accessibility
- Accessibility features: None
Features
- Levels: Two
- Stories: 2
- Pool features: None
Lot
- Size: 2.01 Acres
Details
- Additional structures: Above Grade, Below Grade
- Parcel number: 31 33C
- Zoning: A2
- Special conditions: Standard
Construction
Type & style
- Home type: SingleFamily
- Architectural style: Ranch/Rambler
- Property subtype: Single Family Residence
Materials
- Brick Front
- Foundation: Concrete Perimeter
Condition
- New construction: No
- Year built: 1977
Utilities & green energy
- Sewer: Septic = # of BR
- Water: Public
Community & HOA
Community
- Subdivision: None Available
HOA
- Has HOA: No
Location
- Region: Stafford
Financial & listing details
- Price per square foot: $185/sqft
- Tax assessed value: $437,300
- Annual tax amount: $4,292
- Date on market: 10/16/2026
- Listing agreement: Exclusive Right To Sell
- Ownership: Fee Simple
Estimated market value
$536,700
$510,000 - $564,000
$2,899/mo
Price history
| Date | Event | Price |
|---|---|---|
| 10/16/2026 | Listed for sale | $539,900+737.1%$185/sqft |
Source:  Bright MLS #VAST2054748 Report a problem | ||
| 1/1/1977 | Sold | $64,500$22/sqft |
Source: Agent Provided Report a problem | ||
Public tax history
| Year | Property taxes | Tax assessment |
|---|---|---|
| 2025 | $3,441 +3.4% | $372,600 |
| 2024 | $3,330 +4.1% | $372,600 +4.5% |
| 2023 | $3,200 +5.6% | $356,500 |
| 2022 | $3,030 +4.8% | $356,500 +19.6% |
| 2021 | $2,891 | $298,000 |
| 2020 | $2,891 | $298,000 +5.9% |
| 2019 | -- | $281,500 |
| 2018 | $2,787 | $281,500 +17% |
| 2017 | $2,787 +17% | $240,700 |
| 2016 | $2,383 | $240,700 -0.3% |
| 2015 | -- | $241,500 |
| 2014 | -- | $241,500 +10.4% |
| 2013 | -- | $218,700 |
| 2012 | -- | $218,700 -1.2% |
| 2011 | -- | $221,300 |
| 2010 | -- | $221,300 -24.7% |
| 2009 | -- | $293,800 |
| 2008 | -- | $293,800 -27.6% |
| 2006 | -- | $405,900 |
| 2005 | -- | $405,900 +78.7% |
| 2004 | -- | $227,200 +35.9% |
| 2003 | -- | $167,200 |
| 2002 | -- | $167,200 +8.6% |
| 2001 | -- | $153,900 |
| 2000 | -- | $153,900 |
Find assessor info on the county website
Monthly payment
Est. payment
Payment breakdown
Explore the cost of this home by adjusting the details. Changes won't be saved.Climate risks
Neighborhood: 22554
Nearby schools
Schools provided by the listing agent
- District: Stafford County Public Schools
Source: Bright MLS. This data may not be complete. We recommend contacting the local school district to confirm school assignments for this home.
Similar homes
- $625,0004 bd4 ba2.5k sqft125 Jib Dr, Stafford, VA 22554For Sale
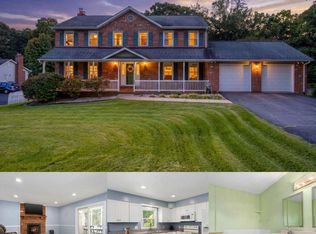
 MLS ID #VAST2053780, Nathan Johnson, Keller Williams Capital Properties. Bright MLS
- $499,9004 bd3 ba2.3k sqft307 Raft Cv, Stafford, VA 22554For Sale
 MLS ID #VAST2055090, Susan Shelton, Berkshire Hathaway HomeServices PenFed Realty. Bright MLS
- $410,0003 bd3 ba2.1k sqft20 Raspberry Ln, Stafford, VA 22554For Sale
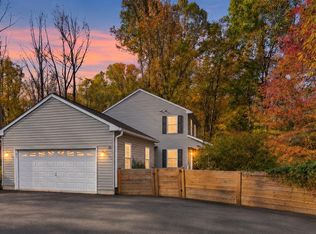 MLS ID #VAST2055122, Michael Gillies, EXP Realty, LLC. Bright MLS
- $529,9004 bd3 ba2.3k sqft2320 Harpoon Dr, Stafford, VA 22554For Sale
 MLS ID #VAST2054558, Dilara Wentz, KW Metro Center. Bright MLS
- $539,9003 bd3 ba1.6k sqft515 Shelton Shop Rd, Stafford, VA 22554For SaleMLS ID #VAST2054244, Amy Cherry Taylor, Porch & Stable Realty, LLC. Bright MLS
- $585,0004 bd4 ba3.2k sqft3241 Titanic Dr, Stafford, VA 22554For SaleMLS ID #VAST2053702, Brad Kirkendall, Nova Elite Realty. Bright MLS
- $499,0004 bd2 ba2.1k sqft23 Greenridge Dr, Stafford, VA 22554For SaleMLS ID #VAST2053182, Rodney Mims, EXP Realty, LLC. Bright MLS
- $495,0003 bd2 ba1.5k sqft5 Greenridge Dr, Stafford, VA 22554For SaleMLS ID #VAST2049160, Crystal Harmon, CENTURY 21 New Millennium. Bright MLS
- $564,9005 bd3 ba3.1k sqft1228 Aquia Dr, Stafford, VA 22554For SaleMLS ID #VAST2052466, Mike Unruh, Berkshire Hathaway HomeServices PenFed Realty. Bright MLS
- $649,9995 bd3 ba3.1k sqft270 Olde Concord Rd, Stafford, VA 22554For SaleMLS ID #VAST2046470, Lori McAuliffe, Century 21 Redwood Realty. Bright MLS
- $465,0003 bd3 ba1.7k sqft1015 Blackbeard Dr, Stafford, VA 22554For SaleMLS ID #VAST2054534, CHELSEA CLARKE, Century 21 Redwood Realty. Bright MLS
- $499,9003 bd3 ba2k sqft2026 Admiral Dr, Stafford, VA 22554For SaleMLS ID #VAST2053270, Mike Unruh, Berkshire Hathaway HomeServices PenFed Realty. Bright MLS
- $479,9004 bd3 ba2.5k sqft2411 Harpoon Dr, Stafford, VA 22554For SaleMLS ID #VAST2053568, Mike Unruh, Berkshire Hathaway HomeServices PenFed Realty. Bright MLS
- $499,9003 bd3 ba2.6k sqft40 Rocky Way Dr, Stafford, VA 22554For SaleMLS ID #VAST2054770, Stephanie Hiner, Berkshire Hathaway HomeServices PenFed Realty. Bright MLS
- $599,9003 bd4 ba2.3k sqft1014 Potomac Dr, Stafford, VA 22554For SaleMLS ID #VAST2050064, Mike Unruh, Berkshire Hathaway HomeServices PenFed Realty. Bright MLS
- $515,0004 bd4 ba3.2k sqft112 Olympic Dr, Stafford, VA 22554For SaleMLS ID #VAST2050856, Nate Ferguson, Berkshire Hathaway HomeServices PenFed Realty. Bright MLS
- $499,9003 bd4 ba2.5k sqft119 Columbus Cv, Stafford, VA 22554For SaleMLS ID #VAST2052462, Mike Unruh, Berkshire Hathaway HomeServices PenFed Realty. Bright MLS
- $540,0004 bd3 ba2.2k sqft113 Stratford Pl, Stafford, VA 22556For SaleMLS ID #VAST2049152, Lara Rhoades, EXP Realty, LLC. Bright MLS
- $549,0004 bd3 ba2.6k sqft592 Hartwood Rd, Fredericksburg, VA 22406For SaleMLS ID #VAST2054662, Amy Cherry Taylor, Porch & Stable Realty, LLC. Bright MLS
- $515,0003 bd2 ba2.1k sqft160 Choptank Rd, Stafford, VA 22556For SaleMLS ID #VAST2052072, Kristine Jones, Samson Properties. Bright MLS
