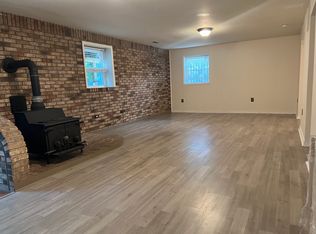
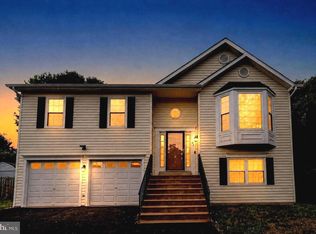
Move-In-Ready, 3BR, 3.5BA, 3 Level Colonial on Cul-de-sac in FIRST SECTION of Amenity-Filled Aquia Harbour! Highlights and Features Include Covered Front Porch w/Bench Swing; Foyer w/Hardwood Flooring, Crown Molding & Walk-In Coat Closet; UPDATED Half Bath; Dining Room w/Hardwood Flooring & Ceiling Fan w/Light; Kitchen w/UPDATED Maple Cabinetry, Granite Counters, Octagonal Box Ceiling w/Ship Lap, Subway Tile Backsplash, Breakfast Bar, Double Oven w/Smooth Surface Cooktop, Stainless Steel Appliances, HUGE Walk-In Pantry & Recessed Lighting; Breakfast Room w/Hardwood Flooring; Family Room w/Cathedral Ceiling, Wood Burning Fireplace w/Wood Stove Insert, Brick Hearth & Mantel, Ceiling Fan w/Light & French Doors to Future Deck; Laundry Room w/Cabinetry & Washer/Dryer Complete the Main Level. The Upper Level Features the Primary Bedroom w/Hardwood Flooring & TWO Double Door Closets; UPDATED Primary Bath w/Step-In Shower w/Frameless Glass Door, Floor-to-Ceiling Tile Surround & Vanity w/Storage; Bedrooms 2 & 3 Both Feature Hardwood Flooring, UPDATED Ceiling Fans & Large Closets; Hall Full Bath w/UPDATED Luxury Vinyl Plank Floors, Vanity w/Storage & Tub/Shower w/Floor-to-Ceiling Tile Surround. The Walkout Lower Level Features a LARGE Rec Room w/Bamboo Flooring, Fresh Paint, Walk-In Storage Closet & Atrium Door to Backyard; Office/Craft Room w/Vinyl Floors; Bonus Room w/Hardwood Flooring, French Doors & Additional Closet; Full Bath w/UPDATED Luxury Vinyl Plank Flooring & UPDATED Step-In Tile Shower w/Frameless Glass Door. Additional Highlights Include: One Car Garage w/Insulated Garage Door & Shelving; Two Car Wide Paved Driveway w/Additional Parking Pad for Boat, RV or Trailer; Privacy Fenced Backyard Surrounded by Mature Trees; Brand NEW Double Pane, Double Hung, Tilt-In Vinyl Windows (2026); Roof w/Architectural Shingles (2018); Water Heater (2022); Heat Pump w/UV Light (2023). Close to the Aquia Harbour Stables, Marina, Harbour Inn Pool, Dog Park, Government Island, Walking Trails, Front Gate & Quick Access to 95, Shopping, Quantico and More. The Abundant Aquia Harbour Amenities include 24 Hour Manned Front Gate + Residents Only Rear Gate; Two Pools; State Certified Police Force; Fire Dept; Marina w/Boat Ramp & Fishing Pier; Kayak/Canoe Launches; Golf Course w/Pro Shop, Putting Green, Driving Range & Restaurant; Dog Park; Horse Stables, Riding Areas/Trails & Pens; Secure Storage Lot; Community Garden; PreSchool; Fishing Park; 8 Other Parks w/Tot Lots, Tennis & Basketball; Nature Park Like Surroundings with Tons of Wildlife including Deer, Fox & Bald Eagles, Blue Heron & More! Don't Forget About the Community Events including the Independence Day Celebration w/Parade and Fireworks, Oktoberfest, Outdoor Movies and More!
For sale
$499,900
119 Columbus Cv, Stafford, VA 22554
3beds
2,548sqft
Single Family Residence
Built in 1986
-- sqft lot
$497,800 Zestimate®
$196/sqft
$174/mo HOA
What's special
Updated half bath
- 27 days
- 1,630
- 83
Likely to sell faster than
Zillow last checked:
Listing updated:
Listed by:
Mike Unruh 703-593-9430,
Keller Williams Capital Properties 5406598633,
Listing Team: Unruh Team
Source: Bright MLS,MLS#: VAST2052462
Facts & features
Interior
Bedrooms & bathrooms
- Bedrooms: 3
- Bathrooms: 4
- Full bathrooms: 3
- 1/2 bathrooms: 1
- Main level bathrooms: 1
Rooms
- Room types: Dining Room, Primary Bedroom, Bedroom 2, Bedroom 3, Kitchen, Family Room, Foyer, Breakfast Room, Laundry, Office, Recreation Room, Bathroom 2, Bathroom 3, Bonus Room, Primary Bathroom, Half Bath
Primary bedroom
- Features: Flooring - HardWood, Ceiling Fan(s), Attached Bathroom
- Level: Upper
Bedroom 2
- Features: Flooring - HardWood, Ceiling Fan(s)
- Level: Upper
Bedroom 3
- Features: Flooring - HardWood, Ceiling Fan(s)
- Level: Upper
Primary bathroom
- Features: Bathroom - Walk-In Shower, Attached Bathroom
- Level: Upper
Bathroom 2
- Features: Flooring - Luxury Vinyl Plank, Bathroom - Tub Shower
- Level: Upper
Bathroom 3
- Features: Basement - Finished, Flooring - Luxury Vinyl Plank, Bathroom - Stall Shower
- Level: Lower
Bonus room
- Features: Flooring - HardWood, Basement - Finished
- Level: Lower
Breakfast room
- Features: Flooring - HardWood, Breakfast Room
- Level: Main
Dining room
- Features: Flooring - HardWood, Ceiling Fan(s), Dining Area, Formal Dining Room
- Level: Main
Family room
- Features: Cathedral/Vaulted Ceiling, Ceiling Fan(s), Flooring - HardWood, Fireplace - Wood Burning, Wood Stove
- Level: Main
Foyer
- Features: Flooring - HardWood, Crown Molding, Walk-In Closet(s)
- Level: Main
Half bath
- Features: Flooring - Luxury Vinyl Plank
- Level: Main
Kitchen
- Features: Crown Molding, Granite Counters, Pantry, Recessed Lighting, Breakfast Bar, Breakfast Room, Flooring - HardWood, Eat-in Kitchen, Kitchen - Electric Cooking
- Level: Main
Laundry
- Features: Flooring - HardWood, Built-in Features
- Level: Main
Office
- Features: Flooring - Vinyl, Basement - Finished
- Level: Lower
Recreation room
- Features: Flooring - Bamboo, Basement - Finished
- Level: Lower
Heating
- Central, Forced Air, Heat Pump, Programmable Thermostat, Electric
Cooling
- Ceiling Fan(s), Central Air, Heat Pump, Programmable Thermostat, Electric
Appliances
- Included: Dryer, ENERGY STAR Qualified Dishwasher, Ice Maker, Double Oven, Refrigerator, Stainless Steel Appliance(s), Washer, Water Heater, Oven/Range - Electric, Range Hood, Disposal, Electric Water Heater
- Laundry: Dryer In Unit, Has Laundry, Main Level, Washer In Unit, Laundry Room
Features
- Attic, Bathroom - Walk-In Shower, Bathroom - Tub Shower, Breakfast Area, Built-in Features, Ceiling Fan(s), Crown Molding, Dining Area, Family Room Off Kitchen, Formal/Separate Dining Room, Eat-in Kitchen, Pantry, Primary Bath(s), Recessed Lighting, Store/Office, Upgraded Countertops, Other, Cathedral Ceiling(s), Dry Wall, Tray Ceiling(s), 9'+ Ceilings
- Flooring: Luxury Vinyl, Bamboo, Vinyl, Engineered Wood, Wood
- Doors: Atrium, French Doors, Insulated, Six Panel
- Windows: Double Hung, Double Pane Windows, Vinyl Clad, Screens, Insulated Windows
- Basement: Connecting Stairway,Heated,Interior Entry,Exterior Entry,Rear Entrance,Space For Rooms,Walk-Out Access,Windows,Other
- Number of fireplaces: 1
- Fireplace features: Brick, Insert, Wood Burning, Mantel(s), Wood Burning Stove
Interior area
- Total structure area: 2,548
- Total interior livable area: 2,548 sqft
- Finished area above ground: 1,625
- Finished area below ground: 923
Video & virtual tour
Property
Parking
- Total spaces: 9
- Parking features: Storage, Built In, Covered, Garage Faces Front, Garage Door Opener, Inside Entrance, Driveway, Private, Secured, Attached, Off Street
- Attached garage spaces: 1
- Uncovered spaces: 6
Accessibility
- Accessibility features: None
Features
- Levels: Three
- Stories: 3
- Patio & porch: Porch
- Exterior features: Rain Gutters, Chimney Cap(s), Lighting
- Pool features: Community
- Fencing: Back Yard,Privacy
- Has view: Yes
- View description: Street, Trees/Woods
- Body of water: Aquia Creek
Lot
- Features: Backs to Trees, Cul-De-Sac, Front Yard, No Thru Street, Wooded, Private, Rear Yard, SideYard(s)
Details
- Additional structures: Above Grade, Below Grade
- Parcel number: 21B 63
- Zoning: R1
- Special conditions: Standard
- Horses can be raised: Yes
- Horse amenities: Arena, Riding Trail, Horses Allowed, Paddocks, Riding Ring, Stable(s)
Construction
Type & style
- Home type: SingleFamily
- Architectural style: Colonial
- Property subtype: Single Family Residence
Materials
- Vinyl Siding
- Foundation: Concrete Perimeter
- Roof: Architectural Shingle
Condition
- Good
- New construction: No
- Year built: 1986
Utilities & green energy
- Electric: 200+ Amp Service, Underground
- Sewer: Public Sewer
- Water: Public
- Utilities for property: Cable Available, Electricity Available, Phone Available, Sewer Available, Underground Utilities, Water Available, Broadband, Cable, DSL, Fiber Optic, Fixed Wireless, LTE Internet Service, Satellite Internet Service
Green energy
- Energy efficient items: Appliances
Community & HOA
Community
- Features: Pool
- Security: Main Entrance Lock
- Subdivision: Aquia Harbour
HOA
- Has HOA: Yes
- Amenities included: Bar/Lounge, Baseball Field, Basketball Court, Bike Trail, Boat Dock/Slip, Boat Ramp, Clubhouse, Common Grounds, Day Care, Dining Rooms, Dog Park, Storage, Fencing, Gated, Golf Club, Golf Course, Golf Course Membership Available, Horse Trails, Jogging Path, Marina/Marina Club, Meeting Room, Mooring Area, Non-Lake Recreational Area, Party Room, Picnic Area, Pier/Dock, Pool, Pool Mem Avail, Putting Green, Riding/Stables, Security, Shared Slip, Soccer Field, Tennis Court(s), Tot Lots/Playground, Volleyball Courts, Water/Lake Privileges, Other
- Services included: Common Area Maintenance, Pier/Dock Maintenance, Pool(s), Reserve Funds, Road Maintenance, Security, Snow Removal, Trash, Management
- HOA fee: $174 monthly
- HOA name: AQUIA HARBOUR POA
Location
- Region: Stafford
Financial & listing details
- Price per square foot: $196/sqft
- Tax assessed value: $393,800
- Annual tax amount: $3,865
- Date on market: 8/13/2026
- Listing agreement: Exclusive Right To Sell
- Listing terms: Cash,Conventional,FHA,Private Financing Available,VA Loan
- Ownership: Fee Simple
- Road surface type: Paved
Estimated market value
$497,800
$473,000 - $523,000
$2,926/mo
Price history
| Date | Event | Price |
|---|---|---|
| 8/13/2026 | Listed for sale | $499,900+146.9%$196/sqft |
Source:  Bright MLS #VAST2052462 Report a problem Bright MLS #VAST2052462 Report a problem | ||
| 1/21/2022 | Listing removed | -- |
Source: Zillow Rental Manager Report a problem | ||
| 1/14/2022 | Listed for rent | $2,300$1/sqft |
Source: Zillow Rental Manager Report a problem | ||
| 7/5/2000 | Sold | $202,500$79/sqft |
Source: Public Record Report a problem | ||
Public tax history
| Year | Property taxes | Tax assessment |
|---|---|---|
| 2025 | $3,195 +3.4% | $345,900 |
| 2024 | $3,091 +11.7% | $345,900 +12.2% |
| 2023 | $2,766 +5.6% | $308,200 |
| 2022 | $2,620 -4% | $308,200 +9.5% |
| 2021 | $2,730 | $281,400 |
| 2020 | $2,730 -0.6% | $281,400 +3.5% |
| 2019 | $2,747 +2% | $272,000 |
| 2018 | $2,693 | $272,000 +8.8% |
| 2017 | $2,693 +8.8% | $250,100 |
| 2016 | $2,476 | $250,100 +5.6% |
| 2015 | -- | $236,900 |
| 2014 | -- | $236,900 +4.8% |
| 2013 | -- | $226,000 |
| 2012 | -- | $226,000 +15.7% |
| 2011 | -- | $195,400 |
| 2010 | -- | $195,400 -28.3% |
| 2009 | -- | $272,400 |
| 2008 | -- | $272,400 -23.4% |
| 2006 | -- | $355,500 |
| 2005 | -- | $355,500 +66% |
| 2004 | -- | $214,200 +22.8% |
| 2003 | -- | $174,500 |
| 2002 | -- | $174,500 +15.2% |
| 2001 | -- | $151,500 +4.8% |
| 2000 | -- | $144,500 |
Find assessor info on the county website
Monthly payment
Est. payment
Payment breakdown
Explore the cost of this home by adjusting the details. Changes won't be saved.Climate risks
Neighborhood: Aquia Harbour
Nearby schools
Schools provided by the listing agent
- Elementary: Hampton Oaks
- Middle: Shirley C. Heim
- High: Brooke Point
- District: Stafford County Public Schools
Source: Bright MLS. This data may not be complete. We recommend contacting the local school district to confirm school assignments for this home.


Similar homes
- $499,9003 bd2 ba1.8k sqft1235 Aquia Dr, Stafford, VA 22554For Sale

 MLS ID #VAST2053302, Keria Dix, Virginia Real Estate. Bright MLS
 - $524,9003 bd3 ba2k sqft2026 Admiral Dr, Stafford, VA 22554For Sale
 MLS ID #VAST2053270, Mike Unruh, Keller Williams Capital Properties. Bright MLS
 - $499,9003 bd3 ba1.7k sqft2019 Farragut Dr, Stafford, VA 22554For Sale
 MLS ID #VAST2052958, Mike Unruh, Keller Williams Capital Properties. Bright MLS
 - $499,9994 bd3 ba2.1k sqft62 Confederate Way, Stafford, VA 22554For Sale
 MLS ID #VAST2048396, Reina Robinson, Keller Williams Realty/Lee Beaver & Assoc.. Bright MLS
 - $545,0004 bd2 ba2.1k sqft23 Greenridge Dr, Stafford, VA 22554For SaleMLS ID #VAST2053182, Rodney Mims, EXP Realty, LLC. Bright MLS
- $495,0003 bd2 ba1.5k sqft5 Greenridge Dr, Stafford, VA 22554For SaleMLS ID #VAST2049160, Crystal Harmon, CENTURY 21 New Millennium. Bright MLS
- $475,0003 bd3 ba2.1k sqft20 Raspberry Ln, Stafford, VA 22554For SaleMLS ID #VAST2052872, Kelly Wallace, CENTURY 21 New Millennium. Bright MLS
- $524,9003 bd3 ba2.2k sqft2226 Harpoon Dr, Stafford, VA 22554For SaleMLS ID #VAST2053372, Diego Abregu, Keller Williams Realty. Bright MLS
- $615,0004 bd4 ba2.8k sqft102 Richmond Cv, Stafford, VA 22554For SaleMLS ID #VAST2046392, Jackie Eul, Samson Properties. Bright MLS
- $574,9005 bd3 ba3.1k sqft1228 Aquia Dr, Stafford, VA 22554For SaleMLS ID #VAST2052466, Mike Unruh, Keller Williams Capital Properties. Bright MLS
- $564,9904 bd4 ba3k sqftAquia Harbour, Stafford, VA 22554For SaleMLS ID #VAST2052258, Terry Billington, RE/MAX Gateway. Bright MLS
- $534,9004 bd4 ba2.6k sqft9 Hunter Trl, Stafford, VA 22554For SaleMLS ID #VAST2052900, Daniell Boggs, First Priority Realty. Bright MLS
- $475,0003 bd2 ba1.5k sqft17 Willow Ln, Stafford, VA 22554For SaleMLS ID #VAST2051476, Rita Pendleton, United Real Estate Premier. Bright MLS
- $564,9004 bd3 ba2.5k sqft2014 Schooner Dr, Stafford, VA 22554For SaleMLS ID #VAST2051306, Mike Unruh, Keller Williams Capital Properties. Bright MLS
- $574,0004 bd3 ba3.5k sqft2018 Schooner Dr, Stafford, VA 22554For SaleMLS ID #VAST2053210, Debbie Stump, Coldwell Banker Elite. Bright MLS
- $495,0005 bd3 ba2.2k sqft72 Vista Woods Rd, Stafford, VA 22556For SaleMLS ID #VAST2052154, KAREN ALCANTARA, Spring Hill Real Estate, LLC.. Bright MLS
- $614,9003 bd4 ba2.3k sqft1014 Potomac Dr, Stafford, VA 22554For SaleMLS ID #VAST2050064, Mike Unruh, Keller Williams Capital Properties. Bright MLS
- $565,0005 bd4 ba3.1k sqft10 Bridgeport Cir, Stafford, VA 22554For SaleMLS ID #VAST2046204, Kati Sweeney Bock, Berkshire Hathaway HomeServices PenFed Realty. Bright MLS
- $547,0004 bd3 ba2.3k sqft2320 Harpoon Dr, Stafford, VA 22554For SaleMLS ID #VAST2047002, Donald Miller, Real Broker, LLC. Bright MLS
- $624,0004 bd3 ba3.1k sqft2011 Victoria Dr, Stafford, VA 22554For SaleMLS ID #VAST2052382, Lisa Nelson, Century 21 Redwood Realty. Bright MLS
