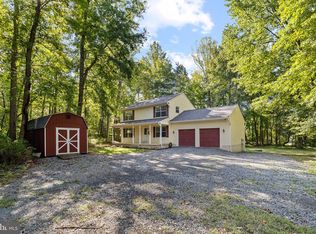
Welcome home! From the moment you step through the front door, this move-in-ready 5-bedroom, 3-bathroom house wraps you in comfort and natural light. Beautiful hardwood floors and stylishly refreshed bathrooms flow into open, welcoming spaces where family game nights and weekend get-togethers happen naturally. Outside, your private, half-acre backyard is begging for warm summer barbecues, garden projects, or simply relaxing after a long day. Tucked away in a friendly, quiet neighborhood with schools and shops just minutes away, this place isn't just a home—it’s where your next great chapter begins. Come take a look and see how it feels!
For sale
Price cut: $16K (10/1)
$479,000
72 Vista Woods Rd, Stafford, VA 22556
5beds
2,208sqft
Single Family Residence
Built in 1987
0.54 Acres Lot
$-- Zestimate®
$217/sqft
$-- HOA
What's special
Bright inviting living spacesLush usable half-acre lotThoughtfully updated bathroomsBeautiful hardwood floors
- 52 days
- 1,646
- 157
Zillow last checked:
Listing updated:
Listed by:
KAREN ALCANTARA 571-505-6615,
Spring Hill Real Estate, LLC. 7038914520,
Co-Listing Agent: Mario Villafan 571-620-4530,
Spring Hill Real Estate, LLC.
Source: Bright MLS,MLS#: VAST2052154
Facts & features
Interior
Bedrooms & bathrooms
- Bedrooms: 5
- Bathrooms: 3
- Full bathrooms: 3
- Main level bathrooms: 2
- Main level bedrooms: 4
Rooms
- Room types: Living Room, Dining Room, Bedroom 2, Bedroom 3, Bedroom 4, Bedroom 5, Kitchen, Family Room, Bedroom 1, Laundry, Utility Room, Bathroom 1, Bathroom 2, Bathroom 3
Bedroom 1
- Level: Main
Bedroom 2
- Level: Main
Bedroom 3
- Level: Main
Bedroom 4
- Level: Main
Bedroom 5
- Level: Lower
Bathroom 1
- Level: Main
Bathroom 2
- Level: Main
Bathroom 3
- Level: Lower
Dining room
- Level: Main
Family room
- Level: Lower
Kitchen
- Level: Main
Laundry
- Level: Lower
Living room
- Level: Main
Utility room
- Level: Lower
Heating
- Heat Pump, Electric
Cooling
- Central Air, Electric
Appliances
- Included: Microwave, Refrigerator, Washer, Cooktop, Water Heater, Dryer, Disposal, Dishwasher, Electric Water Heater
- Laundry: In Basement, Has Laundry, Lower Level, Laundry Room
Features
- Kitchen - Gourmet, Dry Wall
- Flooring: Hardwood, Tile/Brick, Carpet
- Windows: Double Pane Windows
- Basement: Walk-Out Access,Finished
- Number of fireplaces: 1
Interior area
- Total structure area: 2,328
- Total interior livable area: 2,208 sqft
- Finished area above ground: 1,108
- Finished area below ground: 1,100
Property
Parking
- Total spaces: 4
- Parking features: Driveway
- Uncovered spaces: 4
Accessibility
- Accessibility features: Other
Features
- Levels: Split Foyer,Two
- Stories: 2
- Pool features: None
- Fencing: Wood
Lot
- Size: 0.54 Acres
- Features: Rear Yard
Details
- Additional structures: Above Grade, Below Grade
- Parcel number: 19D 11 187
- Zoning: R1
- Special conditions: Standard
Construction
Type & style
- Home type: SingleFamily
- Property subtype: Single Family Residence
Materials
- Vinyl Siding, Brick
- Foundation: Concrete Perimeter, Slab
- Roof: Shingle
Condition
- Very Good
- New construction: No
- Year built: 1987
- Major remodel year: 2020
Utilities & green energy
- Electric: 120/240V
- Sewer: Public Sewer
- Water: Public
- Utilities for property: Cable Available
Community & HOA
Community
- Subdivision: Vista Woods
HOA
- Has HOA: No
Location
- Region: Stafford
Financial & listing details
- Price per square foot: $217/sqft
- Tax assessed value: $280,200
- Annual tax amount: $2,717
- Date on market: 8/14/2026
- Listing agreement: Exclusive Right To Sell
- Listing terms: Cash,Conventional,FHA,VA Loan,VHDA
- Ownership: Fee Simple
Estimated market value
Not available
Estimated sales range
Not available
Not available
Price history
| Date | Event | Price |
|---|---|---|
| 10/1/2026 | Price change | $479,000-3.2%$217/sqft |
Source:  Bright MLS #VAST2052154 Report a problem Bright MLS #VAST2052154 Report a problem | ||
| 9/8/2026 | Price change | $495,000-2.9%$224/sqft |
Source: Bright MLS #VAST2052154 Report a problem | ||
| 8/17/2026 | Listed for sale | $510,000+45.8%$231/sqft |
Source: Bright MLS #VAST2052154 Report a problem | ||
| 12/11/2020 | Listing removed | $349,900$158/sqft |
Source: BNI Realty #VAST225836 Report a problem | ||
| 12/10/2020 | Pending sale | $349,900$158/sqft |
Source: BNI Realty #VAST225836 Report a problem | ||
| 12/9/2020 | Listed for sale | $349,900$158/sqft |
Source: BNI Realty #VAST225836 Report a problem | ||
| 11/17/2020 | Pending sale | $349,900$158/sqft |
Source: BNI Realty #VAST225836 Report a problem | ||
| 11/9/2020 | Listed for sale | $349,900$158/sqft |
Source: BNI Realty #VAST225836 Report a problem | ||
| 10/1/2020 | Pending sale | $349,900$158/sqft |
Source: BNI Realty #VAST225836 Report a problem | ||
| 9/22/2020 | Listed for sale | $349,900+9.3%$158/sqft |
Source: BNI Realty #VAST225836 Report a problem | ||
| 12/30/2019 | Sold | $320,000+99.4%$145/sqft |
Source: Public Record Report a problem | ||
| 1/14/2010 | Sold | $160,500+7.1%$73/sqft |
Source: Public Record Report a problem | ||
| 12/19/2009 | Listed for sale | $149,900-6.5%$68/sqft |
Source: Virginia Capital Realty #2937187 Report a problem | ||
| 9/16/2009 | Sold | $160,371-54.2%$73/sqft |
Source: Public Record Report a problem | ||
| 3/5/2007 | Sold | $350,000$159/sqft |
Source: Public Record Report a problem | ||
Public tax history
| Year | Property taxes | Tax assessment |
|---|---|---|
| 2025 | $3,777 +3.4% | $408,900 |
| 2024 | $3,654 +5.7% | $408,900 +6.1% |
| 2023 | $3,458 +5.6% | $385,300 |
| 2022 | $3,275 +20.5% | $385,300 +37.5% |
| 2021 | $2,718 | $280,200 |
| 2020 | $2,718 +6.1% | $280,200 +10.5% |
| 2019 | $2,561 +2% | $253,600 |
| 2018 | $2,511 +5.8% | $253,600 +5.8% |
| 2017 | $2,372 | $239,600 |
| 2016 | $2,372 | $239,600 +1% |
| 2015 | -- | $237,300 |
| 2014 | -- | $237,300 +23.6% |
| 2013 | -- | $192,000 |
| 2012 | -- | $192,000 +2.2% |
| 2011 | -- | $187,900 |
| 2010 | -- | $187,900 -34% |
| 2009 | -- | $284,500 |
| 2008 | -- | $284,500 -28.2% |
| 2006 | -- | $396,100 +7.6% |
| 2005 | -- | $368,200 +100.9% |
| 2004 | -- | $183,300 +33.7% |
| 2003 | -- | $137,100 |
| 2002 | -- | $137,100 +12% |
| 2001 | -- | $122,400 |
| 2000 | -- | $122,400 |
Find assessor info on the county website
Monthly payment
Est. payment
Payment breakdown
Explore the cost of this home by adjusting the details. Changes won't be saved.Climate risks
Neighborhood: 22556
Nearby schools
Schools provided by the listing agent
- District: Stafford County Public Schools
Source: Bright MLS. This data may not be complete. We recommend contacting the local school district to confirm school assignments for this home.
Similar homes
- $515,0003 bd2 ba2.1k sqft160 Choptank Rd, Stafford, VA 22556For Sale

 MLS ID #VAST2052072, Kristine Jones, Samson Properties. Bright MLS
 - $540,0004 bd3 ba2.2k sqft113 Stratford Pl, Stafford, VA 22556For Sale
 MLS ID #VAST2049152, Lara Rhoades, EXP Realty, LLC. Bright MLS
 - $539,9003 bd3 ba1.6k sqft515 Shelton Shop Rd, Stafford, VA 22554For Sale
 MLS ID #VAST2054244, Amy Cherry Taylor, Porch & Stable Realty, LLC. Bright MLS
 - $535,0003 bd4 ba2.2k sqft4 Saint Christophers Dr, Stafford, VA 22556For Sale
 MLS ID #VAST2052862, Kardin Lillis, Weichert, REALTORS. Bright MLS
 - $454,9003 bd2 ba1.2k sqft102 Glenwood Ave, Stafford, VA 22554For SaleMLS ID #VAST2052762, Margaret Falk, Casals, Realtors. Bright MLS
- $460,0003 bd3 ba2.1k sqft20 Raspberry Ln, Stafford, VA 22554For SaleMLS ID #VAST2052872, Kelly Wallace, CENTURY 21 New Millennium. Bright MLS
- $515,0004 bd2 ba2.1k sqft23 Greenridge Dr, Stafford, VA 22554For SaleMLS ID #VAST2053182, Rodney Mims, EXP Realty, LLC. Bright MLS
- $510,0003 bd3 ba2.2k sqft2226 Harpoon Dr, Stafford, VA 22554For SaleMLS ID #VAST2053372, Diego Abregu, Keller Williams Realty. Bright MLS
- $575,0003 bd2 ba1.4k sqft6 Hay Barn Rd, Stafford, VA 22556For SaleMLS ID #VAST2052608, Dilara Wentz, KW Metro Center. Bright MLS
- $435,0003 bd2 ba1.7k sqft32 Quarry Rd, Stafford, VA 22554For SaleMLS ID #VAST2051776, Nicole Duffey, Keller Williams Fairfax Gateway. Bright MLS
- $495,0003 bd2 ba1.5k sqft5 Greenridge Dr, Stafford, VA 22554For SaleMLS ID #VAST2049160, Crystal Harmon, CENTURY 21 New Millennium. Bright MLS
- $499,9003 bd4 ba2.5k sqft119 Columbus Cv, Stafford, VA 22554For SaleMLS ID #VAST2052462, Mike Unruh, Berkshire Hathaway HomeServices PenFed Realty. Bright MLS
- $434,9003 bd2 ba1.5k sqft3208 Aquia Dr, Stafford, VA 22554For SaleMLS ID #VAST2053762, Heather O'Neill, Coldwell Banker Elite. Bright MLS
- $489,0003 bd3 ba2k sqft11901 Hickory Creek Dr, Fredericksburg, VA 22407For SaleMLS ID #VASP2046120, Nancy Mizelle, Samson Properties. Bright MLS
- $507,2214 bd3 ba2.6k sqft104 Freedom Rd, Locust Grove, VA 22508For SaleMLS ID #VAOR2015354, Nicholas Sebring, Blue Bee Property Management. Bright MLS
- $479,9004 bd3 ba1.8k sqft11602 Bend Bow Dr, Fredericksburg, VA 22407For SaleMLS ID #VASP2045128, Vickie Clark-Jennings, Berkshire Hathaway HomeServices PenFed Realty. Bright MLS
- $484,9004 bd3 ba1.8k sqft498 Brooke Rd, Fredericksburg, VA 22405For SaleMLS ID #VAST2052696, Peter Tucker, Belcher Real Estate, LLC.. Bright MLS
- $465,0004 bd3 ba2k sqft5 Creekwood Ln, Fredericksburg, VA 22405For SaleMLS ID #VAST2053196, Christopher Jones, Samson Properties. Bright MLS
- $495,0004 bd3 ba2.1k sqft10703 Bradford St, Spotsylvania, VA 22553For SaleMLS ID #VASP2044624, Mary Tibbatts, CENTURY 21 New Millennium. Bright MLS
- $449,9003 bd3 ba2.2k sqft6536 Grogan Ln, King George, VA 22485For SaleMLS ID #VAKG2008924, Alex Belcher, Belcher Real Estate, LLC.. Bright MLS
