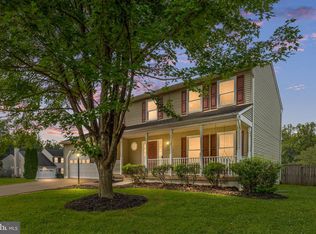
Enjoy space, flexibility, and convenience at this 4-bedroom, 2.5-bath single-family home situated on approximately 1.05 acres in the Roseville Plantation area of Stafford County. Surrounded by mature trees and offering no HOA, this two-level home provides a versatile layout with a main-level bedroom, multiple living spaces, and a detached two-car garage. The spacious lot offers opportunities for outdoor enjoyment, gardening, recreation, or simply relaxing in a private setting. The detached garage provides additional parking, storage, or workspace options. With four bedrooms and 2.5 baths, the home accommodates a variety of living arrangements and lifestyle needs. Conveniently located near major commuter routes including I-95, Route 1, and Route 17, this property offers access to employment centers throughout Northern Virginia and the greater Washington, D.C. region. Nearby commuter options include the Brooke and Leeland Road VRE stations, commuter lots, and regional bus services. Residents can enjoy shopping, dining, and everyday conveniences at Stafford Marketplace, Embrey Mill Town Center, and the growing retail corridors along Garrisonville Road and Route 610. Outdoor enthusiasts will appreciate proximity to parks, trails, and recreational opportunities along the Rappahannock River, as well as nearby county parks and golf courses. Historic Downtown Fredericksburg, local wineries, breweries, and cultural attractions are also within a short drive. The property is conveniently located near several major military and government installations, including Marine Corps Base Quantico, as well as destinations throughout the Fredericksburg and Northern Virginia regions. This property combines acreage, a detached garage, a flexible floor plan, and a convenient Stafford County location with access to transportation, recreation, shopping, dining, and regional employment centers.
For sale
$550,000
113 Stratford Pl, Stafford, VA 22556
4beds
2,256sqft
:
Get pre-qualified$3,412/mo
Single Family Residence
Built in 1978
1.05 Acres Lot
$546,500 Zestimate®
$244/sqft
$-- HOA
What's special
Detached two-car garageSurrounded by mature treesMain-level bedroomTwo-level homeSpacious lotFlexible floor planMultiple living spaces
- 50 days |
- 1,075 |
- 51 |
Zillow last checked:
Listing updated:
Listed by:
Lara Rhoades 703-662-3234,
EXP Realty, LLC 8668257169
Source: Bright MLS,MLS#: VAST2049152
Facts & features
Interior
Bedrooms & bathrooms
- Bedrooms: 4
- Bathrooms: 3
- Full bathrooms: 2
- 1/2 bathrooms: 1
- Main level bathrooms: 1
- Main level bedrooms: 1
Rooms
- Room types: Living Room, Dining Room, Primary Bedroom, Bedroom 2, Bedroom 3, Bedroom 4, Kitchen, Family Room, Bathroom 2, Primary Bathroom, Half Bath
Primary bedroom
- Level: Upper
Bedroom 2
- Level: Upper
Bedroom 3
- Level: Upper
Bedroom 4
- Level: Main
Primary bathroom
- Level: Upper
Bathroom 2
- Level: Upper
Dining room
- Level: Main
Family room
- Level: Main
Half bath
- Level: Main
Kitchen
- Level: Main
Living room
- Level: Main
Heating
- Heat Pump, Electric
Cooling
- Central Air, Electric
Appliances
- Included: Microwave, Cooktop, Dishwasher, Dryer, Oven, Refrigerator, Washer, Electric Water Heater
- Laundry: Dryer In Unit, Upper Level, Washer In Unit
Features
- Bathroom - Tub Shower, Dining Area, Entry Level Bedroom, Floor Plan - Traditional, Formal/Separate Dining Room, Eat-in Kitchen, Kitchen - Table Space, Primary Bath(s), Walk-In Closet(s), Dry Wall
- Flooring: Ceramic Tile, Laminate, Vinyl, Carpet
- Has basement: No
- Number of fireplaces: 1
- Fireplace features: Wood Burning
Interior area
- Total structure area: 2,256
- Total interior livable area: 2,256 sqft
- Finished area above ground: 2,256
Video & virtual tour
Property
Parking
- Total spaces: 8
- Parking features: Garage Faces Front, Oversized, Asphalt, Driveway, Detached
- Garage spaces: 2
- Uncovered spaces: 6
Accessibility
- Accessibility features: None
Features
- Levels: Two
- Stories: 2
- Patio & porch: Deck
- Exterior features: Chimney Cap(s), Other
- Pool features: None
- Has view: Yes
- View description: Other, Trees/Woods
Lot
- Size: 1.05 Acres
- Features: Corner Lot, Front Yard, Rear Yard, SideYard(s), Wooded
Details
- Additional structures: Above Grade
- Parcel number: 18B 2 27
- Zoning: A2
- Special conditions: Standard
Construction
Type & style
- Home type: SingleFamily
- Architectural style: Colonial,Traditional
- Property subtype: Single Family Residence
Materials
- Vinyl Siding
- Foundation: Crawl Space, Slab
- Roof: Asphalt,Shingle
Condition
- Very Good
- New construction: No
- Year built: 1978
Utilities & green energy
- Sewer: Septic = # of BR
- Water: Well
- Utilities for property: Electricity Available, Natural Gas Available, Sewer Available, Water Available
Community & HOA
Community
- Subdivision: Roseville Plantation
HOA
- Has HOA: No
Location
- Region: Stafford
Financial & listing details
- Price per square foot: $244/sqft
- Tax assessed value: $478,500
- Annual tax amount: $4,697
- Date on market: 6/18/2026
- Listing agreement: Exclusive Right To Sell
- Listing terms: Cash,Conventional,FHA,VA Loan
- Ownership: Fee Simple
Estimated market value
$546,500
$519,000 - $574,000
$3,208/mo
Price history
| Date | Event | Price |
|---|---|---|
| 6/18/2026 | Listed for sale | $550,000+10%$244/sqft |
Source: eXp Realty #VAST2049152 Report a problem | ||
| 11/20/2023 | Sold | $500,000$222/sqft |
Source:  Bright MLS #VAST2024534 Report a problem Bright MLS #VAST2024534 Report a problem | ||
| 11/18/2023 | Pending sale | $500,000$222/sqft |
Source: Bright MLS #VAST2024534 Report a problem | ||
| 10/11/2023 | Contingent | $500,000$222/sqft |
Source: Bright MLS #VAST2024534 Report a problem | ||
| 10/6/2023 | Listed for sale | $500,000$222/sqft |
Source: Bright MLS #VAST2024534 Report a problem | ||
Public tax history
| Year | Property taxes | Tax assessment |
|---|---|---|
| 2025 | $3,744 +3.4% | $405,400 |
| 2024 | $3,623 +8.7% | $405,400 +9.2% |
| 2023 | $3,332 +5.6% | $371,200 |
| 2022 | $3,155 +10.8% | $371,200 +26.4% |
| 2021 | $2,849 | $293,700 |
| 2020 | $2,849 +0.1% | $293,700 +4.2% |
| 2019 | $2,846 +2% | $281,800 |
| 2018 | $2,790 | $281,800 |
| 2017 | $2,790 | $281,800 |
| 2016 | $2,790 | $281,800 +18.8% |
| 2015 | -- | $237,200 |
| 2014 | -- | $237,200 +8.3% |
| 2013 | -- | $219,000 |
| 2012 | -- | $219,000 -3.1% |
| 2011 | -- | $226,100 |
| 2010 | -- | $226,100 -24% |
| 2009 | -- | $297,400 |
| 2008 | -- | $297,400 -14.2% |
| 2006 | -- | $346,700 |
| 2005 | -- | $346,700 +51.8% |
| 2004 | -- | $228,400 +39.6% |
| 2003 | -- | $163,600 |
| 2002 | -- | $163,600 +8.4% |
| 2001 | -- | $150,900 |
| 2000 | -- | $150,900 |
Find assessor info on the county website
Monthly payment
Est. payment
Payment breakdown
Explore the cost of this home by adjusting the details. Changes won't be saved.Climate risks
Neighborhood: 22556
Nearby schools
GreatSchools rating
- 7/10Rockhill Elementary SchoolGrades: K-5Distance: 2.2 mi
- 6/10Andrew G. Wright Middle SchoolGrades: 6-8Distance: 2.1 mi
- 8/10Mountain View High SchoolGrades: 9-12Distance: 1.7 mi
Schools provided by the listing agent
- Elementary: Rockhill
- Middle: A. G. Wright
- High: Mountain View
- District: Stafford County Public Schools
Source: Bright MLS. This data may not be complete. We recommend contacting the local school district to confirm school assignments for this home.
- $544,8003 bd2 ba2.2k sqft115 Stratford Pl, Stafford, VA 22556Off Market
- $532,6004 bd2 ba2.2k sqft402 Nob Hill Dr, Stafford, VA 22556Off Market
- $499,6003 bd2 ba1.7k sqft401 Nob Hill Dr, Stafford, VA 22556Off Market
- $520,0004 bd3 ba2.1k sqft404 Nob Hill Dr, Stafford, VA 22556Sold

- $562,7004 bd2 ba2.2k sqft403 Montpelier Dr, Stafford, VA 22556Off Market
- $678,4004 bd3 ba3.2k sqft401 Montpelier Dr, Stafford, VA 22556Off Market
- $534,1003 bd2 ba2.5k sqft110 Stratford Pl, Stafford, VA 22556Off Market
- $533,0004 bd3 ba1.5k sqft109 Stratford Pl, Stafford, VA 22556Off Market
A local agent can set up tours, give advice and negotiate with sellers.
Similar homes
- $515,0003 bd3 ba2k sqft30 Ridgewood Dr, Stafford, VA 22556For Sale

 MLS ID #VAST2051590, Jennifer Miller, Pearson Smith Realty, LLC. Bright MLS
 - $480,0003 bd2 ba1.8k sqft2080 Mountain View Rd, Stafford, VA 22556For Sale
 MLS ID #VAST2051512, Cindy Horta Rodriguez, RLAH @properties. Bright MLS
 - $599,9004 bd4 ba3.2k sqft1 Markham Way, Stafford, VA 22556For Sale
 MLS ID #VAST2052174, Stuart Saltzman, Ashbrooke Realty LLC. Bright MLS
 - $674,9006 bd3 ba2.7k sqft1 Rolling Rd #A, Stafford, VA 22556For Sale
 MLS ID #VAST2052088, Crystal Harmon, CENTURY 21 New Millennium. Bright MLS
 - $497,9003 bd3 ba1.7k sqft8 B Vue Ave, Stafford, VA 22556For SaleMLS ID #VAST2050160, Claudia Moreno Toledo, Samson Properties. Bright MLS
- $549,9003 bd3 ba1.6k sqft515 Shelton Shop Rd, Stafford, VA 22554For SaleMLS ID #VAST2047974, Jesse Price, CENTURY 21 New Millennium. Bright MLS
- $574,9004 bd3 ba2k sqft4 Cannon Knolls Dr, Fredericksburg, VA 22406For SaleMLS ID #VAST2051716, Cindy Locke, Samson Properties. Bright MLS
- $534,9004 bd3 ba2.4k sqftArgyle Hills, Fredericksburg, VA 22405For SaleMLS ID #VAST2052656, Christy Donaldson, Samson Properties. Bright MLS
- $435,0003 bd2 ba1.7k sqft32 Quarry Rd, Stafford, VA 22554For SaleMLS ID #VAST2051776, Nicole Duffey, Keller Williams Fairfax Gateway. Bright MLS
- $574,9004 bd3 ba2.5k sqft2014 Schooner Dr, Stafford, VA 22554For SaleMLS ID #VAST2051306, Mike Unruh, Keller Williams Capital Properties. Bright MLS
- $549,9995 bd4 ba2.6k sqft19 Puritan Pl, Stafford, VA 22554For SaleMLS ID #VAST2050178, Jennifer Freeman, Samson Properties. Bright MLS
- $547,0004 bd3 ba2.3k sqft2320 Harpoon Dr, Stafford, VA 22554For SaleMLS ID #VAST2047002, Donald Miller, Real Broker, LLC. Bright MLS
- $599,0004 bd2 ba2.7k sqft45 Juniper Ln, Fredericksburg, VA 22405For SaleMLS ID #VAST2052624, Emma Stoddard, Hometown Realty Services, Inc.. Bright MLS
- $499,9004 bd3 ba1.8k sqft498 Brooke Rd, Fredericksburg, VA 22405For SaleMLS ID #VAST2052696, Peter Tucker, Belcher Real Estate, LLC.. Bright MLS
- $585,0004 bd5 ba2.9k sqft54 Richards Ferry Rd, Fredericksburg, VA 22406For SaleMLS ID #VAST2052238, Sarah Reynolds, Keller Williams Realty. Bright MLS
- $545,0004 bd3 ba3.2k sqft11620 New Bond St, Fredericksburg, VA 22408For SaleMLS ID #VASP2044726, ChrisAnn Hendrie, Century 21 Redwood Realty. Bright MLS
- $505,0004 bd3 ba1.8k sqft23 Walker Way, Stafford, VA 22554For SaleMLS ID #VAST2050906, Jenry Pineda, Spring Hill Real Estate, LLC.. Bright MLS
- $520,0003 bd2 ba1.9k sqft679 Cropp Rd, Fredericksburg, VA 22406For SaleMLS ID #VAST2049982, Lisa Sinclair, Century 21 Redwood Realty. Bright MLS
- $464,9004 bd2 ba1.9k sqft519 Telegraph Rd, Stafford, VA 22554For SaleMLS ID #VAST2052292, Greg Kolandjian, Samson Properties. Bright MLS
- $539,0003 bd2 ba1.2k sqft5171 Grace Church Ln, Midland, VA 22728For SaleMLS ID #VAFQ2023242, Tray Allen, Allen Real Estate. Bright MLS
