Upper level 4 bedrooms w 3 ceiling fans, 2 full bathrooms, laundry room, updated master bathroom Main level - updated kitchen w granite counters, brand new SS Refrigerator and Stove/Oven, plus recently replaced SS dishwasher and Microwave- FP in family room, new French door to deck, front porch, Finished garage w extra room for storage , half bathroom Lower level - 2 rec rooms plus bonus room w closets and full bathroom - new lights and radon system brand new sump pump , all new smoke detectors w carbon monoxide detection Freshly Painted whole house - new carpet main, and lower level- Roof and windows recently replaced - Heat Pump recently replaced Deck recently updated, large yard fully fenced - dog friendly
Under contract
Price cut: $4.9K (8/14)
$594,999
1 Markham Way, Stafford, VA 22556
4beds
3,248sqft
Single Family Residence
Built in 1994
0.28 Acres Lot
$593,000 Zestimate®
$183/sqft
$18/mo HOA
What's special
Updated master bathroomFreshly painted whole houseHalf bathroomFront porchLaundry roomNew lights
- 48 days
- 229
- 7
Likely to sell faster than
Zillow last checked:
Listing updated:
Listed by:
Stuart Saltzman 703-915-1369,
Ashbrooke Realty LLC 703-448-1313
Source: Bright MLS,MLS#: VAST2052174
Facts & features
Interior
Bedrooms & bathrooms
- Bedrooms: 4
- Bathrooms: 4
- Full bathrooms: 3
- 1/2 bathrooms: 1
- Main level bathrooms: 1
Rooms
- Room types: Living Room, Dining Room, Family Room, Breakfast Room, Exercise Room, Recreation Room, Bonus Room
Bonus room
- Level: Lower
Breakfast room
- Level: Main
Dining room
- Level: Main
Dining room
- Level: Main
Exercise room
- Level: Lower
Family room
- Level: Main
Living room
- Level: Main
Recreation room
- Level: Lower
Heating
- Central, Heat Pump, Electric
Cooling
- Ceiling Fan(s), Central Air, Electric
Appliances
- Included: Microwave, Dishwasher, Disposal, Exhaust Fan, Oven, Refrigerator, Washer, Oven/Range - Electric, Stainless Steel Appliance(s), Cooktop, Water Heater, Dryer, Electric Water Heater
- Laundry: Dryer In Unit, Washer In Unit
Features
- Doors: French Doors
- Windows: Double Hung, Replacement, Vinyl Clad
- Basement: Finished,Connecting Stairway
- Number of fireplaces: 1
- Fireplace features: Mantel(s)
Interior area
- Total structure area: 3,248
- Total interior livable area: 3,248 sqft
- Finished area above ground: 2,184
- Finished area below ground: 1,064
Video & virtual tour
Property
Parking
- Total spaces: 4
- Parking features: Garage Faces Front, Garage Door Opener, Concrete, Driveway, Public, Attached
- Attached garage spaces: 2
- Uncovered spaces: 2
Accessibility
- Accessibility features: None
Features
- Levels: Three
- Stories: 3
- Patio & porch: Patio, Porch
- Exterior features: Chimney Cap(s), Lighting, Rain Gutters, Sidewalks
- Pool features: None
- Fencing: Full,Board,Back Yard
Lot
- Size: 0.28 Acres
- Features: Corner Lot
Details
- Additional structures: Above Grade, Below Grade
- Parcel number: 19H 4 98
- Zoning: R1
- Special conditions: Standard
Construction
Type & style
- Home type: SingleFamily
- Architectural style: Colonial
- Property subtype: Single Family Residence
Materials
- Vinyl Siding
- Foundation: Slab
Condition
- Excellent
- New construction: No
- Year built: 1994
- Major remodel year: 2026
Utilities & green energy
- Sewer: Public Septic, Public Sewer
- Water: Public
- Utilities for property: Electricity Available, Phone Available, Sewer Available, Water Available, Cable
Community & HOA
Community
- Subdivision: Spring Lake Farm
HOA
- Has HOA: Yes
- Services included: Common Area Maintenance, Management, Reserve Funds, Snow Removal
- HOA fee: $220 annually
- HOA name: SPRING LAKE HOMEOWNERS ASSOCIATION
Location
- Region: Stafford
Financial & listing details
- Price per square foot: $183/sqft
- Tax assessed value: $519,500
- Annual tax amount: $5,099
- Date on market: 7/24/2026
- Listing agreement: Exclusive Right To Sell
- Ownership: Fee Simple
Estimated market value
$593,000
$563,000 - $623,000
$4,213/mo
Price history
| Date | Event | Price |
|---|---|---|
| 8/15/2026 | Contingent | $594,999$183/sqft |
Source:  Bright MLS #VAST2052174 Report a problem Bright MLS #VAST2052174 Report a problem | ||
| 8/14/2026 | Price change | $594,999-0.8%$183/sqft |
Source: Bright MLS #VAST2052174 Report a problem | ||
| 7/24/2026 | Listed for sale | $599,900+104.1%$185/sqft |
Source: Bright MLS #VAST2052174 Report a problem | ||
| 12/21/2011 | Sold | $293,900$90/sqft |
Source: Public Record Report a problem | ||
| 11/11/2011 | Price change | $293,900+1.4%$90/sqft |
Source: Long & Foster Real Estate #ST7713543 Report a problem | ||
| 10/22/2011 | Listed for sale | $289,900$89/sqft |
Source: Long & Foster Real Estate #ST7713543 Report a problem | ||
Public tax history
| Year | Property taxes | Tax assessment |
|---|---|---|
| 2025 | $4,405 +3.4% | $476,900 |
| 2024 | $4,262 +14.7% | $476,900 +15.2% |
| 2023 | $3,715 +5.6% | $413,900 |
| 2022 | $3,518 +5.6% | $413,900 +20.5% |
| 2021 | $3,333 | $343,600 |
| 2020 | $3,333 -2.3% | $343,600 +1.7% |
| 2019 | $3,413 +2% | $337,900 |
| 2018 | $3,345 | $337,900 +8.1% |
| 2017 | $3,345 +8.1% | $312,500 |
| 2016 | $3,094 | $312,500 +1% |
| 2015 | -- | $309,400 |
| 2014 | -- | $309,400 +5.2% |
| 2013 | -- | $294,000 |
| 2012 | -- | $294,000 -3.7% |
| 2011 | -- | $305,400 |
| 2010 | -- | $305,400 -14.4% |
| 2009 | -- | $356,700 |
| 2008 | -- | $356,700 -16.6% |
| 2006 | -- | $427,800 |
| 2005 | -- | $427,800 +61.1% |
| 2004 | -- | $265,500 +34.7% |
| 2003 | -- | $197,100 |
| 2002 | -- | $197,100 +13.8% |
| 2001 | -- | $173,200 |
| 2000 | -- | $173,200 |
Find assessor info on the county website
Monthly payment
Est. payment
Payment breakdown
Explore the cost of this home by adjusting the details. Changes won't be saved.Climate risks
Neighborhood: 22556
Nearby schools
Schools provided by the listing agent
- Elementary: Garrisonville
- Middle: A. G. Wright
- High: Mountain View
- District: Stafford County Public Schools
Source: Bright MLS. This data may not be complete. We recommend contacting the local school district to confirm school assignments for this home.
Similar homes
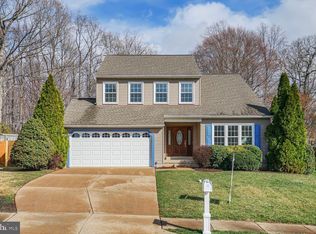
- $495,0005 bd3 ba2.2k sqft72 Vista Woods Rd, Stafford, VA 22556For Sale

 MLS ID #VAST2052154, KAREN ALCANTARA, Spring Hill Real Estate, LLC.. Bright MLS
 - $550,0004 bd3 ba2.2k sqft113 Stratford Pl, Stafford, VA 22556For Sale
 MLS ID #VAST2049152, Lara Rhoades, EXP Realty, LLC. Bright MLS
 - $615,0004 bd4 ba2.8k sqft102 Richmond Cv, Stafford, VA 22554For Sale
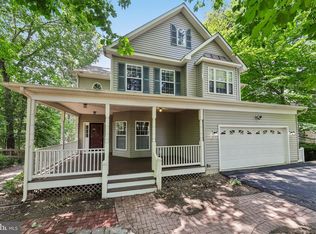 MLS ID #VAST2046392, Jackie Eul, Samson Properties. Bright MLS
 - $574,9005 bd3 ba3.1k sqft1228 Aquia Dr, Stafford, VA 22554For Sale
 MLS ID #VAST2052466, Mike Unruh, Keller Williams Capital Properties. Bright MLS
 - $534,9004 bd4 ba2.6k sqft9 Hunter Trl, Stafford, VA 22554For SaleMLS ID #VAST2052900, Daniell Boggs, First Priority Realty. Bright MLS
- $750,0004 bd3 ba2.8k sqft79 Harwill Dr, Stafford, VA 22556For SaleMLS ID #VAST2053242, Andrea Staples, Keller Williams Capital Properties. Bright MLS
- $565,0005 bd4 ba3.1k sqft10 Bridgeport Cir, Stafford, VA 22554For SaleMLS ID #VAST2046204, Kati Sweeney Bock, Berkshire Hathaway HomeServices PenFed Realty. Bright MLS
- $474,9003 bd3 ba1.7k sqft8 B Vue Ave, Stafford, VA 22556For SaleMLS ID #VAST2050160, Claudia Moreno Toledo, Samson Properties. Bright MLS
- $655,0005 bd4 ba4.3k sqft14 River Oak Dr, Stafford, VA 22554For SaleMLS ID #VAST2050720, Lisa Sinclair, Century 21 Redwood Realty. Bright MLS
- $574,9004 bd3 ba2k sqft4 Cannon Knolls Dr, Fredericksburg, VA 22406For SaleMLS ID #VAST2051716, Cindy Locke, Samson Properties. Bright MLS
- $547,0004 bd3 ba2.3k sqft2320 Harpoon Dr, Stafford, VA 22554For SaleMLS ID #VAST2047002, Donald Miller, Real Broker, LLC. Bright MLS
- $659,0004 bd4 ba3.2k sqft209 Courthouse Manor Dr, Stafford, VA 22554For SaleMLS ID #VAST2052788, Abby Fitzsimmons, Berkshire Hathaway HomeServices PenFed Realty. Bright MLS
- $495,0003 bd3 ba2.3k sqft40 Catherine Ln, Stafford, VA 22554For SaleMLS ID #VAST2049330, Nakita Mattocks, Real Broker, LLC. Bright MLS
- $475,0003 bd3 ba2.1k sqft20 Raspberry Ln, Stafford, VA 22554For SaleMLS ID #VAST2052872, Kelly Wallace, CENTURY 21 New Millennium. Bright MLS
- $499,9003 bd3 ba1.7k sqft2019 Farragut Dr, Stafford, VA 22554For SaleMLS ID #VAST2052958, Mike Unruh, Keller Williams Capital Properties. Bright MLS
- $594,9004 bd3 ba3k sqft4884 Tobacco Way, Woodbridge, VA 22193For SaleMLS ID #VAPW2125188, Rosa Farry, RE/MAX Allegiance. Bright MLS
- $499,9003 bd4 ba2.5k sqft119 Columbus Cv, Stafford, VA 22554For SaleMLS ID #VAST2052462, Mike Unruh, Keller Williams Capital Properties. Bright MLS
- $599,9995 bd3 ba2.5k sqftMontclair Property Owners Asso, Dumfries, VA 22025For SaleMLS ID #VAPW2128892, Ashley Kopecky, Samson Properties. Bright MLS
- $589,0004 bd4 ba3.4k sqft10000 Betsy St, Fredericksburg, VA 22408For SaleMLS ID #VASP2043850, ALISON LEMON, Berkshire Hathaway HomeServices PenFed Realty. Bright MLS
- $559,9004 bd5 ba3.5k sqft10020 Betsy St, Fredericksburg, VA 22408For SaleMLS ID #VASP2044918, Donnie Anderson JR., Samson Properties. Bright MLS
