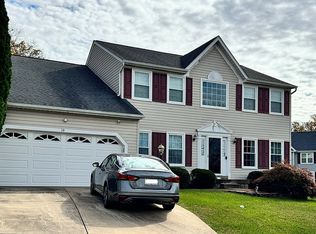
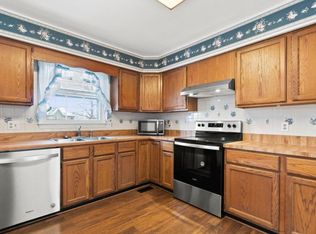
This! This is the one! This beautifully updated 3-level, 4-bedroom, 3.5-bath gem is nestled in the sought-after Spring Lake Farm community of North Stafford—just minutes from Route 610, grocery stores, restaurants, parks, commuter lots, and more! Step inside and fall in love with the fresh, modern vibes throughout. The main and lower levels feature brand-new luxury vinyl plank flooring, while the upper level has plush new carpeting and updated bathroom flooring. All windows have been replaced, letting in natural light while keeping energy efficiency top of mind. The kitchen has been professionally refinished cabinets with soft-close drawers and doors - Chef’s Kiss, complemented by stylish new light fixtures throughout the home. The entire interior is freshly painted in a trending, versatile palette that fits any décor. All bathrooms have been thoughtfully updated with new vanities, toilets, and fixtures—every detail has been covered so you can move right in and start living your best life. Enjoy the fenced backyard and large deck for grilling or chilling. This one’s got the vibe, the location, and the love. Don’t miss your chance to call it home!
Sold for $620,000
$620,000
12 Cookson Dr, Stafford, VA 22556
4beds
2,806sqft
Single Family Residence
Built in 1994
8,712 Square Feet Lot
$623,900 Zestimate®
$221/sqft
$3,608 Estimated rent
Home value
$623,900
$574,000 - $674,000
$3,608/mo
Zestimate® history
Owner options
List your home for rent
$3,608/mo
Rent Zestimate®
Find your next renter with Zillow Rental Manager. Plus, with online applications, you can quickly screen prospective tenants – for free.
$3,608/mo
Rent Zestimate®
Refinance and save
$4,003/mo
Est. payment
Refinancing to a lower rate could help reduce your monthly payments and save thousands over the life of the loan.
$4,003/mo
Est. payment
Explore your selling options
Work with a Zillow partner agent
Leverage their expertise and Zillow's premium Showcase listings to get your home seen by more buyers.
Get startedList with your own agent
Get your home in front of millions of buyers by listing it on Zillow.
Learn how to do itSell it yourself
Take full control of how buyers see your home on Zillow by listing For Sale by Owner (FSBO).
List your homeWhat's special
Stylish new light fixturesFenced backyardProfessionally refinished cabinetsUpdated bathroom flooringPlush new carpetingLarge deckFresh modern vibes
Zillow last checked:
Listing updated:
Listed by:
Theodore Spittal 703-582-4269,
EXP Realty, LLC,
Listing Team: Tesoro Team
Bought with:
Edary Lavilla, 0225074090
Solutions Realty Group LLC
Source: Bright MLS,MLS#: VAST2035532
Facts & features
Interior
Bedrooms & bathrooms
- Bedrooms: 4
- Bathrooms: 4
- Full bathrooms: 3
- 1/2 bathrooms: 1
- Main level bathrooms: 1
Rooms
- Room types: Living Room, Dining Room, Kitchen, Family Room, Recreation Room, Storage Room
Dining room
- Level: Main
- Area: 120 Square Feet
- Dimensions: 12 X 10
Family room
- Features: Fireplace - Wood Burning
- Level: Main
- Area: 228 Square Feet
- Dimensions: 19 X 12
Kitchen
- Level: Main
- Area: 198 Square Feet
- Dimensions: 18 X 11
Living room
- Level: Main
- Area: 156 Square Feet
- Dimensions: 13 X 12
Recreation room
- Level: Lower
Storage room
- Level: Lower
Heating
- Heat Pump, Electric
Cooling
- Ceiling Fan(s), Central Air, Electric
Appliances
- Included: Dishwasher, Disposal, Refrigerator, Microwave, Dryer, Stainless Steel Appliance(s), Washer, Oven/Range - Electric, Electric Water Heater
Features
- Breakfast Area, Family Room Off Kitchen, Kitchen Island, Kitchen - Table Space, Dining Area, Primary Bath(s), Ceiling Fan(s), Combination Kitchen/Living, Combination Dining/Living, Open Floorplan, 9'+ Ceilings, Vaulted Ceiling(s)
- Flooring: Carpet, Luxury Vinyl
- Basement: Full,Space For Rooms,Finished,Interior Entry,Exterior Entry,Walk-Out Access
- Number of fireplaces: 1
- Fireplace features: Glass Doors, Screen, Mantel(s), Wood Burning
Interior area
- Total structure area: 2,806
- Total interior livable area: 2,806 sqft
- Finished area above ground: 1,906
- Finished area below ground: 900
Property
Parking
- Total spaces: 2
- Parking features: Garage Faces Front, Inside Entrance, Concrete, Attached
- Attached garage spaces: 2
- Has uncovered spaces: Yes
Accessibility
- Accessibility features: None
Features
- Levels: Three
- Stories: 3
- Patio & porch: Deck
- Pool features: None
- Fencing: Back Yard,Full
- Has view: Yes
- View description: Garden, Trees/Woods
Lot
- Size: 8,712 Square Feet
Details
- Additional structures: Above Grade, Below Grade
- Parcel number: 19H4 72
- Zoning: R1
- Special conditions: Standard
Construction
Type & style
- Home type: SingleFamily
- Architectural style: Traditional
- Property subtype: Single Family Residence
Materials
- Vinyl Siding
- Foundation: Slab
Condition
- Excellent
- New construction: No
- Year built: 1994
Details
- Builder model: BRIGHTON
Utilities & green energy
- Sewer: Public Sewer
- Water: Public
Community & HOA
Community
- Subdivision: Spring Lake Farm
HOA
- Has HOA: Yes
- Amenities included: Tot Lots/Playground
- Services included: Common Area Maintenance
- HOA fee: $220 annually
- HOA name: SPRING LAKE FARMS HOA
Location
- Region: Stafford
Financial & listing details
- Price per square foot: $221/sqft
- Tax assessed value: $454,200
- Annual tax amount: $4,118
- Date on market: 3/27/2025
- Listing agreement: Exclusive Right To Sell
- Listing terms: Conventional,FHA,VA Loan,VHDA,Cash
- Ownership: Fee Simple
Price history
| Date | Event | Price |
|---|---|---|
| 4/18/2025 | Sold | $620,000+5.1%$221/sqft |
Source:  Bright MLS #VAST2035532 Report a problem Bright MLS #VAST2035532 Report a problem | ||
| 3/29/2025 | Pending sale | $590,000$210/sqft |
Source: Bright MLS #VAST2035532 Report a problem | ||
| 3/27/2025 | Listed for sale | $590,000+260.6%$210/sqft |
Source: Bright MLS #VAST2035532 Report a problem | ||
| 9/27/1999 | Sold | $163,600$58/sqft |
Source: Public Record Report a problem | ||
Public tax history
| Year | Property taxes | Tax assessment |
|---|---|---|
| 2025 | $4,195 +3.4% | $454,200 |
| 2024 | $4,059 +14.6% | $454,200 +15.1% |
| 2023 | $3,541 +5.6% | $394,500 |
| 2022 | $3,353 +5.6% | $394,500 +20.5% |
| 2021 | $3,176 | $327,400 |
| 2020 | $3,176 -2.2% | $327,400 +1.8% |
| 2019 | $3,248 +2% | $321,600 |
| 2018 | $3,184 | $321,600 +8.2% |
| 2017 | $3,184 +8.2% | $297,300 |
| 2016 | $2,943 | $297,300 +1.1% |
| 2015 | -- | $294,200 |
| 2014 | -- | $294,200 +5.6% |
| 2013 | -- | $278,600 |
| 2012 | -- | $278,600 -3.3% |
| 2011 | -- | $288,200 |
| 2010 | -- | $288,200 -14.6% |
| 2009 | -- | $337,300 |
| 2008 | -- | $337,300 -15.2% |
| 2006 | -- | $397,600 |
| 2005 | -- | $397,600 +61.4% |
| 2004 | -- | $246,300 +43.9% |
| 2003 | -- | $171,200 |
| 2002 | -- | $171,200 +10.7% |
| 2001 | -- | $154,700 |
| 2000 | -- | $154,700 |
Find assessor info on the county website
Neighborhood: 22556
Nearby homes
- $520,0004 bd3 ba1.9k sqft14 Cookson Dr, Stafford, VA 22556Off Market
- $646,7004 bd4 ba3.7k sqft10 Cookson Dr, Stafford, VA 22556Off Market
- $612,9005 bd4 ba3.3k sqft16 Cookson Dr, Stafford, VA 22556Off Market
- $--3 bd3 ba1.3k sqft212 Shelton Shop Rd FLOOR 2, Stafford, VA 22554Off Market
- $610,5004 bd3 ba2.5k sqft8 Cookson Dr, Stafford, VA 22556Off Market
- $594,9994 bd4 ba3.2k sqft1 Markham Way, Stafford, VA 22556For Sale
- $493,5003 bd3 ba1.3k sqft212 Shelton Shop Rd, Stafford, VA 22554Off Market
- $555,9004 bd2 ba2.5k sqft4 Cookson Dr, Stafford, VA 22556Off Market
Nearby schools
GreatSchools rating
- 7/10Garrisonville Elementary SchoolGrades: K-5Distance: 1 mi
- 6/10Andrew G. Wright Middle SchoolGrades: 6-8Distance: 1 mi
- 8/10Mountain View High SchoolGrades: 9-12Distance: 1.5 mi
Schools provided by the listing agent
- Elementary: Garrisonville
- Middle: A. G. Wright
- High: Mountain View
- District: Stafford County Public Schools
Source: Bright MLS. This data may not be complete. We recommend contacting the local school district to confirm school assignments for this home.
Get a cash offer in 3 minutes
Find out how much your home could sell for in as little as 3 minutes with a no-obligation cash offer.
Estimated market value
$623,900
Get a cash offer in 3 minutes
Find out how much your home could sell for in as little as 3 minutes with a no-obligation cash offer.
Estimated market value
$623,900
- Virginia
- Stafford County
- Stafford
- 22556
- 12 Cookson Dr
