Solid all-brick construction, convenient one-level living, and a versatile floor plan on a peaceful 1.26-acre lot near Warrenton! This inviting home offers a surprisingly open layout connecting the living and dining areas, complete with a cozy wood-burning stove, to the kitchen with pantry and access to the rear deck. Three spacious bedrooms include a primary suite with a refreshed private bath. Recent improvements include a new heat pump in 2024, refreshed bathrooms, and newer kitchen appliances, while oil hot water baseboard heat provides an additional source of warmth. **An added bonus is the spacious, climate-controlled flex room**, offering a world of possibilities! Formerly the attached garage, this space provides an excellent opportunity for a home office, fitness area, hobby studio, recreation room, or additional gathering space. Outside, enjoy the privacy and possibilities of 1.26 acres with mature trees, a fenced yard, welcoming porch, and spacious deck. A circular driveway, oversized covered parking area adjacent to the house, and three additional outbuildings, one with electricity, provide exceptional room for vehicles, equipment, tools, and recreational gear. Enjoy the tranquility of country living just a short drive from Old Town Warrenton, local shops, restaurants, wineries, breweries, hiking, and community events. A wonderful opportunity to enjoy comfortable single-level living, useful additional space, and room to make it your own!
For sale
Price cut: $19.1K (9/9)
$499,900
5171 Grace Church Ln, Midland, VA 22728
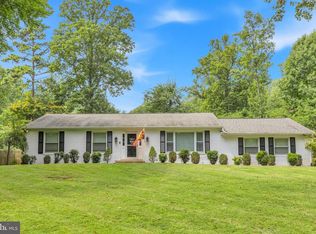
3beds
1,624sqft
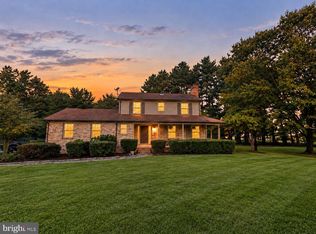
Single Family Residence
Built in 1980
1.26 Acres Lot
$498,300 Zestimate®
$308/sqft
$-- HOA
What's special
Solid all-brick constructionConvenient one-level livingFenced yardCircular drivewayVersatile floor planComfortable single-level livingThree spacious bedrooms
- 74 days
- 1,223
- 132
Zillow last checked:
Listing updated:
Listed by:
Tray Allen 540-222-3838,
Allen Real Estate (540) 229-1770
Source: Bright MLS,MLS#: VAFQ2023242
Facts & features
Interior
Bedrooms & bathrooms
- Bedrooms: 3
- Bathrooms: 2
- Full bathrooms: 2
- Main level bathrooms: 2
- Main level bedrooms: 3
Rooms
- Room types: Dining Room, Primary Bedroom, Bedroom 2, Bedroom 3, Kitchen, Family Room, Laundry, Bathroom 2, Primary Bathroom
Primary bedroom
- Features: Ceiling Fan(s), Flooring - Carpet
- Level: Main
Bedroom 2
- Features: Ceiling Fan(s), Flooring - Carpet
- Level: Main
Bedroom 3
- Features: Ceiling Fan(s), Flooring - Carpet
- Level: Main
Primary bathroom
- Features: Soaking Tub
- Level: Main
Bathroom 2
- Features: Flooring - Vinyl, Bathroom - Tub Shower
- Level: Main
Dining room
- Features: Flooring - Carpet, Ceiling Fan(s), Living/Dining Room Combo, Wood Stove
- Level: Main
Family room
- Features: Ceiling Fan(s), Flooring - Carpet
- Level: Main
Kitchen
- Features: Breakfast Bar, Flooring - Vinyl, Kitchen - Country, Pantry
- Level: Main
Laundry
- Features: Attic - Pull-Down Stairs
- Level: Main
Heating
- Baseboard, Heat Pump, Electric, Oil, Wood
Cooling
- Ceiling Fan(s), Central Air, Heat Pump, Electric
Appliances
- Included: Dishwasher, Exhaust Fan, Oven/Range - Electric, Range Hood, Refrigerator, Disposal, Ice Maker, Washer, Dryer, Electric Water Heater
- Laundry: Main Level, Laundry Room
Features
- Combination Kitchen/Living, Entry Level Bedroom, Pantry, Primary Bath(s), Attic, Breakfast Area, Ceiling Fan(s), Open Floorplan, Recessed Lighting, Bathroom - Tub Shower
- Flooring: Carpet, Vinyl
- Doors: Storm Door(s)
- Has basement: No
- Number of fireplaces: 1
- Fireplace features: Flue for Stove, Wood Burning, Wood Burning Stove
Interior area
- Total structure area: 1,624
- Total interior livable area: 1,624 sqft
- Finished area above ground: 1,624
- Finished area below ground: 0
Property
Parking
- Total spaces: 1
- Parking features: Garage Faces Front, Circular Driveway, Gravel, Driveway, Detached
- Garage spaces: 1
- Has uncovered spaces: Yes
Accessibility
- Accessibility features: Accessible Approach with Ramp
Features
- Levels: One
- Stories: 1
- Patio & porch: Deck, Porch
- Exterior features: Awning(s), Storage, Lighting
- Pool features: None
- Fencing: Back Yard
- Has view: Yes
- View description: Trees/Woods, Garden
Lot
- Size: 1.26 Acres
- Features: Backs to Trees, Wooded, Landscaped, Rural
Details
- Additional structures: Above Grade, Below Grade
- Parcel number: 7901587667
- Zoning: RA
- Special conditions: Standard
Construction
Type & style
- Home type: SingleFamily
- Architectural style: Ranch/Rambler
- Property subtype: Single Family Residence
Materials
- Brick
- Foundation: Crawl Space
- Roof: Asphalt
Condition
- Good
- New construction: No
- Year built: 1980
- Major remodel year: 1988
Utilities & green energy
- Sewer: On Site Septic
- Water: Well
- Utilities for property: Electricity Available
Community & HOA
Community
- Security: Smoke Detector(s)
- Subdivision: None Available
HOA
- Has HOA: No
Location
- Region: Midland
Financial & listing details
- Price per square foot: $308/sqft
- Tax assessed value: $316,300
- Annual tax amount: $3,059
- Date on market: 8/7/2026
- Listing agreement: Exclusive Right To Sell
- Exclusions: Bookshelves In Family Room
- Ownership: Fee Simple
- Road surface type: Gravel
Estimated market value
$498,300
$473,000 - $523,000
$2,762/mo
Price history
| Date | Event | Price |
|---|---|---|
| 9/9/2026 | Price change | $499,900-3.7%$308/sqft |
Source:  Bright MLS #VAFQ2023242 Report a problem Bright MLS #VAFQ2023242 Report a problem | ||
| 8/18/2026 | Price change | $519,000-1.9%$320/sqft |
Source: Bright MLS #VAFQ2023242 Report a problem | ||
| 8/13/2026 | Price change | $529,000-1.9%$326/sqft |
Source: Bright MLS #VAFQ2023242 Report a problem | ||
| 8/7/2026 | Listed for sale | $539,000+38.2%$332/sqft |
Source: Bright MLS #VAFQ2023242 Report a problem | ||
| 12/28/2022 | Sold | $390,000+136.4%$240/sqft |
Source: Public Record Report a problem | ||
| 7/13/2020 | Listing removed | $1,800$1/sqft |
Source: Blackwell Property Management #VAFQ166034 Report a problem | ||
| 7/7/2020 | Listed for rent | $1,800$1/sqft |
Source: Blackwell Property Management #VAFQ166034 Report a problem | ||
| 10/22/1999 | Sold | $165,000$102/sqft |
Source: Public Record Report a problem | ||
Public tax history
| Year | Property taxes | Tax assessment |
|---|---|---|
| 2025 | $3,059 +2.5% | $316,300 |
| 2024 | $2,983 +4.4% | $316,300 |
| 2023 | $2,856 | $316,300 |
| 2022 | $2,856 +21.8% | $316,300 +34.1% |
| 2021 | $2,345 | $235,900 |
| 2020 | -- | $235,900 |
| 2019 | $2,330 | $235,900 |
| 2018 | $2,330 | $235,900 +28.4% |
| 2016 | -- | $183,700 |
| 2015 | -- | $183,700 |
| 2014 | -- | $183,700 -19.6% |
| 2013 | -- | $228,400 |
| 2012 | -- | $228,400 |
| 2011 | -- | $228,400 |
| 2010 | -- | $228,400 -21.1% |
| 2009 | -- | $289,400 |
| 2008 | -- | $289,400 |
| 2007 | -- | $289,400 |
| 2005 | -- | $289,400 +76.8% |
| 2004 | -- | $163,700 |
| 2003 | -- | $163,700 |
| 2002 | -- | $163,700 +34.1% |
| 2001 | -- | $122,100 |
| 2000 | -- | $122,100 |
Find assessor info on the county website
Monthly payment
Est. payment
Payment breakdown
Explore the cost of this home by adjusting the details. Changes won't be saved.Climate risks
Neighborhood: 22728
Nearby schools
Schools provided by the listing agent
- District: Fauquier County Public Schools
Source: Bright MLS. This data may not be complete. We recommend contacting the local school district to confirm school assignments for this home.
Similar homes
- $655,0003 bd2 ba2k sqft9565 Woodbrook Ln, Midland, VA 22728For Sale

 MLS ID #VAFQ2022992, SEAN Blanchette, Keller Williams Realty/Lee Beaver & Assoc.. Bright MLS
 - $649,9003 bd3 ba2.1k sqft5414 Germantown Rd, Midland, VA 22728For Sale
 MLS ID #VAFQ2023712, Dana Phillips, Samson Properties. Bright MLS
 - $550,0003 bd2 ba1.4k sqft5238 Graystone Rd, Warrenton, VA 20187For Sale
 MLS ID #VAFQ2023602, Jennifer Christoff, KW Metro Center. Bright MLS
 - $599,0003 bd3 ba2.1k sqft10414 Skyline Ave, Midland, VA 22728For Sale
 MLS ID #VAFQ2022908, Kimberly Mabe, Keller Williams Realty/Lee Beaver & Assoc.. Bright MLS
 - $565,0004 bd3 ba2k sqft10036 Kimberly Ct, Warrenton, VA 20186For SaleMLS ID #VAFQ2023944, Steven Leach, Keller Williams Realty. Bright MLS
- $499,9993 bd2 ba1.9k sqft679 Cropp Rd, Fredericksburg, VA 22406For SaleMLS ID #VAST2054286, Lisa Sinclair, Century 21 Redwood Realty. Bright MLS
- $499,9583 bd2 ba1.9k sqft1308 Kristin Ln, Amissville, VA 20106For SaleMLS ID #VACU2013526, Chris Craddock, EXP Realty, LLC. Bright MLS
- $499,9003 bd2 ba1.8k sqft8574 Mountainview Ave, Marshall, VA 20115For SaleMLS ID #VAFQ2024276, Chuck Cornwell, CHC Inc. Bright MLS
- $515,0003 bd3 ba1.5k sqft13509 Princedale Dr, Woodbridge, VA 22193For SaleMLS ID #VAPW2132200, Tammie Mason, Century 21 Redwood Realty. Bright MLS
- $614,0003 bd3 ba2k sqft6085 Jeffersonton Rd, Jeffersonton, VA 22724For SaleMLS ID #VACU2015180, Whitney Petrilli, CENTURY 21 New Millennium. Bright MLS
- $529,9504 bd3 ba1.5k sqft11617 Lucasville Rd, Manassas, VA 20112For SaleMLS ID #VAPW2131996, Lizzie Helmig, Metro House. Bright MLS
- $499,9003 bd3 ba1.6k sqft11747 Battle Ridge Dr, Remington, VA 22734For SaleMLS ID #VAFQ2023002, Jill Pivovarov, Sanctum Select Realty. Bright MLS
- $439,9993 bd2 ba1.4k sqft520 Cropp Rd, Fredericksburg, VA 22406For SaleMLS ID #VAST2053402, Stanley Heaney, Pearson Smith Realty LLC. Bright MLS
- $599,0003 bd3 ba2.3k sqft8053 Rocky Ln, Warrenton, VA 20187For SaleMLS ID #VAFQ2023790, Mr. Eugene Northrop, RE/MAX Executives. Bright MLS
- $590,0003 bd2 ba1.9k sqft4281 Bearbug Ln, Bealeton, VA 22712For SaleMLS ID #VAFQ2021838, Robin Campbell, Pearson Smith Realty LLC. Bright MLS
- $449,9003 bd1 ba1.5k sqft2083 Old Sawmill Ln, Amissville, VA 20106For SaleMLS ID #VACU2013954, Mark Jenkins, Rappahannock Real Estate, LLC.. Bright MLS
- $539,9003 bd3 ba1.6k sqft515 Shelton Shop Rd, Stafford, VA 22554For SaleMLS ID #VAST2054244, Amy Cherry Taylor, Porch & Stable Realty, LLC. Bright MLS
- $509,9004 bd2 ba1.8k sqft9 Princess St, Stafford, VA 22556For SaleMLS ID #VAST2054306, Kerri Ralston, Samson Properties. Bright MLS
- $575,0003 bd2 ba1.4k sqft6 Hay Barn Rd, Stafford, VA 22556For SaleMLS ID #VAST2052608, Dilara Wentz, KW Metro Center. Bright MLS
- $515,0003 bd2 ba2.1k sqft160 Choptank Rd, Stafford, VA 22556For SaleMLS ID #VAST2052072, Kristine Jones, Samson Properties. Bright MLS
