*** NO HOA! *** Welcome to 8574 Mountainview Ave -- a SPACIOUS brick-front RANCH on nearly 1/2 ACRE (0.475 ac) in the Piedmont Heights neighborhood of MARSHALL, in LOWER-TAXED FAUQUIER COUNTY! LOCATION, LOCATION Just minutes to I-66 for an EASY COMMUTE east (from Marshall, Gainesville is approx. 15 miles, Dulles Airport approx. 36 miles and Washington, DC approx. 50 miles). Enjoy the RURAL CHARACTER and open countryside of Fauquier County -- more breathing room than Fairfax or Prince William, yet NOT as far out as Front Royal! *** ONE-LEVEL LIVING WITH BIG ROOMS *** Covered front porch opens to a tiled foyer and a HUGE, BRIGHT LIVING ROOM (approx. 21'5" x 15'9") | Cozy FAMILY ROOM (approx. 15'5" x 15'9") with a full BRICK FIREPLACE WALL | KITCHEN with STAINLESS STEEL APPLIANCES, including a French-door refrigerator, and plenty of wood cabinetry | Separate DINING ROOM with chair rail | 3 BEDROOMS and 2 BATHS, including a PRIMARY SUITE (approx. 14'3" x 13'1") with a WALK-IN CLOSET and PRIVATE BATH | Ceiling fans throughout | OVERSIZED LAUNDRY/UTILITY ROOM (approx. 15'3" x 13'1") with an exterior door -- room for a mudroom, hobby space or extra storage! *** 2-CAR GARAGE *** (approx. 23'5" x 29'2") plus a PAVED DRIVEWAY with plenty of parking. OUTDOOR LIVING Large REAR DECK for grilling and gatherings, overlooking a big backyard with MATURE TREES and room to garden, play and relax. *** LOCATED ON A PUBLIC ROAD -- NO ROAD MAINTENANCE AGREEMENT TO WORRY ABOUT! *** *** NO HOA DUES, NO HOA RULES! *** SMALL-TOWN CHARM Minutes to historic MAIN STREET MARSHALL and its local favorites like Red Truck Bakery, Field & Main and The Whole Ox, plus everyday shopping, nearby wineries, horse country and Sky Meadows State Park. Be sure to take the 3D VIRTUAL TOUR and view the FLOOR PLAN! Room sizes are approximate, from the Matterport floor plan. This one checks ALL the boxes -- come see it!
Pending
$499,900
8574 Mountainview Ave, Marshall, VA 20115
3beds
1,800sqft
Single Family Residence
Built in 1978
0.48 Acres Lot
$497,500 Zestimate®
$278/sqft
$-- HOA
What's special
Spacious brick-front ranchCeiling fans throughoutCovered front porchTiled foyerPlenty of wood cabinetry
- --
- on Zillow
- 1,644
- views
- 101
- saves
Likely to sell faster than
Zillow last checked:
Listing updated:
Listed by:
Chuck Cornwell 540-729-7801,
CHC Inc 5407297801
Source: Bright MLS,MLS#: VAFQ2024276
Facts & features
Interior
Bedrooms & bathrooms
- Bedrooms: 3
- Bathrooms: 2
- Full bathrooms: 2
- Main level bathrooms: 2
- Main level bedrooms: 3
Rooms
- Room types: Living Room, Dining Room, Primary Bedroom, Bedroom 2, Bedroom 3, Kitchen, Family Room, Laundry, Bathroom 2, Primary Bathroom
Primary bedroom
- Features: Ceiling Fan(s), Walk-In Closet(s)
- Level: Main
- Area: 182 Square Feet
- Dimensions: 13 X 14
Bedroom 2
- Features: Ceiling Fan(s)
- Level: Main
- Area: 144 Square Feet
- Dimensions: 12 X 12
Bedroom 3
- Features: Ceiling Fan(s)
- Level: Main
- Area: 144 Square Feet
- Dimensions: 12 X 12
Primary bathroom
- Level: Main
- Area: 56 Square Feet
- Dimensions: 7 X 8
Bathroom 2
- Level: Main
- Area: 64 Square Feet
- Dimensions: 8 X 8
Dining room
- Level: Main
- Area: 143 Square Feet
- Dimensions: 11 X 13
Family room
- Features: Ceiling Fan(s), Fireplace - Wood Burning
- Level: Main
- Area: 256 Square Feet
- Dimensions: 16 X 16
Kitchen
- Level: Main
- Area: 156 Square Feet
- Dimensions: 12 X 13
Laundry
- Level: Main
- Area: 195 Square Feet
- Dimensions: 13 X 15
Living room
- Features: Ceiling Fan(s)
- Level: Main
- Area: 336 Square Feet
- Dimensions: 16 X 21
Heating
- Heat Pump, Electric
Cooling
- Ceiling Fan(s), Central Air, Heat Pump, Electric
Appliances
- Included: Dishwasher, Dryer, Exhaust Fan, Oven/Range - Electric, Refrigerator, Washer, Water Conditioner - Owned, Water Heater, Microwave, Ice Maker, Electric Water Heater
- Laundry: Main Level, Laundry Room
Features
- Attic, Ceiling Fan(s), Chair Railings, Entry Level Bedroom, Family Room Off Kitchen, Floor Plan - Traditional, Formal/Separate Dining Room, Primary Bath(s)
- Flooring: Carpet
- Windows: Window Treatments
- Has basement: No
- Number of fireplaces: 1
- Fireplace features: Glass Doors, Mantel(s), Wood Burning, Brick
Interior area
- Total structure area: 1,800
- Total interior livable area: 1,800 sqft
- Finished area above ground: 1,800
- Finished area below ground: 0
Property
Parking
- Total spaces: 2
- Parking features: Garage Faces Front, Garage Door Opener, Inside Entrance, Driveway, Attached
- Attached garage spaces: 2
- Has uncovered spaces: Yes
- Details: Garage Sqft: 684
Accessibility
- Accessibility features: None
Features
- Levels: One
- Stories: 1
- Patio & porch: Deck
- Exterior features: Sidewalks
- Pool features: None
- Fencing: Partial
Lot
- Size: 0.48 Acres
- Features: Cleared, Corner Lot
Details
- Additional structures: Above Grade, Below Grade
- Parcel number: 6060611390
- Zoning: R2
- Special conditions: Standard
Construction
Type & style
- Home type: SingleFamily
- Architectural style: Ranch/Rambler
- Property subtype: Single Family Residence
Materials
- Brick, Vinyl Siding
- Foundation: Crawl Space
- Roof: Asphalt
Condition
- New construction: No
- Year built: 1978
Utilities & green energy
- Sewer: Public Sewer
- Water: Public
- Utilities for property: Electricity Available, Cable Available, Phone Available
Community & HOA
Community
- Subdivision: Piedmont Heights
HOA
- Has HOA: No
Location
- Region: Marshall
Financial & listing details
- Price per square foot: $278/sqft
- Tax assessed value: $386,400
- Annual tax amount: $3,736
- Date on market: 10/9/2026
- Listing agreement: Exclusive Right To Sell
- Ownership: Fee Simple
- Road surface type: Paved
Estimated market value
$497,500
$473,000 - $522,000
$2,765/mo
Price history
| Date | Event | Price |
|---|---|---|
| 6/26/2020 | Sold | $305,905-2%$170/sqft |
Source: Public Record Report a problem | ||
| 5/17/2020 | Pending sale | $312,000$173/sqft |
Source: Long & Foster Real Estate, Inc. #VAFQ164828 Report a problem | ||
| 5/17/2020 | Listed for sale | $312,000$173/sqft |
Source: Long & Foster Real Estate, Inc. #VAFQ164828 Report a problem | ||
Public tax history
| Year | Property taxes | Tax assessment |
|---|---|---|
| 2025 | $3,736 +2.5% | $386,400 |
| 2024 | $3,644 +4.4% | $386,400 |
| 2023 | $3,489 | $386,400 |
| 2022 | $3,489 +27.5% | $386,400 +40.4% |
| 2021 | $2,736 | $275,300 |
| 2020 | -- | $275,300 |
| 2019 | $2,731 | $275,300 |
| 2018 | $2,731 | $275,300 +22% |
| 2016 | -- | $225,700 |
| 2015 | -- | $225,700 |
| 2014 | -- | $225,700 -6.3% |
| 2013 | -- | $241,000 |
| 2012 | -- | $241,000 |
| 2011 | -- | $241,000 |
| 2010 | -- | $241,000 -25.9% |
| 2009 | -- | $325,400 |
| 2008 | -- | $325,400 |
| 2007 | -- | $325,400 |
| 2005 | -- | $325,400 +87.1% |
| 2004 | -- | $173,900 |
| 2003 | -- | $173,900 |
| 2002 | -- | $173,900 +16.9% |
| 2000 | -- | $148,800 |
Find assessor info on the county website
Monthly payment
Est. payment
Payment breakdown
Explore the cost of this home by adjusting the details. Changes won't be saved.Climate risks
Neighborhood: 20115
Nearby schools
Schools provided by the listing agent
- Elementary: Claude Thompson
- Middle: Marshall
- High: Fauquier
- District: Fauquier County Public Schools
Source: Bright MLS. This data may not be complete. We recommend contacting the local school district to confirm school assignments for this home.
Similar homes
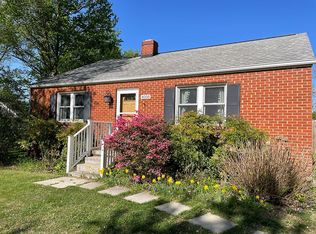
- $569,9003 bd1 ba1.8k sqft4251 Belvoir Rd, Marshall, VA 20115For Sale

 MLS ID #VAFQ2024264, Brenda Payne, Long & Foster Real Estate, Inc.. Bright MLS
- $475,0003 bd2 ba1.3k sqft993 Rockland Rd, Front Royal, VA 22630For Sale
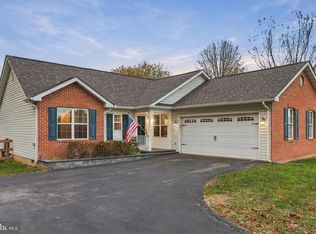 MLS ID #VAWR2015960, Daryl Stout, Realty One Group Key Properties. Bright MLS
- $575,0004 bd3 ba1.9k sqft7401 Little Ct, Warrenton, VA 20187For Sale
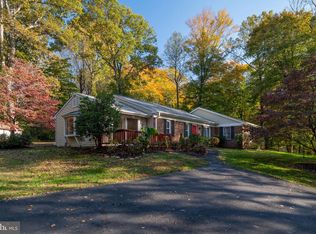 MLS ID #VAFQ2024408, David Brewer, Berkshire Hathaway HomeServices PenFed Realty. Bright MLS
- $425,0002 bd2 ba1.4k sqft118 Bluebird Way, Front Royal, VA 22630For Sale
 MLS ID #VAWR2015918, David Cahan, Keller Williams Realty. Bright MLS
- $511,1113 bd2 ba1.9k sqft367 Northern Spy Dr, Linden, VA 22642For SaleMLS ID #VAWR2015582, Grace Forbes, Mint Realty. Bright MLS
- $530,0003 bd2 ba1.6k sqft128 Orchard Lagoon Dr, Linden, VA 22642For SaleMLS ID #VAWR2015244, Wanda Himes, Keller Williams Realty/Lee Beaver & Assoc.. Bright MLS
- $375,0003 bd2 ba1.7k sqft402 Skyline View Dr, Front Royal, VA 22630For SaleMLS ID #VAWR2015922, Beth Waller, Keller Williams Realty/Lee Beaver & Assoc.. Bright MLS
- $565,0003 bd3 ba1.5k sqft7913 Sir Topas Dr, Warrenton, VA 20186For SaleMLS ID #VAFQ2024308, Steve Gardner, EXP Realty, LLC. Bright MLS
- $349,9004 bd3 ba1.8k sqft822 Summit Point Dr, Front Royal, VA 22630For SaleMLS ID #VAWR2015896, Kristina Towns, Weichert Realtors - Blue Ribbon. Bright MLS
- $529,0003 bd2 ba1.7k sqft92 High Knob Rd, Front Royal, VA 22630For SaleMLS ID #VAWR2015456, Lori Oaks, Samson Properties. Bright MLS
- $449,9003 bd1 ba1.5k sqft2083 Old Sawmill Ln, Amissville, VA 20106For SaleMLS ID #VACU2013954, Mark Jenkins, Rappahannock Real Estate, LLC.. Bright MLS
- $569,9003 bd2 ba1.9k sqft12151 Deerfield Ln, Amissville, VA 20106For SaleMLS ID #VAFQ2024104, Kimberly Holzer, Ross Real Estate. Bright MLS
- $440,0003 bd3 ba1.8k sqft684 Grimes Golden Rd, Linden, VA 22642For SaleMLS ID #VAWR2015680, Margie Conley, Samson Properties. Bright MLS
- $439,9003 bd3 ba1.9k sqft35 Lake Front Rd, Front Royal, VA 22630For SaleMLS ID #VAWR2015472, Anita Hartke-Hoban, National Realty, LLC. Bright MLS
- $429,9003 bd2 ba1.5k sqft54 Memory Ln, Linden, VA 22642For SaleMLS ID #VAWR2014922, Jim Downs, MYVAHOME.COM LLC. Bright MLS
- $429,9003 bd3 ba2k sqft419 Denning Ct, Warrenton, VA 20186For SaleMLS ID #VAFQ2024362, Renzo Falla, RE/MAX Real Estate Connections. Bright MLS
- $565,0004 bd3 ba2k sqft10036 Kimberly Ct, Warrenton, VA 20186For SaleMLS ID #VAFQ2023944, Steven Leach, Keller Williams Realty. Bright MLS
- $430,0003 bd3 ba2k sqft40 Cindys Way, Front Royal, VA 22630For SaleMLS ID #VAWR2015268, Kris Riley, Century 21 Redwood Realty. Bright MLS
- $439,0003 bd2 ba1.9k sqft3153 Howellsville Rd, Front Royal, VA 22630For SaleMLS ID #VAWR2015538, Ralph Monaco, RE/MAX Gateway. Bright MLS
- $450,0003 bd3 ba2.6k sqft11 Ashlawn Ct, Front Royal, VA 22630For SaleMLS ID #VAWR2014736, Margie Conley, Samson Properties. Bright MLS
