Welcome home to this inviting brick rambler offering true one-level living on a beautiful one-acre lot! Tucked away on a private cul-de-sac with just four homes, this property offers a wonderful combination of privacy, space, and convenience on the DC side of Warrenton. Inside, you’ll find 4 bedrooms and 2.5 baths, including a private primary suite with an ensuite bath and walk-in closet. The spacious family room (with recently reginished hardwood floors) is filled with natural light from a charming bay window and sliding glass doors. The rest of the flooring in the home consists of LVP and ceramic tile. The kitchen offers an abundance of cabinet space and plenty of room for everyday living and entertaining. Both the hall bath and powder room have been newly updated, there is a huge laundry room with additional hook ups in mud room allowing for two laundry options. Roof is less than two years old. Step outside to the large rear deck overlooking the spacious backyard, which backs to trees for a peaceful, private setting. With its desirable location, generous one-acre lot, abundance of parking, thoughtful updates, and easy access to shopping, dining, commuter routes, and all that Warrenton has to offer, this lovely home is ready to welcome its next owners!
For sale
$598,000
7401 Little Ct, Warrenton, VA 20187
4beds
1,976sqft
Single Family Residence
Built in 1982
1.04 Acres Lot
$591,300 Zestimate®
$303/sqft
$-- HOA
What's special
True one-level livingGenerous one-acre lotBeautiful one-acre lotRecently reginished hardwood floorsInviting brick ramblerSpacious family room
- 12 days
- 1,084
- 49
Likely to sell faster than
Zillow last checked:
Listing updated:
Listed by:
Layne Jensen 703-499-0775,
Ross Real Estate 540-351-0922
Source: Bright MLS,MLS#: VAFQ2023580
Facts & features
Interior
Bedrooms & bathrooms
- Bedrooms: 4
- Bathrooms: 3
- Full bathrooms: 2
- 1/2 bathrooms: 1
- Main level bathrooms: 3
- Main level bedrooms: 4
Basement
- Area: 0
Heating
- Heat Pump, Electric
Cooling
- Other, Electric
Appliances
- Included: Refrigerator, Cooktop, Washer, Dryer, Electric Water Heater
- Laundry: Main Level
Features
- Soaking Tub, Bathroom - Walk-In Shower, Ceiling Fan(s)
- Windows: Bay/Bow
- Has basement: No
- Number of fireplaces: 1
Interior area
- Total structure area: 1,976
- Total interior livable area: 1,976 sqft
- Finished area above ground: 1,976
- Finished area below ground: 0
Property
Parking
- Total spaces: 4
- Parking features: Driveway
- Uncovered spaces: 4
Accessibility
- Accessibility features: None
Features
- Levels: One
- Stories: 1
- Pool features: None
- Has spa: Yes
- Spa features: Bath
Lot
- Size: 1.04 Acres
- Features: Backs to Trees, Cul-De-Sac
Details
- Additional structures: Above Grade, Below Grade
- Parcel number: 6994696165
- Zoning: R1
- Special conditions: Standard
Construction
Type & style
- Home type: SingleFamily
- Architectural style: Ranch/Rambler
- Property subtype: Single Family Residence
Materials
- Brick
- Foundation: Crawl Space
Condition
- New construction: No
- Year built: 1982
Utilities & green energy
- Sewer: On Site Septic
- Water: Public
- Utilities for property: Cable
Community & HOA
Community
- Subdivision: None Available
HOA
- Has HOA: No
Location
- Region: Warrenton
Financial & listing details
- Price per square foot: $303/sqft
- Tax assessed value: $462,300
- Annual tax amount: $4,470
- Date on market: 8/27/2026
- Listing agreement: Exclusive Right To Sell
- Ownership: Fee Simple
Estimated market value
$591,300
$562,000 - $621,000
$3,298/mo
Price history
| Date | Event | Price |
|---|---|---|
| 8/27/2026 | Listed for sale | $598,000+10.7%$303/sqft |
Source:  Bright MLS #VAFQ2023580 Report a problem Bright MLS #VAFQ2023580 Report a problem | ||
| 8/20/2025 | Sold | $540,000-1.6%$273/sqft |
Source: Bright MLS #VAFQ2016920 Report a problem | ||
| 8/16/2025 | Pending sale | $549,000$278/sqft |
Source: Bright MLS #VAFQ2016920 Report a problem | ||
| 6/29/2025 | Contingent | $549,000$278/sqft |
Source: Bright MLS #VAFQ2016920 Report a problem | ||
| 6/26/2025 | Listed for sale | $549,000$278/sqft |
Source: Bright MLS #VAFQ2016920 Report a problem | ||
Public tax history
| Year | Property taxes | Tax assessment |
|---|---|---|
| 2025 | $4,470 +2.5% | $462,300 |
| 2024 | $4,359 +4.4% | $462,300 |
| 2023 | $4,175 | $462,300 |
| 2022 | $4,175 +28% | $462,300 +40.9% |
| 2021 | $3,261 | $328,100 |
| 2020 | -- | $328,100 |
| 2019 | $3,236 | $328,100 |
| 2018 | $3,236 | $328,100 +9.4% |
| 2016 | -- | $300,000 |
| 2015 | -- | $300,000 |
| 2014 | -- | $300,000 +28.5% |
| 2013 | -- | $233,500 |
| 2012 | -- | $233,500 |
| 2011 | -- | $233,500 |
| 2010 | -- | $233,500 -38.6% |
| 2009 | -- | $380,100 |
| 2008 | -- | $380,100 |
| 2007 | -- | $380,100 |
| 2005 | -- | $380,100 +129.4% |
| 2004 | -- | $165,700 +21.3% |
| 2003 | -- | $136,600 |
| 2002 | -- | $136,600 +17.8% |
| 2001 | -- | $116,000 |
| 2000 | -- | $116,000 |
Find assessor info on the county website
Monthly payment
Est. payment
Payment breakdown
Explore the cost of this home by adjusting the details. Changes won't be saved.Climate risks
Neighborhood: 20187
Nearby schools
Schools provided by the listing agent
- District: Fauquier County Public Schools
Source: Bright MLS. This data may not be complete. We recommend contacting the local school district to confirm school assignments for this home.

Similar homes
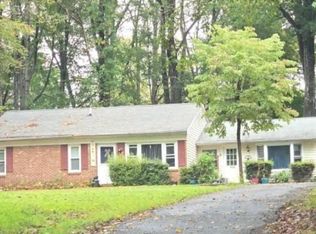
- $719,0004 bd3 ba2.1k sqft7398 Terranova Dr, Warrenton, VA 20187For Sale
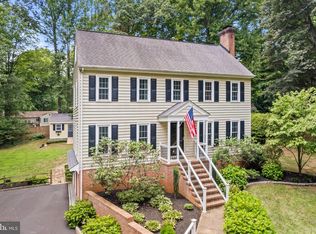
 MLS ID #VAFQ2023244, Scott Buzzelli, Corcoran McEnearney. Bright MLS
 - $604,9993 bd3 ba2.4k sqft7280 Baldwin Ridge Rd, Warrenton, VA 20187For Sale
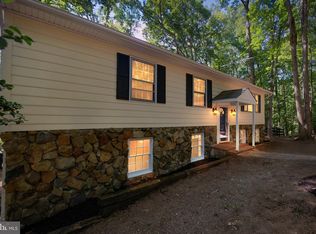 MLS ID #VAFQ2021606, John Foster, Rochon Realty, Inc.. Bright MLS
 - $624,9003 bd3 ba1.6k sqft7077 Westmoreland Dr, Warrenton, VA 20187For Sale
 MLS ID #VAFQ2022168, Brenda Rich, Century 21 Redwood Realty. Bright MLS
 - $649,9004 bd3 ba2.4k sqft4368 Sunset Ct, Warrenton, VA 20187For Sale
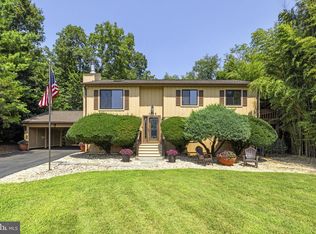 MLS ID #VAFQ2023460, John Grzejka, Samson Properties. Bright MLS
 - $669,9004 bd3 ba2.7k sqft6622 Kelly Rd, Warrenton, VA 20187For SaleMLS ID #VAFQ2023260, Cathy Kane, Samson Properties. Bright MLS
- $519,9003 bd2 ba1.8k sqft5250 Dapple Ln, Warrenton, VA 20187For SaleMLS ID #VAFQ2023318, Bill Denny, Paul Wesley Real Estate. Bright MLS
- $699,9004 bd3 ba2.5k sqft7264 Twilight Ct, Warrenton, VA 20187For SaleMLS ID #VAFQ2022296, Samantha Bendigo, Berkshire Hathaway HomeServices PenFed Realty. Bright MLS
- $630,0005 bd3 ba2.3k sqft14708 Vint Hill Rd, Nokesville, VA 20181For SaleMLS ID #VAPW2127042, kayla scott, LPT Realty, LLC. Bright MLS
- $579,0004 bd4 ba2.5k sqft6678 Turning Run Ln, Marshall, VA 20115For SaleMLS ID #VAFQ2023706, Katy Donovan, Keller Williams Realty. Bright MLS
- $679,0004 bd3 ba2.4k sqft193 Dover Rd, Warrenton, VA 20186For SaleMLS ID #VAFQ2023448, Dave Wills, Long & Foster Real Estate, Inc.. Bright MLS
- $724,9005 bd3 ba2.4k sqft7462 Keith Rd, Warrenton, VA 20186For SaleMLS ID #VAFQ2022148, R.Terry Cheatle, CENTURY 21 New Millennium. Bright MLS
- $615,0004 bd3 ba2.1k sqft10208 Oxfordshire Dr, Nokesville, VA 20181For SaleMLS ID #VAPW2118592, Jamie Cook, Treck Realty LLC. Bright MLS
- $695,0004 bd3 ba2.7k sqft342 Winchester St, Warrenton, VA 20186For SaleMLS ID #VAFQ2022664, Jackie Douglass, CENTURY 21 New Millennium. Bright MLS
- $649,9903 bd2 ba2.5k sqft9383 Rogues Rd, Midland, VA 22728For SaleMLS ID #VAFQ2023380, Scott MacDonald, RE/MAX Gateway, LLC. Bright MLS
- $519,0003 bd2 ba1.6k sqft5171 Grace Church Ln, Midland, VA 22728For SaleMLS ID #VAFQ2023242, Tray Allen, Allen Real Estate. Bright MLS
- $594,9004 bd3 ba2.3k sqft2319 Wildwood Cir, Amissville, VA 20106For SaleMLS ID #VACU2013890, Joelle Graham, Weichert, REALTORS. Bright MLS
- $629,9005 bd3 ba2.6k sqft7692 James Madison Hwy, Gainesville, VA 20155For SaleMLS ID #VAPW2119282, Renzo Falla, RE/MAX Real Estate Connections. Bright MLS
- $475,0003 bd2 ba1.8k sqft9787 Lees Mill Rd, Warrenton, VA 20186For SaleMLS ID #VAFQ2023462, John Schwab, Pearson Smith Realty LLC. Bright MLS
- $655,0003 bd2 ba2k sqft9565 Woodbrook Ln, Midland, VA 22728For SaleMLS ID #VAFQ2022992, SEAN Blanchette, Keller Williams Realty/Lee Beaver & Assoc.. Bright MLS
- $579,0003 bd3 ba1.9k sqft507 Staton Ln, Amissville, VA 20106For SaleMLS ID #VACU2014496, Ralph Antuna, Century 21 Redwood Realty. Bright MLS
