Nestled in the serene Macridge Estates, this charming split foyer home offers a perfect blend of comfort and modern living. Recently renovated in 2023 to include all new windows, front door, and dining room slider, roof comes with a 50 year transferable warranty through May 1, 2068. The property boasts a fresh and inviting atmosphere, ideal for creating lasting memories. Step inside to discover a living space featuring a beautiful brick fire place with pellet stove, perfect for those chilly evenings. With three spacious bedrooms and two full bathrooms, there's ample room for relaxation and privacy. The partially finished basement provides additional space for a home office, playroom, or entertainment area, the work room storage of lower level provide space for an additional bedroom and bathroom. Enjoy the convenience of ceiling fans and plush carpeting in bedrooms, enhancing the warmth of each room, hardwood in kitchen, living and dining rooms. Lower Level has room to expand bath R/I and room for legal bedroom. Outside, the expansive one-acre lot is a true oasis. The patio invites you to unwind while overlooking the lush surroundings, and the secure storage area is wired for electric and is well lit to allow those work projects to continue into the evenings. The play area is perfect for outdoor fun, making it easy to enjoy the fresh air and sunshine. With its blend of modern updates and classic charm, this home is a wonderful opportunity to embrace a lifestyle of comfort and convenience. Don't miss your chance to make this delightful property your own!
For sale
$549,000
5502 Baldwin St, Warrenton, VA 20187
3beds
1,789sqft
Single Family Residence
Built in 1977
1 Acres Lot
$544,500 Zestimate®
$307/sqft
$-- HOA
What's special
Partially finished basementLush surroundingsCharming split foyer homeCeiling fansExpansive one-acre lotThree spacious bedroomsPlush carpeting in bedrooms
- 31 days
- 89
- 5
Zillow last checked:
Listing updated:
Listed by:
Sue Gibson 703-509-6491,
Samson Properties 7033788810
Source: Bright MLS,MLS#: VAFQ2024376
Facts & features
Interior
Bedrooms & bathrooms
- Bedrooms: 3
- Bathrooms: 2
- Full bathrooms: 2
- Main level bathrooms: 2
- Main level bedrooms: 3
Basement
- Description: Percent Finished: 50.0
- Area: 1189
Heating
- Heat Pump, Electric
Cooling
- Heat Pump, Other, Electric
Appliances
- Included: Water Treat System, Electric Water Heater
Features
- Ceiling Fan(s), Dining Area, Kitchen - Table Space, Upgraded Countertops
- Flooring: Carpet, Wood
- Doors: Sliding Glass, Insulated
- Windows: Energy Efficient
- Basement: Partially Finished
- Number of fireplaces: 1
- Fireplace features: Brick, Mantel(s), Other, Pellet Stove
Interior area
- Total structure area: 2,378
- Total interior livable area: 1,789 sqft
- Finished area above ground: 1,189
- Finished area below ground: 600
Property
Parking
- Parking features: Driveway
- Has uncovered spaces: Yes
Accessibility
- Accessibility features: Other
Features
- Levels: Split Foyer,Two
- Stories: 2
- Patio & porch: Deck
- Exterior features: Lighting, Play Equipment, Play Area, Other, Storage
- Pool features: None
- Has view: Yes
- View description: Scenic Vista, Trees/Woods
Lot
- Size: 1 Acres
Details
- Additional structures: Above Grade, Below Grade
- Parcel number: 6995973298
- Zoning: R1
- Special conditions: Standard
Construction
Type & style
- Home type: SingleFamily
- Property subtype: Single Family Residence
Materials
- Brick, Vinyl Siding
- Foundation: Other
Condition
- Very Good
- New construction: No
- Year built: 1977
- Major remodel year: 2023
Utilities & green energy
- Sewer: On Site Septic
- Water: Well
- Utilities for property: Other
Community & HOA
Community
- Subdivision: Macridge Estates
HOA
- Has HOA: No
Location
- Region: Warrenton
Financial & listing details
- Price per square foot: $307/sqft
- Tax assessed value: $380,700
- Annual tax amount: $3,681
- Date on market: 10/19/2026
- Listing agreement: Exclusive Right To Sell
- Listing terms: Cash,Conventional,FHA
- Ownership: Fee Simple
Estimated market value
$544,500
$517,000 - $572,000
$2,923/mo
Price history
| Date | Event | Price |
|---|---|---|
| 11/18/2026 | Listed for sale | $549,000$307/sqft |
Source:  Bright MLS #VAFQ2024376 Report a problem | ||
Public tax history
| Year | Property taxes | Tax assessment |
|---|---|---|
| 2025 | $3,681 +2.5% | $380,700 |
| 2024 | $3,590 +4.4% | $380,700 |
| 2023 | $3,438 | $380,700 |
| 2022 | $3,438 +15.3% | $380,700 +26.9% |
| 2021 | $2,981 | $299,900 |
| 2020 | -- | $299,900 |
| 2019 | $2,959 | $299,900 |
| 2018 | $2,959 | $299,900 +27.7% |
| 2016 | -- | $234,800 |
| 2015 | -- | $234,800 |
| 2014 | -- | $234,800 +5.9% |
| 2013 | -- | $221,700 |
| 2012 | -- | $221,700 |
| 2011 | -- | $221,700 |
| 2010 | -- | $221,700 -38.1% |
| 2009 | -- | $358,200 |
| 2008 | -- | $358,200 |
| 2007 | -- | $358,200 |
| 2005 | -- | $358,200 +112.8% |
| 2004 | -- | $168,300 |
| 2003 | -- | $168,300 |
| 2002 | -- | $168,300 +28.3% |
| 2001 | -- | $131,200 |
| 2000 | -- | $131,200 |
Find assessor info on the county website
Monthly payment
Est. payment
Payment breakdown
Explore the cost of this home by adjusting the details. Changes won't be saved.Climate risks
Neighborhood: 20187
Nearby schools
Schools provided by the listing agent
- District: Fauquier County Public Schools
Source: Bright MLS. This data may not be complete. We recommend contacting the local school district to confirm school assignments for this home.

Similar homes
- $575,0004 bd3 ba1.9k sqft7401 Little Ct, Warrenton, VA 20187For Sale
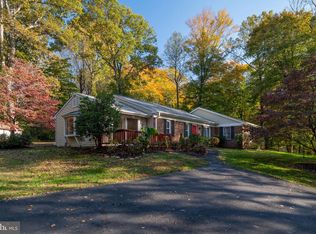
 MLS ID #VAFQ2024408, David Brewer, Berkshire Hathaway HomeServices PenFed Realty. Bright MLS
- $549,0003 bd2 ba1.4k sqft9103 Meetze Rd, Warrenton, VA 20187For Sale
 MLS ID #VAFQ2023276, Stephanie Paige, Coldwell Banker Elite. Bright MLS
- $589,0003 bd3 ba2.3k sqft8053 Rocky Ln, Warrenton, VA 20187For Sale
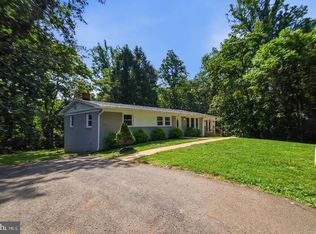 MLS ID #VAFQ2023790, Mr. Eugene Northrop, RE/MAX Executives. Bright MLS
- $449,9003 bd2 ba1.5k sqft5140 Rock Springs Rd, Warrenton, VA 20187For Sale
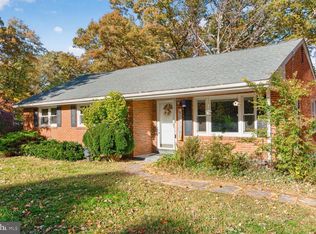 MLS ID #VAFQ2024518, Roberta Radun, RE/MAX Allegiance. Bright MLS
- $639,0003 bd2 ba2.3k sqft6427 Pavilion St, Warrenton, VA 20187For SaleMLS ID #VAFQ2024634, Dave Wills, Long & Foster Real Estate, Inc.. Bright MLS
- $599,9003 bd3 ba2.4k sqft7077 Westmoreland Dr, Warrenton, VA 20187For SaleMLS ID #VAFQ2022168, Brenda Rich, Century 21 Redwood Realty. Bright MLS
- $550,0003 bd2 ba1.4k sqft237 Monroe St, Warrenton, VA 20186For SaleMLS ID #VAFQ2024060, Wendy Johnson, Ross Real Estate. Bright MLS
- $599,0003 bd2 ba1.5k sqft6474 Glouchester St, Warrenton, VA 20187For SaleMLS ID #VAFQ2024186, Jim Fry, Berkshire Hathaway HomeServices PenFed Realty. Bright MLS
- $550,0003 bd3 ba1.5k sqft7913 Sir Topas Dr, Warrenton, VA 20186For SaleMLS ID #VAFQ2024308, Steve Gardner, EXP Realty, LLC. Bright MLS
- $550,0004 bd3 ba2k sqft10036 Kimberly Ct, Warrenton, VA 20186For SaleMLS ID #VAFQ2023944, Steven Leach, Keller Williams Realty. Bright MLS
- $655,0004 bd3 ba2.1k sqft7250 Airlie Rd, Warrenton, VA 20187For SaleMLS ID #VAFQ2023990, Gitte Long, Redfin Corporation. Bright MLS
- $550,0004 bd4 ba2.5k sqft6678 Turning Run Ln, Marshall, VA 20115For SaleMLS ID #VAFQ2024544, Amy Rowe, Keller Williams Realty. Bright MLS
- $620,0003 bd3 ba1.8k sqft7238 Greenwich Rd, Nokesville, VA 20181For SaleMLS ID #VAFQ2023124, Dwayne Ruffin, Real Broker, LLC. Bright MLS
- $539,9003 bd3 ba2k sqft13218 Tall Oak Turn, Sumerduck, VA 22742For SaleMLS ID #VAFQ2024506, Jami Harich, Century 21 Redwood Realty. Bright MLS
- $559,9003 bd2 ba1.9k sqft12151 Deerfield Ln, Amissville, VA 20106For SaleMLS ID #VAFQ2024104, Kimberly Holzer, Ross Real Estate. Bright MLS
- $569,9003 bd1 ba1.8k sqft4251 Belvoir Rd, Marshall, VA 20115For SaleMLS ID #VAFQ2024264, Brenda Payne, Long & Foster Real Estate, Inc.. Bright MLS
- $545,0003 bd4 ba2.1k sqft22 Kingsbridge Ct, Warrenton, VA 20186For SaleMLS ID #VAFQ2023668, Katie Frantz, Keller Williams Realty. Bright MLS
- $569,0003 bd3 ba2k sqft6085 Jeffersonton Rd, Jeffersonton, VA 22724For SaleMLS ID #VACU2015180, Whitney Petrilli, CENTURY 21 New Millennium. Bright MLS
- $549,9004 bd2 ba2.1k sqft10829 Moore Dr, Manassas, VA 20111For SaleMLS ID #VAPW2121148, Frances Bissett, Samson Properties. Bright MLS
- $679,9005 bd3 ba2.4k sqft7462 Keith Rd, Warrenton, VA 20186For SaleMLS ID #VAFQ2022148, R.Terry Cheatle, CENTURY 21 New Millennium. Bright MLS
