Classic 1931 Farmhouse with Timeless Appeal! Step back in time and discover the warmth and character of this well-maintained farmhouse situated on 1.41 acres. Offering 3 bedrooms and 1 full bath, this inviting home features beautiful wood floors, a walk-up attic providing additional storage possibilities, and a partial basement housing the home's mechanical systems. The property also includes a detached garage, storage shed, and a quaint old country store building that adds a delightful touch of nostalgia and a glimpse into days gone by.. Enjoy the peaceful surroundings, open space, and picturesque mountain views on a clear day. With its classic farmhouse style, historic character, and room to make it your own, this special property is ready to welcome its next chapter. A wonderful opportunity to own a little piece of country history and make it your own!
For sale
Price cut: $25.6K (10/29)
$569,900
4251 Belvoir Rd, Marshall, VA 20115
3beds
1,836sqft
Single Family Residence
Built in 1931
1.41 Acres Lot
$-- Zestimate®
$310/sqft
$-- HOA
What's special
Picturesque mountain viewsDetached garageStorage shedOpen spaceBeautiful wood floorsPeaceful surroundings
- 37 days
- 1,341
- 95
Zillow last checked:
Listing updated:
Listed by:
Brenda Payne 540-270-1795,
Long & Foster Real Estate, Inc. 540-349-1400
Source: Bright MLS,MLS#: VAFQ2024264
Facts & features
Interior
Bedrooms & bathrooms
- Bedrooms: 3
- Bathrooms: 1
- Full bathrooms: 1
Rooms
- Room types: Living Room, Dining Room, Bedroom 2, Bedroom 3, Kitchen, Den, Basement, Foyer, Bedroom 1, Laundry, Bathroom 1, Attic
Bedroom 1
- Level: Upper
- Area: 182 Square Feet
- Dimensions: 13 X 14
Bedroom 2
- Level: Upper
- Area: 156 Square Feet
- Dimensions: 13 X 12
Bedroom 3
- Level: Upper
- Area: 182 Square Feet
- Dimensions: 13 X 14
Bathroom 1
- Level: Upper
- Area: 63 Square Feet
- Dimensions: 7 X 9
Other
- Level: Upper
- Area: 312 Square Feet
- Dimensions: 12 X 26
Basement
- Level: Lower
Den
- Level: Main
- Area: 99 Square Feet
- Dimensions: 11 X 9
Dining room
- Level: Main
- Area: 182 Square Feet
- Dimensions: 13 X 14
Foyer
- Level: Main
- Area: 91 Square Feet
- Dimensions: 13 X 7
Kitchen
- Level: Main
- Area: 156 Square Feet
- Dimensions: 13 X 12
Laundry
- Level: Main
- Area: 66 Square Feet
- Dimensions: 6 X 11
Living room
- Level: Main
- Area: 234 Square Feet
- Dimensions: 13 X 18
Heating
- Radiator, Oil
Cooling
- Ceiling Fan(s), Window Unit(s), Electric
Appliances
- Included: Microwave, Dishwasher, Dryer, Exhaust Fan, Oven/Range - Gas, Refrigerator, Washer, Water Heater, Electric Water Heater
- Laundry: Main Level, Laundry Room
Features
- Attic, Ceiling Fan(s), Floor Plan - Traditional, Formal/Separate Dining Room, Pantry
- Flooring: Wood
- Basement: Partial
- Has fireplace: No
Interior area
- Total structure area: 1,836
- Total interior livable area: 1,836 sqft
- Finished area above ground: 1,836
Video & virtual tour
Property
Parking
- Total spaces: 6
- Parking features: Garage Faces Front, Garage Door Opener, Asphalt, Detached, Driveway, Off Street
- Garage spaces: 2
- Uncovered spaces: 4
Accessibility
- Accessibility features: None
Features
- Levels: Three and One Half
- Stories: 3.5
- Pool features: None
- Fencing: Decorative
- Frontage type: Road Frontage
Lot
- Size: 1.41 Acres
- Features: Cleared, Irregular Lot, Level, Wooded
Details
- Additional structures: Above Grade, Outbuilding
- Parcel number: 6979675548000
- Zoning: RES
- Special conditions: Standard
Construction
Type & style
- Home type: SingleFamily
- Architectural style: Colonial
- Property subtype: Single Family Residence
Materials
- Stucco
- Foundation: Block
Condition
- Good
- New construction: No
- Year built: 1931
Utilities & green energy
- Sewer: On Site Septic
- Water: Well
- Utilities for property: Cable, Fixed Wireless, Satellite Internet Service
Community & HOA
Community
- Subdivision: None Available
HOA
- Has HOA: No
Location
- Region: Marshall
Financial & listing details
- Price per square foot: $310/sqft
- Tax assessed value: $449,600
- Annual tax amount: $4,023
- Date on market: 10/8/2026
- Listing agreement: Exclusive Right To Sell
- Exclusions: Chandelier And Colored String Lights In Garage. Freezer And Refrigerator In Garage. Freezer In Basement.
- Ownership: Fee Simple
Estimated market value
Not available
Estimated sales range
Not available
Not available
Price history
| Date | Event | Price |
|---|---|---|
| 10/29/2026 | Price change | $569,900-4.3%$310/sqft |
Source:  Bright MLS #VAFQ2024264 Report a problem | ||
| 10/8/2026 | Listed for sale | $595,500+54.7%$324/sqft |
Source: Bright MLS #VAFQ2024264 Report a problem | ||
| 10/23/2006 | Sold | $385,000$210/sqft |
Source: Public Record Report a problem | ||
Public tax history
| Year | Property taxes | Tax assessment |
|---|---|---|
| 2025 | $3,486 +2.5% | $360,500 |
| 2024 | $3,400 +4.4% | $360,500 |
| 2023 | $3,255 | $360,500 |
| 2022 | $3,255 +9.9% | $360,500 +21% |
| 2021 | $2,961 | $297,900 |
| 2020 | -- | $297,900 |
| 2019 | $1,470 | $297,900 |
| 2018 | $1,470 | $297,900 +9.2% |
| 2016 | -- | $272,800 |
| 2015 | -- | $272,800 -8.4% |
| 2014 | -- | $297,800 -1% |
| 2013 | -- | $300,800 |
| 2012 | -- | $300,800 |
| 2011 | -- | $300,800 |
| 2010 | -- | $300,800 -25.9% |
| 2009 | -- | $406,100 |
| 2008 | -- | $406,100 |
| 2007 | -- | $406,100 |
| 2005 | -- | $406,100 +166.1% |
| 2004 | -- | $152,600 |
Find assessor info on the county website
Monthly payment
Est. payment
Payment breakdown
Explore the cost of this home by adjusting the details. Changes won't be saved.Climate risks
Neighborhood: 20115
Nearby schools
Schools provided by the listing agent
- Elementary: W. G. Coleman / C. Thompson
- Middle: Marshall
- High: Fauquier
- District: Fauquier County Public Schools
Source: Bright MLS. This data may not be complete. We recommend contacting the local school district to confirm school assignments for this home.
Similar homes
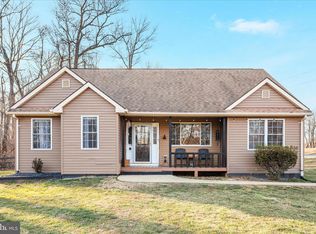
- $550,0004 bd4 ba2.5k sqft6678 Turning Run Ln, Marshall, VA 20115For Sale
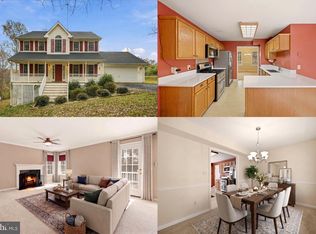
 MLS ID #VAFQ2024544, Amy Rowe, Keller Williams Realty. Bright MLS
- $599,0003 bd2 ba1.5k sqft6474 Glouchester St, Warrenton, VA 20187For Sale
 MLS ID #VAFQ2024186, Jim Fry, Berkshire Hathaway HomeServices PenFed Realty. Bright MLS
- $750,0003 bd2 ba1.8k sqft2838 Atoka Rd, Marshall, VA 20115For Sale
 MLS ID #VAFQ2023720, Julia O’Regan, Thomas and Talbot Estate Properties, Inc.. Bright MLS
- $540,0002 bd4 ba2.2k sqft4250 Frost St, Marshall, VA 20115For Sale
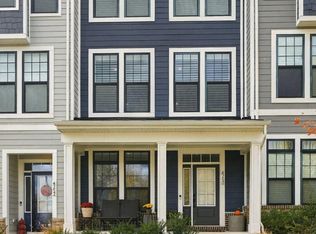 MLS ID #VAFQ2024504, Dawn Arruda, Ross Real Estate. Bright MLS
- $675,0004 bd3 ba2.2k sqft4503 Jennifer Ln, Haymarket, VA 20169For SaleMLS ID #VAPW2134074, Steve Bradley, Bradley Group Realtors. Bright MLS
- $575,0004 bd3 ba1.9k sqft7401 Little Ct, Warrenton, VA 20187For SaleMLS ID #VAFQ2024408, David Brewer, Berkshire Hathaway HomeServices PenFed Realty. Bright MLS
- $569,0003 bd3 ba2k sqft6085 Jeffersonton Rd, Jeffersonton, VA 22724For SaleMLS ID #VACU2015180, Whitney Petrilli, CENTURY 21 New Millennium. Bright MLS
- $559,9003 bd2 ba1.9k sqft12151 Deerfield Ln, Amissville, VA 20106For SaleMLS ID #VAFQ2024104, Kimberly Holzer, Ross Real Estate. Bright MLS
- $565,0003 bd3 ba1.5k sqft7913 Sir Topas Dr, Warrenton, VA 20186For SaleMLS ID #VAFQ2024308, Steve Gardner, EXP Realty, LLC. Bright MLS
- $699,0003 bd2 ba1.9k sqft6264 Enon School Rd, Marshall, VA 20115For SaleMLS ID #VAFQ2023924, Shawna Moore, Long & Foster Real Estate, Inc.. Bright MLS
- $574,0003 bd3 ba1.9k sqft507 Staton Ln, Amissville, VA 20106For SaleMLS ID #VACU2014496, Ralph Antuna, Century 21 Redwood Realty. Bright MLS
- $565,0004 bd3 ba2.5k sqft3519 Remount Rd, Front Royal, VA 22630For SaleMLS ID #VAWR2015534, Lindsay Barnhart, NextHome Realty Select. Bright MLS
- $598,0003 bd3 ba2.3k sqft189 Hobbs Knob Rd, Front Royal, VA 22630For SaleMLS ID #VAWR2015656, Nikki Burn, Real Broker, LLC. Bright MLS
- $550,0004 bd3 ba2k sqft10036 Kimberly Ct, Warrenton, VA 20186For SaleMLS ID #VAFQ2023944, Steven Leach, Keller Williams Realty. Bright MLS
- $620,0003 bd3 ba1.8k sqft7238 Greenwich Rd, Nokesville, VA 20181For SaleMLS ID #VAFQ2023124, Dwayne Ruffin, Real Broker, LLC. Bright MLS
- $659,0003 bd3 ba2.3k sqft18286 Springs Rd, Jeffersonton, VA 22724For SaleMLS ID #VACU2015376, Marion Cloud, RE/MAX Real Estate Connections. Bright MLS
- $599,9003 bd3 ba2.4k sqft7077 Westmoreland Dr, Warrenton, VA 20187For SaleMLS ID #VAFQ2022168, Brenda Rich, Century 21 Redwood Realty. Bright MLS
- $549,0003 bd2 ba1.4k sqft9103 Meetze Rd, Warrenton, VA 20187For SaleMLS ID #VAFQ2023276, Stephanie Paige, Coldwell Banker Elite. Bright MLS
- $579,0004 bd3 ba2.3k sqft2319 Wildwood Cir, Amissville, VA 20106For SaleMLS ID #VACU2013890, Joelle Graham, Weichert, REALTORS. Bright MLS
