Welcome to 4250 Frost Street, a meticulously maintained townhome in the charming town of Marshall, Virginia! Offering two bedrooms, two full baths, two half baths, and a spacious open floor plan, this home combines comfort, style, and convenience. Upon entering, you'll find a versatile lower-level living space currently used as a recreation room, along with a convenient powder room and access to the attached rear garage. The main living level features an inviting, open-concept design with a generous family room, dining area, and spacious kitchen, creating an ideal setting for everyday living and entertaining. Just off the kitchen, step outside onto the beautiful composite deck, perfect for morning coffee, outdoor dining, or relaxing at the end of the day. Thoughtful touches, including plantation shutters in several rooms and a stylish linear electric fireplace, add warmth and character. Upstairs, you'll find two generously sized bedrooms and the convenience of an upper-level laundry area. The primary suite features a private ensuite bathroom and a walk-in closet, while the second bedroom is just steps from the full hall bathroom. Location is another standout feature! Just a short distance from Marshall's charming Main Street, you'll enjoy easy access to local favorites such as Field & Main, The Whole Ox, Cupcake Heaven, and Red Truck Bakery, along with unique shops and other locally owned businesses. Convenient access to Interstate 66 makes commuting a breeze, while nearby wineries, scenic countryside, and the neighboring towns of The Plains, Middleburg, and Warrenton offer plenty of opportunities to explore. Beautifully maintained, thoughtfully designed, and ideally located, this home offers the perfect blend of small-town charm and modern convenience.
For sale
$540,000
4250 Frost St, Marshall, VA 20115
2beds
2,200sqft
Townhouse
Built in 2023
1,843 Square Feet Lot
$525,100 Zestimate®
$245/sqft
$258/mo HOA
What's special
Recreation roomVersatile lower-level living spaceInviting open-concept designAttached rear garageSpacious open floor planTwo generously sized bedroomsTwo bedrooms
- --
- on Zillow
- 19
- views
- 0
- saves
Zillow last checked:
Listing updated:
Listed by:
Dawn Arruda 540-729-6740,
Ross Real Estate 540-351-0922,
Co-Listing Agent: Wendy D Johnson 302-222-6703,
Ross Real Estate
Source: Bright MLS,MLS#: VAFQ2024504
Facts & features
Interior
Bedrooms & bathrooms
- Bedrooms: 2
- Bathrooms: 4
- Full bathrooms: 2
- 1/2 bathrooms: 2
- Main level bathrooms: 1
Basement
- Description: Percent Finished: 100.0
- Area: 0
Heating
- Heat Pump, Electric
Cooling
- Ceiling Fan(s), Central Air, Electric
Appliances
- Included: Electric Water Heater
- Laundry: Has Laundry
Features
- Basement: Windows
- Number of fireplaces: 1
- Fireplace features: Electric
Interior area
- Total structure area: 2,200
- Total interior livable area: 2,200 sqft
- Finished area above ground: 2,200
- Finished area below ground: 0
Property
Parking
- Total spaces: 2
- Parking features: Garage Faces Rear, Attached
- Attached garage spaces: 2
Accessibility
- Accessibility features: None
Features
- Levels: Three
- Stories: 3
- Pool features: Community
Lot
- Size: 1,843 Square Feet
Details
- Additional structures: Above Grade, Below Grade
- Parcel number: 6969670937
- Zoning: TH
- Special conditions: Standard
Construction
Type & style
- Home type: Townhouse
- Architectural style: Craftsman
- Property subtype: Townhouse
Materials
- Combination
- Foundation: Concrete Perimeter
Condition
- New construction: No
- Year built: 2023
Utilities & green energy
- Sewer: Public Sewer
- Water: Public
- Utilities for property: Cable Available, Cable
Community & HOA
Community
- Subdivision: Heritage At Marshall
HOA
- Has HOA: Yes
- HOA fee: $258 monthly
- HOA name: MARSHALL COMMUNITY HOMEOWNERS ASSOCIATION
Location
- Region: Marshall
Financial & listing details
- Price per square foot: $245/sqft
- Tax assessed value: $539,600
- Annual tax amount: $4,829
- Date on market: 11/9/2026
- Listing agreement: Exclusive Right To Sell
- Listing terms: Cash,Conventional,FHA,VA Loan
- Ownership: Fee Simple
Estimated market value
$525,100
$499,000 - $551,000
$3,073/mo
Price history
| Date | Event | Price |
|---|---|---|
| 10/30/2023 | Sold | $513,585-1%$233/sqft |
Source:  Bright MLS #VAFQ2009920 Report a problem | ||
| 10/2/2023 | Pending sale | $518,585$236/sqft |
Source: Bright MLS #VAFQ2009920 Report a problem | ||
| 9/28/2023 | Price change | $518,585+1.5%$236/sqft |
Source: Bright MLS #VAFQ2009920 Report a problem | ||
| 9/20/2023 | Price change | $511,085-1%$232/sqft |
Source: Bright MLS #VAFQ2009920 Report a problem | ||
| 9/13/2023 | Price change | $516,085-1%$235/sqft |
Source: Bright MLS #VAFQ2009920 Report a problem | ||
| 8/31/2023 | Price change | $521,085-1%$237/sqft |
Source: Bright MLS #VAFQ2008628 Report a problem | ||
| 8/18/2023 | Price change | $526,085-1%$239/sqft |
Source: Bright MLS #VAFQ2008628 Report a problem | ||
| 6/15/2023 | Price change | $531,225-2.6%$241/sqft |
Source: Bright MLS #VAFQ2008628 Report a problem | ||
| 5/27/2023 | Listed for sale | $545,225$248/sqft |
Source: Bright MLS #VAFQ2008628 Report a problem | ||
Public tax history
| Year | Property taxes | Tax assessment |
|---|---|---|
| 2025 | $4,658 +2.5% | $481,700 |
| 2024 | $4,542 +337.4% | $481,700 +318.9% |
| 2023 | $1,038 | $115,000 |
| 2022 | $1,038 +74.1% | $115,000 +91.7% |
| 2021 | $596 | $60,000 |
Find assessor info on the county website
Monthly payment
Est. payment
Payment breakdown
Explore the cost of this home by adjusting the details. Changes won't be saved.Climate risks
Neighborhood: 20115
Nearby schools
Schools provided by the listing agent
- District: Fauquier County Public Schools
Source: Bright MLS. This data may not be complete. We recommend contacting the local school district to confirm school assignments for this home.
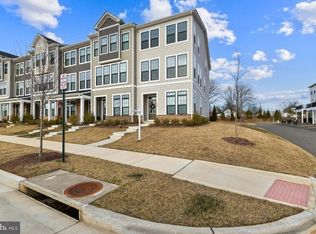
Similar homes
- $545,0004 bd4 ba2.2k sqft4256 Frost St, Marshall, VA 20115For Sale
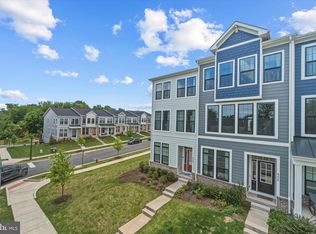
 MLS ID #VAFQ2024016, Moe Abdo, Keller Williams Realty. Bright MLS
- $750,0003 bd2 ba1.8k sqft2838 Atoka Rd, Marshall, VA 20115For Sale
 MLS ID #VAFQ2023720, Julia O’Regan, Thomas and Talbot Estate Properties, Inc.. Bright MLS
- $570,0003 bd3 ba2k sqft7026 Sauvage Ln, Gainesville, VA 20155For Sale
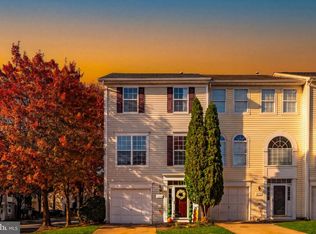 MLS ID #VAPW2132620, Marina Marchesani, Ross Real Estate. Bright MLS
- $535,0004 bd4 ba3.1k sqft11530 John Marshall Hwy, Markham, VA 22643For Sale
 MLS ID #VAFQ2024130, Shamein Qadri, Serhant. Bright MLS
- $545,0003 bd3 ba2.1k sqft9717 Kennoway Ct, Bristow, VA 20136For SaleMLS ID #VAPW2132960, Paul Gunning, Samson Properties. Bright MLS
- $699,0003 bd2 ba1.9k sqft6264 Enon School Rd, Marshall, VA 20115For SaleMLS ID #VAFQ2023924, Shawna Moore, Long & Foster Real Estate, Inc.. Bright MLS
- $550,0003 bd4 ba1.9k sqft7033 Little Thames Dr, Gainesville, VA 20155For SaleMLS ID #VAPW2127186, Mary Ann Bendinelli, Weichert, REALTORS. Bright MLS
- $625,0003 bd3 ba2.6k sqft107 Deer Trail Rd, Front Royal, VA 22630For SaleMLS ID #VAWR2015902, Kim Oliver, Pearson Smith Realty, LLC. Bright MLS
- $475,0003 bd2 ba1.3k sqft993 Rockland Rd, Front Royal, VA 22630For SaleMLS ID #VAWR2015960, Daryl Stout, Realty One Group Key Properties. Bright MLS
- $700,0003 bd4 ba2.7k sqft25082 Magnetite Ter, Aldie, VA 20105For SaleMLS ID #VALO2139736, Kanwar Sodhi, Keller Williams Realty. Bright MLS
- $599,9004 bd4 ba2.3k sqft8906 Screech Owl Ct, Gainesville, VA 20155For SaleMLS ID #VAPW2133138, Matt Megel, EXP Realty, LLC. Bright MLS
- $530,0003 bd4 ba2.1k sqftHaymarket Crossing Condominium, Haymarket, VA 20169For SaleMLS ID #VAPW2128658, Taylor Tolbert, Samson Properties. Bright MLS
- $565,0004 bd3 ba2.5k sqft3519 Remount Rd, Front Royal, VA 22630For SaleMLS ID #VAWR2015534, Lindsay Barnhart, NextHome Realty Select. Bright MLS
- $564,0004 bd4 ba2.4k sqft13568 Filly Ct, Gainesville, VA 20155For SaleMLS ID #VAPW2132242, Janet Rehanek, Century 21 Redwood Realty. Bright MLS
- $598,0003 bd3 ba2.3k sqft189 Hobbs Knob Rd, Front Royal, VA 22630For SaleMLS ID #VAWR2015656, Nikki Burn, Real Broker, LLC. Bright MLS
- $530,0003 bd2 ba1.6k sqft128 Orchard Lagoon Dr, Linden, VA 22642For SaleMLS ID #VAWR2015244, Wanda Himes, Keller Williams Realty/Lee Beaver & Assoc.. Bright MLS
- $400,0003 bd4 ba2.3k sqft114 Ryder Benson Ln, Front Royal, VA 22630For SaleMLS ID #VAWR2015978, Sergio Vitela, EXP Realty, LLC. Bright MLS
- $600,0003 bd4 ba2.3k sqft6326 Cullen Pl, Haymarket, VA 20169For SaleMLS ID #VAPW2132148, Ashley Tauzier, Berkshire Hathaway HomeServices PenFed Realty. Bright MLS
- $565,0004 bd3 ba2k sqft10036 Kimberly Ct, Warrenton, VA 20186For SaleMLS ID #VAFQ2023944, Steven Leach, Keller Williams Realty. Bright MLS
- $699,0004 bd4 ba2.5k sqft32 Old Orchard Ln, Warrenton, VA 20186For SaleMLS ID #VAFQ2024558, homecoin.com Minerick, Homecoin.com. Bright MLS
