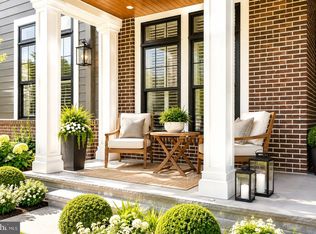
Nestled in the charming community of Heritage at Marshall, this exquisite end-of-row townhouse offers a perfect blend of modern elegance and cozy comfort. Built in 2023, this home boasts a Colonial architectural style, featuring a stunning combination of brick and HardiPlank siding that enhances its curb appeal. Step inside to discover a thoughtfully designed interior that caters to both relaxation and entertaining. The open floor plan seamlessly connects the family room and dining area, creating a warm and inviting space for gatherings. Walk out to your beautiful maintenance free deck. Natural light pours in through energy-efficient, insulated windows, illuminating the luxurious vinyl plank flooring and plush carpeting in bedrooms. The gourmet kitchen is a chef's dream, equipped with stainless steel appliances, upgraded quartz countertops, and a spacious island that invites culinary creativity. Upstairs, you'll find three generously sized bedrooms, including a primary suite that offers a private retreat with a walk-in closet and an en-suite bathroom featuring a walk-in shower and double vanity. Each additional bedroom is well-appointed, ensuring comfort for everyone. Spacious Hall Bath with a tub and shower. HomeTeam pest service in place-home is wired for easy treatment! Outside, the community amenities are a true highlight. Enjoy sunny days at the in-ground community pool, take leisurely strolls along the jog/walk paths, or gather with neighbors at the clubhouse. The well-maintained common areas and playground make this community a delightful place to call home. Parking is a breeze with an attached garage, driveway, and additional off-street options. The exterior features include sidewalks and street lighting, enhancing the neighborhood's charm and safety. This home is not just a property; it's a lifestyle. With its modern conveniences, beautiful surroundings, and community amenities, it's the perfect place to create lasting memories. Don't miss the opportunity to make this inviting townhouse your new home!
Sold for $559,999
$559,999
3578 Stephensons Hill Ln, Marshall, VA 20115
3beds
2,200sqft
Townhouse
Built in 2023
3,485 Square Feet Lot
$567,200 Zestimate®
$255/sqft
$3,198 Estimated rent
Home value
$567,200
$510,000 - $630,000
$3,198/mo
Zestimate® history
Owner options
List your home for rent
$3,198/mo
Rent Zestimate®
Find your next renter with Zillow Rental Manager. Plus, with online applications, you can quickly screen prospective tenants – for free.
$3,198/mo
Rent Zestimate®
Refinance and save
$3,830/mo
Est. payment
Refinancing to a lower rate could help reduce your monthly payments and save thousands over the life of the loan.
$3,830/mo
Est. payment
Explore your selling options
Work with a Zillow partner agent
Leverage their expertise and Zillow's premium Showcase listings to get your home seen by more buyers.
Get startedList with your own agent
Get your home in front of millions of buyers by listing it on Zillow.
Learn how to do itSell it yourself
Take full control of how buyers see your home on Zillow by listing For Sale by Owner (FSBO).
List your homeWhat's special
Beautiful maintenance free deckAttached garageColonial architectural styleEnd-of-row townhouseThree generously sized bedroomsPlush carpeting in bedroomsSidewalks and street lighting
Zillow last checked:
Listing updated:
Listed by:
Shannon Hrabe 571-239-1401,
LPT Realty, LLC
Bought with:
Mike Campbell, 0225225462
EXP Realty, LLC
Source: Bright MLS,MLS#: VAFQ2020186
Facts & features
Interior
Bedrooms & bathrooms
- Bedrooms: 3
- Bathrooms: 4
- Full bathrooms: 3
- 1/2 bathrooms: 1
- Main level bathrooms: 1
Rooms
- Room types: Dining Room, Primary Bedroom, Bedroom 2, Bedroom 3, Kitchen, Family Room, Laundry, Recreation Room, Bathroom 1, Bathroom 2, Half Bath
Primary bedroom
- Description: Ceiling Fan, Attached Bathroom, Flooring carpet, walk in closet
- Level: Upper
Bedroom 2
- Level: Upper
Bedroom 3
- Level: Upper
Bathroom 1
- Level: Main
Bathroom 1
- Level: Upper
Bathroom 2
- Level: Upper
Dining room
- Level: Upper
Family room
- Level: Upper
Half bath
- Level: Upper
Kitchen
- Level: Upper
Laundry
- Level: Upper
Recreation room
- Level: Main
Heating
- Heat Pump, Electric
Cooling
- Ceiling Fan(s), Central Air, Electric
Appliances
- Included: Microwave, Dishwasher, Disposal, Dryer, Exhaust Fan, Ice Maker, Oven, Oven/Range - Electric, Refrigerator, Stainless Steel Appliance(s), Washer, Washer/Dryer Stacked, Water Heater, Electric Water Heater
- Laundry: Has Laundry, Upper Level, Washer In Unit, Dryer In Unit, Laundry Room
Features
- Attic, Bathroom - Tub Shower, Bathroom - Walk-In Shower, Breakfast Area, Ceiling Fan(s), Combination Dining/Living, Dining Area, Family Room Off Kitchen, Open Floorplan, Kitchen - Gourmet, Kitchen Island, Primary Bath(s), Pantry, Recessed Lighting, Upgraded Countertops, Walk-In Closet(s), Dry Wall
- Flooring: Carpet, Ceramic Tile, Luxury Vinyl
- Doors: Insulated
- Windows: Energy Efficient, Insulated Windows
- Basement: Other,Walk-Out Access,Exterior Entry,Interior Entry,Garage Access,Finished,Front Entrance
- Has fireplace: No
Interior area
- Total structure area: 2,200
- Total interior livable area: 2,200 sqft
- Finished area above ground: 2,200
Property
Parking
- Total spaces: 2
- Parking features: Garage Faces Rear, Garage Door Opener, Inside Entrance, Asphalt, Free, Attached, Driveway, Off Street
- Attached garage spaces: 1
- Uncovered spaces: 1
Accessibility
- Accessibility features: None
Features
- Levels: Three
- Stories: 3
- Patio & porch: Deck
- Exterior features: Sidewalks, Street Lights, Lighting
- Pool features: Community
Lot
- Size: 3,485 Square Feet
- Features: Backs to Trees, Front Yard
Details
- Additional structures: Above Grade
- Parcel number: 6969670816
- Zoning: TH
- Special conditions: Standard
Construction
Type & style
- Home type: Townhouse
- Architectural style: Colonial
- Property subtype: Townhouse
Materials
- Brick, HardiPlank Type
- Foundation: Permanent
- Roof: Metal,Shingle
Condition
- Excellent
- New construction: No
- Year built: 2023
Details
- Builder model: Lark
- Builder name: Van Metre
Utilities & green energy
- Sewer: Public Sewer
- Water: Public
Community & HOA
Community
- Features: Pool
- Subdivision: Heritage At Marshall
HOA
- Has HOA: Yes
- Amenities included: Clubhouse, Common Grounds, Jogging Path, Pool, Tot Lots/Playground
- Services included: Common Area Maintenance, Maintenance Grounds, Management, Pool(s), Recreation Facility, Snow Removal, Trash
- HOA fee: $259 monthly
- HOA name: MARSHALL COMMUNITY HOMEOWNERS ASSOCIATION
Location
- Region: Marshall
Financial & listing details
- Price per square foot: $255/sqft
- Tax assessed value: $482,300
- Annual tax amount: $4,664
- Date on market: 1/29/2026
- Listing agreement: Exclusive Right To Sell
- Inclusions: Tv Mounts, Blinds
- Exclusions: Bookshelves In Lower Level, Garage Shelving, Ring Doorbell-will Replace With Original.
- Ownership: Fee Simple
- Road surface type: Black Top
Price history
| Date | Event | Price |
|---|---|---|
| 3/5/2026 | Sold | $559,999$255/sqft |
Source:  Bright MLS #VAFQ2020186 Report a problem Bright MLS #VAFQ2020186 Report a problem | ||
| 2/13/2026 | Pending sale | $559,999$255/sqft |
Source: Bright MLS #VAFQ2020186 Report a problem | ||
| 1/29/2026 | Listed for sale | $559,999-1.7%$255/sqft |
Source: Bright MLS #VAFQ2020186 Report a problem | ||
| 11/9/2023 | Sold | $569,475$259/sqft |
Source: Public Record Report a problem | ||
Public tax history
| Year | Property taxes | Tax assessment |
|---|---|---|
| 2025 | $4,664 +2.5% | $482,300 |
| 2024 | $4,548 +338% | $482,300 +319.4% |
| 2023 | $1,038 | $115,000 |
| 2022 | $1,038 +74.1% | $115,000 +91.7% |
| 2021 | $596 | $60,000 |
Find assessor info on the county website
Neighborhood: 20115
Nearby homes
- $555,0003 bd4 ba2.1k sqft3580 Stephensons Hill Ln, Marshall, VA 20115Sold
- $524,0953 bd3 ba2.2k sqft3582 Stephensons Hill Ln, Marshall, VA 20115Sold
- $499,9003 bd4 ba2.2k sqft3582 Stephensons Hill Ln, Marshall, VA 20115Sold
- $527,3953 bd1 ba2.2k sqft3584 Stephensons Hill Ln, Marshall, VA 20115Sold
- $550,0004 bd4 ba2.2k sqft3586 Stephensons Hill Ln, Marshall, VA 20115Sold
- $545,0004 bd4 ba2.2k sqft4256 Frost St, Marshall, VA 20115For Sale
- $560,0004 bd4 ba2.2k sqft3588 Stephensons Hill Ln, Marshall, VA 20115Sold
- $535,0003 bd4 ba2.2k sqft4252 Frost St, Marshall, VA 20115For Sale
Nearby schools
GreatSchools rating
- 7/10Claude Thompson Elementary SchoolGrades: PK-5Distance: 3.3 mi
- 5/10Marshall Middle SchoolGrades: 6-8Distance: 2.3 mi
- 7/10Fauquier High SchoolGrades: 9-12Distance: 10 mi
Schools provided by the listing agent
- Elementary: Claude Thompson
- Middle: Marshall
- High: Fauquier
- District: Fauquier County Public Schools
Source: Bright MLS. This data may not be complete. We recommend contacting the local school district to confirm school assignments for this home.
Get a cash offer in 3 minutes
Find out how much your home could sell for in as little as 3 minutes with a no-obligation cash offer.
Estimated market value
$567,200
Get a cash offer in 3 minutes
Find out how much your home could sell for in as little as 3 minutes with a no-obligation cash offer.
Estimated market value
$567,200
- Virginia
- Fauquier County
- Marshall
- 20115
- 3578 Stephensons Hill Ln
