Move-in ready and built in 2023, this stunning 4-bedroom, 3.5-bath townhome with a 1-car garage offers over 2,200 square feet of beautifully finished living space across three levels. Wide-plank LVP flooring spans the lower and main levels, while a charming covered front porch, rare for a townhome, provides the perfect spot to relax. The open-concept main level is designed for modern living, featuring a light-filled living room, spacious dining area, and a dream kitchen complete with quartz countertops, a stylish tile backsplash, 42” shaker-style cabinetry, stainless steel appliances, and a large center island with bar seating. A glass door leads to a spacious deck overlooking tree-lined common ground, creating a seamless indoor-outdoor entertaining experience. Upstairs, the light-filled primary suite offers a walk-in closet and a luxurious en-suite bath with a quartz-topped dual vanity and an oversized frameless glass shower. Two additional bedrooms share a well-appointed hall bath, and the convenient bedroom-level laundry adds everyday ease. The lower level features a versatile fourth bedroom or home office, a stylish full bath, and access to the oversized garage with extra storage. Located in Heritage at Marshall, this community blends small-town charm with modern convenience. Enjoy being within walking distance to downtown Marshall’s shops, restaurants, cafés, bakery, and boutiques. Commuters will appreciate easy access to I-66, Route 55, and Route 17, while outdoor enthusiasts can explore nearby parks and nature preserves. Community amenities include a clubhouse, pool, tot lot, and walking trails, with HOA services covering lawn care, snow removal, and trash and recycling for added convenience.
Sold for $550,000
$550,000
3586 Stephensons Hill Ln, Marshall, VA 20115
4beds
2,200sqft
Townhouse
Built in 2023
1,816 Square Feet Lot
$549,700 Zestimate®
$250/sqft
$3,099 Estimated rent
Home value
$549,700
$522,000 - $577,000
$3,099/mo
Zestimate® history
Owner options
List your home for rent
$3,099/mo
Rent Zestimate®
Find your next renter with Zillow Rental Manager. Plus, with online applications, you can quickly screen prospective tenants – for free.
$3,099/mo
Rent Zestimate®
Refinance and save
$3,585/mo
Est. payment
Refinancing to a lower rate could help reduce your monthly payments and save thousands over the life of the loan.
$3,585/mo
Est. payment
Explore your selling options
Work with a Zillow partner agent
Leverage their expertise and Zillow's premium Showcase listings to get your home seen by more buyers.
Get startedList with your own agent
Get your home in front of millions of buyers by listing it on Zillow.
Learn how to do itSell it yourself
Take full control of how buyers see your home on Zillow by listing For Sale by Owner (FSBO).
List your homeWhat's special
Well-appointed hall bathOpen-concept main levelTwo additional bedroomsCharming covered front porchDream kitchenWalk-in closetQuartz countertops
Zillow last checked:
Listing updated:
Listed by:
Richie Hanna 703-655-9585,
RE/MAX Gateway
Bought with:
Heather North, 0255204189
North Real Estate LLC
Source: Bright MLS,MLS#: VAFQ2021020
Facts & features
Interior
Bedrooms & bathrooms
- Bedrooms: 4
- Bathrooms: 4
- Full bathrooms: 3
- 1/2 bathrooms: 1
- Main level bathrooms: 1
Rooms
- Room types: Living Room, Dining Room, Primary Bedroom, Bedroom 2, Bedroom 3, Bedroom 4, Kitchen, Foyer, Laundry, Primary Bathroom, Full Bath, Half Bath
Primary bedroom
- Features: Flooring - Carpet, Ceiling Fan(s), Recessed Lighting, Attached Bathroom, Walk-In Closet(s)
- Level: Upper
Bedroom 2
- Features: Ceiling Fan(s), Flooring - Carpet
- Level: Upper
Bedroom 3
- Features: Ceiling Fan(s), Flooring - Carpet
- Level: Upper
Bedroom 4
- Features: Flooring - Luxury Vinyl Plank, Ceiling Fan(s)
- Level: Lower
Primary bathroom
- Features: Flooring - Ceramic Tile, Bathroom - Walk-In Shower, Recessed Lighting
- Level: Upper
Dining room
- Features: Recessed Lighting, Flooring - Luxury Vinyl Plank
- Level: Main
Foyer
- Features: Flooring - Luxury Vinyl Plank, Recessed Lighting
- Level: Lower
Other
- Features: Flooring - Ceramic Tile, Bathroom - Tub Shower, Granite Counters
- Level: Upper
Other
- Features: Bathroom - Tub Shower, Flooring - Ceramic Tile, Granite Counters
- Level: Lower
Half bath
- Features: Flooring - Luxury Vinyl Plank
- Level: Main
Kitchen
- Features: Flooring - Luxury Vinyl Plank, Balcony Access, Recessed Lighting, Kitchen Island, Breakfast Bar
- Level: Main
Laundry
- Level: Upper
Living room
- Features: Ceiling Fan(s), Recessed Lighting, Flooring - Luxury Vinyl Plank
- Level: Main
Heating
- Heat Pump, Forced Air, Electric
Cooling
- Central Air, Electric
Appliances
- Included: Microwave, Dishwasher, Disposal, Dryer, Exhaust Fan, Ice Maker, Refrigerator, Washer, Oven/Range - Electric, Stainless Steel Appliance(s), Electric Water Heater
- Laundry: Upper Level, Laundry Room
Features
- Flooring: Luxury Vinyl, Ceramic Tile, Carpet
- Windows: Window Treatments
- Basement: Finished,Garage Access,Interior Entry,Exterior Entry,Walk-Out Access,Windows
- Has fireplace: No
Interior area
- Total structure area: 2,200
- Total interior livable area: 2,200 sqft
- Finished area above ground: 2,200
Property
Parking
- Total spaces: 2
- Parking features: Garage Door Opener, Garage Faces Rear, Asphalt, Attached, Driveway
- Attached garage spaces: 1
- Uncovered spaces: 1
Accessibility
- Accessibility features: None
Features
- Levels: Three
- Stories: 3
- Patio & porch: Deck, Porch
- Exterior features: Sidewalks
- Pool features: Community
Lot
- Size: 1,816 Square Feet
Details
- Additional structures: Above Grade
- Parcel number: 6969579860
- Zoning: TH
- Special conditions: Standard
Construction
Type & style
- Home type: Townhouse
- Architectural style: Contemporary
- Property subtype: Townhouse
Materials
- Brick, HardiPlank Type
- Foundation: Concrete Perimeter
- Roof: Architectural Shingle
Condition
- Excellent
- New construction: No
- Year built: 2023
Details
- Builder name: Van Metre
Utilities & green energy
- Sewer: Public Sewer
- Water: Public
Community & HOA
Community
- Security: Security System
- Subdivision: Heritage At Marshall
HOA
- Has HOA: Yes
- Amenities included: Clubhouse, Pool, Tot Lots/Playground, Jogging Path
- Services included: Pool(s), Management, Snow Removal, Trash, Common Area Maintenance
- HOA fee: $259 monthly
Location
- Region: Marshall
Financial & listing details
- Price per square foot: $250/sqft
- Tax assessed value: $460,900
- Annual tax amount: $4,457
- Date on market: 4/9/2026
- Listing agreement: Exclusive Right To Sell
- Ownership: Fee Simple
Price history
| Date | Event | Price |
|---|---|---|
| 5/11/2026 | Sold | $550,000$250/sqft |
Source:  Bright MLS #VAFQ2021020 Report a problem Bright MLS #VAFQ2021020 Report a problem | ||
| 4/18/2026 | Pending sale | $550,000$250/sqft |
Source: Bright MLS #VAFQ2021020 Report a problem | ||
| 4/9/2026 | Listed for sale | $550,000+0.1%$250/sqft |
Source: Bright MLS #VAFQ2021020 Report a problem | ||
| 11/15/2023 | Sold | $549,420$250/sqft |
Source: Public Record Report a problem | ||
Public tax history
| Year | Property taxes | Tax assessment |
|---|---|---|
| 2025 | $4,457 +2.5% | $460,900 |
| 2024 | $4,346 +318.5% | $460,900 +300.8% |
| 2023 | $1,038 | $115,000 |
| 2022 | $1,038 +74.1% | $115,000 +91.7% |
| 2021 | $596 | $60,000 |
Find assessor info on the county website
Neighborhood: 20115
Nearby homes
- $527,3953 bd1 ba2.2k sqft3584 Stephensons Hill Ln, Marshall, VA 20115Sold
- $559,9003 bd4 ba2.2k sqft3582 Stephensons Hill Ln, Marshall, VA 20115For Sale
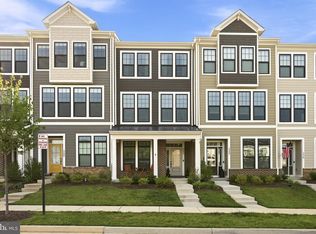
- $560,0004 bd4 ba2.2k sqft3588 Stephensons Hill Ln, Marshall, VA 20115Sold
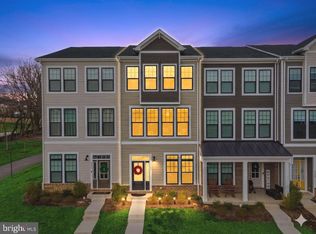
- $524,0953 bd3 ba2.2k sqft3582 Stephensons Hill Ln, Marshall, VA 20115Sold
- $555,0003 bd4 ba2.1k sqft3580 Stephensons Hill Ln, Marshall, VA 20115Sold
- $571,2553 bd3 ba2.2k sqft3590 Stephensons Hill Ln, Marshall, VA 20115Sold
- $559,9993 bd4 ba2.2k sqft3578 Stephensons Hill Ln, Marshall, VA 20115Sold
- $554,9803 bd3 ba2.2k sqft3579 Stephensons Hill Ln, Marshall, VA 20115Sold
Nearby schools
GreatSchools rating
- 7/10Claude Thompson Elementary SchoolGrades: PK-5Distance: 3.3 mi
- 5/10Marshall Middle SchoolGrades: 6-8Distance: 2.3 mi
- 7/10Fauquier High SchoolGrades: 9-12Distance: 10 mi
Schools provided by the listing agent
- Elementary: Claude Thompson
- Middle: Marshall
- High: Fauquier
- District: Fauquier County Public Schools
Source: Bright MLS. This data may not be complete. We recommend contacting the local school district to confirm school assignments for this home.
Get a cash offer in 3 minutes
Find out how much your home could sell for in as little as 3 minutes with a no-obligation cash offer.
Estimated market value
$549,700
Get a cash offer in 3 minutes
Find out how much your home could sell for in as little as 3 minutes with a no-obligation cash offer.
Estimated market value
$549,700
- Virginia
- Fauquier County
- Marshall
- 20115
- 3586 Stephensons Hill Ln
Nearby cities
Nearby neighborhoods
Nearby zip codes
Other Marshall Topics
