Nearly new, move-in ready, and perfectly situated in the heart of Marshall. Built just three years ago, this stylish 3-bedroom, 2 full and 2 half bath townhome offers three finished levels, a private deck, and a 1-car garage—all designed for easy, low-maintenance living. The bright, open main level is the heart of the home, with abundant natural light and luxury vinyl plank flooring flowing seamlessly through the kitchen, dining, and living spaces. The kitchen is both polished and practical, featuring crisp white cabinetry, quartz countertops, stainless steel appliances, and an oversized center island with plenty of room for casual meals, entertaining, or gathering with friends and family. Upstairs, the spacious primary suite offers a comfortable retreat with a private bath featuring quartz countertops, contemporary finishes, and generous closet space. Two additional bedrooms and a second full bath complete the upper level. The finished entry level adds the kind of flexible space that's always in demand—perfect for a home office, gym, media room, playroom, or second living area. A convenient half bath and direct access to the garage make this level especially functional. Outside, the private deck overlooks green space and feels like a natural extension of the living area—ideal for morning coffee, dinner outdoors, or simply unwinding at the end of the day. And the location brings it all together. You're just minutes from the restaurants, shops, wineries, breweries, and scenic countryside that give Marshall its distinctive character, while convenient access to major commuter routes makes heading east easy. Three finished levels, nearly new construction, flexible living space, a garage, private outdoor space, and a location that puts the best of Marshall close to home.
Accepting backups
Price cut: $10K (9/13)
$535,000
4252 Frost St, Marshall, VA 20115
3beds
2,200sqft
Townhouse
Built in 2023
1,838 Square Feet Lot
$533,700 Zestimate®
$243/sqft
$258/mo HOA
What's special
- 43 days
- 195
- 13
Zillow last checked:
Listing updated:
Listed by:
Alanda Brewer 808-255-9432,
Coldwell Banker Elite 7034459100
Source: Bright MLS,MLS#: VAFQ2023984
Facts & features
Interior
Bedrooms & bathrooms
- Bedrooms: 3
- Bathrooms: 4
- Full bathrooms: 2
- 1/2 bathrooms: 2
- Main level bathrooms: 1
Rooms
- Room types: Dining Room, Kitchen, Family Room
Dining room
- Level: Upper
Family room
- Level: Upper
Kitchen
- Features: Lighting - LED, Flooring - Luxury Vinyl Plank, Countertop(s) - Quartz, Balcony Access
- Level: Upper
Heating
- Forced Air, Electric
Cooling
- Ceiling Fan(s), Central Air, Electric
Appliances
- Included: Microwave, Dishwasher, Disposal, Dryer, Cooktop, Washer, Refrigerator, Stainless Steel Appliance(s), Electric Water Heater
Features
- Basement: Finished
- Has fireplace: No
Interior area
- Total structure area: 2,200
- Total interior livable area: 2,200 sqft
- Finished area above ground: 2,200
- Finished area below ground: 0
Property
Parking
- Total spaces: 1
- Parking features: Garage Door Opener, Garage Faces Rear, Attached
- Attached garage spaces: 1
Accessibility
- Accessibility features: None
Features
- Levels: Three
- Stories: 3
- Pool features: Community
Lot
- Size: 1,838 Square Feet
Details
- Additional structures: Above Grade, Below Grade
- Parcel number: 6969670945
- Zoning: TH
- Special conditions: Standard
Construction
Type & style
- Home type: Townhouse
- Architectural style: Colonial
- Property subtype: Townhouse
Materials
- Vinyl Siding
- Foundation: Permanent
Condition
- New construction: No
- Year built: 2023
Utilities & green energy
- Sewer: Public Sewer
- Water: Public
Community & HOA
Community
- Subdivision: Heritage At Marshall
HOA
- Has HOA: Yes
- HOA fee: $258 monthly
Location
- Region: Marshall
Financial & listing details
- Price per square foot: $243/sqft
- Tax assessed value: $479,300
- Annual tax amount: $4,635
- Date on market: 9/13/2026
- Listing agreement: Exclusive Right To Sell
- Inclusions: 2 Storage Racks In The Garage, Ring Doorbell, Curtain Rods, All Applicances
- Ownership: Fee Simple
Estimated market value
$533,700
$507,000 - $560,000
$3,150/mo
Price history
| Date | Event | Price |
|---|---|---|
| 10/23/2026 | Listed for sale | $535,000$243/sqft |
Source:  Bright MLS #VAFQ2023984 Report a problem Bright MLS #VAFQ2023984 Report a problem | ||
| 10/4/2026 | Contingent | $535,000$243/sqft |
Source: Bright MLS #VAFQ2023984 Report a problem | ||
| 9/13/2026 | Price change | $535,000-1.8%$243/sqft |
Source: Bright MLS #VAFQ2023984 Report a problem | ||
| 7/23/2026 | Listed for sale | $545,000+9%$248/sqft |
Source: Bright MLS #VAFQ2023140 Report a problem | ||
| 3/19/2024 | Sold | $499,990$227/sqft |
Source: Bright MLS #VAFQ2010880 Report a problem | ||
| 2/7/2024 | Pending sale | $499,990$227/sqft |
Source: Bright MLS #VAFQ2010880 Report a problem | ||
| 1/17/2024 | Price change | $499,990-2.4%$227/sqft |
Source:  Van Metre Homes Report a problem Van Metre Homes Report a problem | ||
| 1/11/2024 | Price change | $512,445+0.1%$233/sqft |
Source: Van Metre Homes Report a problem | ||
| 1/10/2024 | Price change | $512,145-0.1%$233/sqft |
Source: Van Metre Homes Report a problem | ||
| 1/9/2024 | Price change | $512,645-0.9%$233/sqft |
Source: Bright MLS #VAFQ2010880 Report a problem | ||
| 11/22/2023 | Price change | $517,145-1%$235/sqft |
Source: Van Metre Homes Report a problem | ||
| 11/16/2023 | Price change | $522,145-0.9%$237/sqft |
Source: Van Metre Homes Report a problem | ||
| 11/7/2023 | Price change | $527,145-0.9%$240/sqft |
Source: Bright MLS #VAFQ2009922 Report a problem | ||
| 10/25/2023 | Price change | $532,145-0.6%$242/sqft |
Source: Bright MLS #VAFQ2009922 Report a problem | ||
| 10/7/2023 | Price change | $535,145+0%$243/sqft |
Source: Bright MLS #VAFQ2009922 Report a problem | ||
| 9/28/2023 | Price change | $535,035+0.5%$243/sqft |
Source: Bright MLS #VAFQ2009922 Report a problem | ||
| 9/20/2023 | Price change | $532,535-0.9%$242/sqft |
Source: Bright MLS #VAFQ2009922 Report a problem | ||
| 9/13/2023 | Price change | $537,535-0.8%$244/sqft |
Source: Bright MLS #VAFQ2009922 Report a problem | ||
| 8/31/2023 | Price change | $541,865-0.9%$246/sqft |
Source: Bright MLS #VAFQ2008738 Report a problem | ||
| 8/18/2023 | Price change | $546,865-0.9%$249/sqft |
Source: Bright MLS #VAFQ2008738 Report a problem | ||
| 6/16/2023 | Price change | $552,035+0.2%$251/sqft |
Source: Bright MLS #VAFQ2008738 Report a problem | ||
| 5/27/2023 | Listed for sale | $550,965$250/sqft |
Source: Bright MLS #VAFQ2008738 Report a problem | ||
Public tax history
| Year | Property taxes | Tax assessment |
|---|---|---|
| 2025 | $4,635 +2.5% | $479,300 |
| 2024 | $4,520 +335.2% | $479,300 +316.8% |
| 2023 | $1,038 | $115,000 |
| 2022 | $1,038 +74.1% | $115,000 +91.7% |
| 2021 | $596 | $60,000 |
Find assessor info on the county website
Monthly payment
Est. payment
Payment breakdown
Explore the cost of this home by adjusting the details. Changes won't be saved.Climate risks
Neighborhood: 20115
Nearby schools
Schools provided by the listing agent
- District: Fauquier County Public Schools
Source: Bright MLS. This data may not be complete. We recommend contacting the local school district to confirm school assignments for this home.
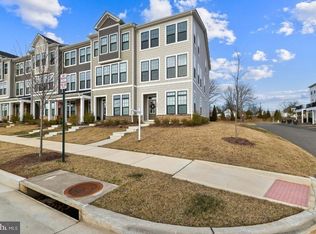
Similar homes
- $539,7003 bd4 ba2.2k sqft3571 Stephensons Hill Ln, Marshall, VA 20115For Sale

 MLS ID #VAFQ2024296, Chris Mancini, Samson Properties. Bright MLS
 - $545,0004 bd4 ba2.2k sqft4256 Frost St, Marshall, VA 20115For Sale
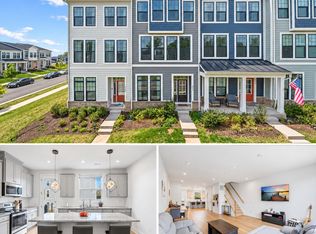 MLS ID #VAFQ2024016, Moe Abdo, Keller Williams Realty. Bright MLS
 - $779,5643 bd4 ba3.2k sqft5008 Milo St Homesite 88, Marshall, VA 20115New Construction
 Bright MLS
 - $759,5763 bd4 ba2.9k sqft2610 Blue Ridge Ave Homesite 123, Marshall, VA 20115New Construction
 Bright MLS
 - $525,0003 bd4 ba2k sqftHeathcote Commons, Gainesville, VA 20155For SaleMLS ID #VAPW2132798, Anthony Lam, Redfin Corporation. Bright MLS
- $699,0003 bd2 ba1.9k sqft6264 Enon School Rd, Marshall, VA 20115For SaleMLS ID #VAFQ2023924, Shawna Moore, Long & Foster Real Estate, Inc.. Bright MLS
- $545,0004 bd4 ba3.1k sqft11530 John Marshall Hwy, Markham, VA 22643For SaleMLS ID #VAFQ2024130, Shamein Qadri, Serhant. Bright MLS
- $550,0003 bd3 ba2.2k sqft13045 Shenvale Cir, Bristow, VA 20136For SaleMLS ID #VAPW2131888, Sara McGovern, Samson Properties. Bright MLS
- $779,0004 bd4 ba3.1k sqft7135 Leeds Manor Rd, Marshall, VA 20115For SaleMLS ID #VAFQ2023958, Chris Colgan, Real Broker, LLC. Bright MLS
- $499,9003 bd3 ba2.3k sqftMarket Center Condo, Haymarket, VA 20169For SaleMLS ID #VAPW2129462, Paulina Stowell, CENTURY 21 New Millennium. Bright MLS
- $553,0004 bd4 ba2.1k sqftHaymarket Crossing Condominium, Haymarket, VA 20169For SaleMLS ID #VAPW2128574, Joseph Grzesiak, RE/MAX Real Estate Connections. Bright MLS
- $515,0004 bd4 ba2k sqft7809 Rebel Walk Dr, Manassas, VA 20109For SaleMLS ID #VAPW2132646, Heena Shrestha, Spring Hill Real Estate, LLC.. Bright MLS
- $579,0003 bd3 ba2.4k sqft42621 Burbank Ter, Sterling, VA 20166For SaleMLS ID #VALO2138446, Tom Saporito, Samson Properties. Bright MLS
- $565,0004 bd3 ba2k sqft10036 Kimberly Ct, Warrenton, VA 20186For SaleMLS ID #VAFQ2023944, Steven Leach, Keller Williams Realty. Bright MLS
- $565,0004 bd3 ba2.5k sqft3519 Remount Rd, Front Royal, VA 22630For SaleMLS ID #VAWR2015534, Lindsay Barnhart, NextHome Realty Select. Bright MLS
- $620,0003 bd4 ba2.3k sqft6326 Cullen Pl, Haymarket, VA 20169For SaleMLS ID #VAPW2132148, Ashley Tauzier, Berkshire Hathaway HomeServices PenFed Realty. Bright MLS
- $500,0003 bd4 ba1.6k sqft9055 Falcon Glen Ct, Bristow, VA 20136For SaleMLS ID #VAPW2131844, Steven Joseph, Steven Joseph Real Estate LLC. Bright MLS
- $549,9003 bd3 ba2.2k sqftStone Mill Corner Condominium, Aldie, VA 20105For SaleMLS ID #VALO2128808, Steve Withrow, Compass. Bright MLS
- $589,9003 bd3 ba2.2k sqft9228 Alvyn Lake Cir, Bristow, VA 20136For SaleMLS ID #VAPW2131586, Ryan Denny, Paul Wesley Real Estate. Bright MLS
- $499,9993 bd3 ba2k sqft13963 Chelmsford Dr, Gainesville, VA 20155For SaleMLS ID #VAPW2121736, Matias Leiva, Keller Williams Realty. Bright MLS
