Huge Price Improvement! Welcome to 6326 Cullen Place, a spacious three-level townhome offering 3 bedrooms, 2 full bathrooms, 2 half bathrooms, and an abundance of flexible living space. A bump-out on all three levels expands the home’s footprint and provides additional room to spread out, entertain, work from home, or create spaces that fit your lifestyle. The main level features all-new luxury vinyl plank flooring installed in 2026, creating a fresh and cohesive look throughout the living and dining areas. The open and functional layout offers plenty of space for everyday living and entertaining. Step outside onto the deck located just off the main level, providing a convenient outdoor space for grilling, relaxing, or enjoying your morning coffee. Upstairs, the generously sized primary bedroom features a walk-in closet and a private en-suite bathroom complete with a soaking tub and separate shower. Two additional bedrooms and another full bathroom complete the upper level, offering comfortable accommodations for family members, guests, or a home office. The lower level provides even more versatile living space and includes a half bathroom, making it ideal for a recreation room, media room, fitness area, playroom, or guest space. With expanded living areas on every level, a desirable three-level floor plan, and thoughtful updates, this Haymarket home offers the space, comfort, and flexibility today’s buyers are looking for.
For sale
Price cut: $10K (9/3)
$640,000
6326 Cullen Pl, Haymarket, VA 20169
3beds
2,332sqft
Townhouse
Built in 2003
1,781 Square Feet Lot
$636,700 Zestimate®
$274/sqft
$200/mo HOA
What's special
Open and functional layoutTwo additional bedroomsGenerously sized primary bedroomPrivate en-suite bathroomWalk-in closetSeparate showerSoaking tub
- 19 days
- 742
- 31
Likely to sell faster than
Zillow last checked:
Listing updated:
Listed by:
Ashley Tauzier 571-469-0901,
Berkshire Hathaway HomeServices PenFed Realty 703-396-6000
Source: Bright MLS,MLS#: VAPW2128064
Facts & features
Interior
Bedrooms & bathrooms
- Bedrooms: 3
- Bathrooms: 4
- Full bathrooms: 2
- 1/2 bathrooms: 2
- Main level bathrooms: 1
Basement
- Area: 640
Heating
- Forced Air, Natural Gas
Cooling
- Ceiling Fan(s), Central Air, Electric
Appliances
- Included: Microwave, Dishwasher, Disposal, Dryer, Oven/Range - Gas, Refrigerator, Stainless Steel Appliance(s), Washer, Water Heater, Gas Water Heater
- Laundry: In Basement, Dryer In Unit, Washer In Unit
Features
- Soaking Tub, Bathroom - Stall Shower, Bathroom - Tub Shower, Breakfast Area, Ceiling Fan(s), Combination Dining/Living, Dining Area, Floor Plan - Traditional, Eat-in Kitchen, Kitchen - Table Space, Pantry, Primary Bath(s), Recessed Lighting, Upgraded Countertops, Walk-In Closet(s)
- Flooring: Carpet
- Basement: Full
- Number of fireplaces: 1
- Fireplace features: Mantel(s)
Interior area
- Total structure area: 2,332
- Total interior livable area: 2,332 sqft
- Finished area above ground: 1,692
- Finished area below ground: 640
Property
Parking
- Total spaces: 2
- Parking features: Garage Faces Front, Attached, Parking Lot, Driveway
- Attached garage spaces: 1
- Uncovered spaces: 1
Accessibility
- Accessibility features: None
Features
- Levels: Three
- Stories: 3
- Patio & porch: Deck
- Pool features: Community
- Has view: Yes
- View description: Golf Course
Lot
- Size: 1,781 Square Feet
Details
- Additional structures: Above Grade, Below Grade
- Parcel number: 7398235688
- Zoning: PMR
- Special conditions: Standard
Construction
Type & style
- Home type: Townhouse
- Architectural style: Colonial
- Property subtype: Townhouse
Materials
- Brick, Vinyl Siding
- Foundation: Slab
Condition
- Excellent
- New construction: No
- Year built: 2003
Utilities & green energy
- Sewer: Public Sewer
- Water: Public
Community & HOA
Community
- Features: Pool
- Security: Security Gate
- Subdivision: Piedmont
HOA
- Has HOA: Yes
- Amenities included: Common Grounds, Community Center, Fitness Center, Gated, Golf Course Membership Available, Jogging Path, Party Room, Indoor Pool, Pool, Security, Tennis Court(s), Tot Lots/Playground
- Services included: Common Area Maintenance, Health Club, Pool(s), Security, Snow Removal, Trash
- HOA fee: $200 monthly
- HOA name: PIEDMONT
Location
- Region: Haymarket
Financial & listing details
- Price per square foot: $274/sqft
- Tax assessed value: $624,500
- Annual tax amount: $5,977
- Date on market: 8/20/2026
- Listing agreement: Exclusive Right To Sell
- Ownership: Fee Simple
Estimated market value
$636,700
$605,000 - $669,000
$3,217/mo
Price history
| Date | Event | Price |
|---|---|---|
| 9/3/2026 | Price change | $640,000-1.5%$274/sqft |
Source:  Bright MLS #VAPW2128064 Report a problem Bright MLS #VAPW2128064 Report a problem | ||
| 8/20/2026 | Listed for sale | $650,000+4.8%$279/sqft |
Source: Bright MLS #VAPW2128064 Report a problem | ||
| 5/3/2024 | Sold | $620,000+7.1%$266/sqft |
Source: Bright MLS #VAPW2070382 Report a problem | ||
| 2/28/2023 | Sold | $579,000+0.7%$248/sqft |
Source: Bright MLS #VAPW2044568 Report a problem | ||
| 2/21/2023 | Pending sale | $575,000$247/sqft |
Source: Bright MLS #VAPW2044568 Report a problem | ||
| 2/4/2023 | Contingent | $575,000$247/sqft |
Source: Bright MLS #VAPW2044568 Report a problem | ||
| 2/1/2023 | Listed for sale | $575,000+40.2%$247/sqft |
Source: Bright MLS #VAPW2044568 Report a problem | ||
| 1/18/2023 | Sold | $410,000+23.5%$176/sqft |
Source: Public Record Report a problem | ||
| 10/15/2008 | Sold | $332,000-20%$142/sqft |
Source: Public Record Report a problem | ||
| 5/24/2005 | Sold | $415,000+56%$178/sqft |
Source: Public Record Report a problem | ||
| 5/16/2003 | Sold | $266,000$114/sqft |
Source: Public Record Report a problem | ||
Public tax history
| Year | Property taxes | Tax assessment |
|---|---|---|
| 2025 | $5,922 +28.6% | $604,000 +8.3% |
| 2024 | $4,605 +48.4% | $557,500 +8.7% |
| 2023 | $3,104 -41.9% | $512,700 +8.3% |
| 2022 | $5,339 +7% | $473,400 +15.7% |
| 2021 | $4,991 +4.3% | $409,100 +5.3% |
| 2020 | $4,784 +111.5% | $388,500 +3.7% |
| 2019 | $2,262 -47.4% | $374,600 +5.1% |
| 2018 | $4,304 +8.6% | $356,400 +8.5% |
| 2017 | $3,964 -5.6% | $328,500 -4.4% |
| 2016 | $4,199 -0.2% | $343,600 +0% |
| 2015 | $4,207 | $343,500 +1.9% |
| 2014 | $4,207 | $337,000 +11.9% |
| 2013 | -- | $301,200 +7% |
| 2012 | -- | $281,400 -6.7% |
| 2010 | -- | $301,600 +19.9% |
| 2009 | -- | $251,500 -24.2% |
| 2008 | -- | $331,800 -8.6% |
| 2007 | -- | $363,000 -13.7% |
| 2006 | -- | $420,600 +24% |
| 2005 | -- | $339,100 +22.9% |
| 2004 | -- | $275,900 |
Find assessor info on the county website
Monthly payment
Est. payment
Payment breakdown
Explore the cost of this home by adjusting the details. Changes won't be saved.Climate risks
Neighborhood: 20169
Nearby schools
Schools provided by the listing agent
- Elementary: Mountain View
- Middle: Bull Run
- High: Battlefield
- District: Prince William County Public Schools
Source: Bright MLS. This data may not be complete. We recommend contacting the local school district to confirm school assignments for this home.


Similar homes
- $714,9004 bd4 ba2.5k sqft6175 Toledo Pl, Haymarket, VA 20169For Sale
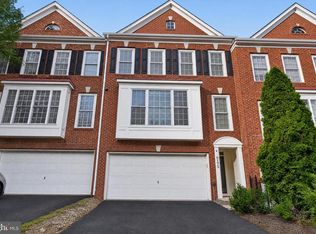
 MLS ID #VAPW2128638, Ahmed Makkiyah, Douglas Realty. Bright MLS
 - $725,0003 bd4 ba2.9k sqft6725 Pinchot Ln, Haymarket, VA 20169For Sale
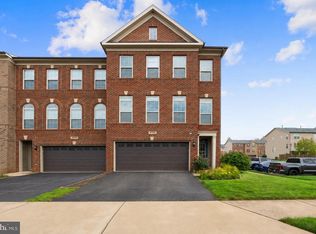 MLS ID #VAPW2126338, Matias Leiva, Keller Williams Realty. Bright MLS
 - $565,0003 bd4 ba2.2k sqft7057 Sauvage Ln, Gainesville, VA 20155For Sale
 MLS ID #VAPW2125874, Jorden Booth, Samson Properties. Bright MLS
 - $599,0003 bd4 ba2.2k sqft9107 Ribbon Falls Loop, Bristow, VA 20136For Sale
 MLS ID #VAPW2128492, Signe Yates, Pearson Smith Realty LLC. Bright MLS
 - $630,0005 bd3 ba2.3k sqft14708 Vint Hill Rd, Nokesville, VA 20181For SaleMLS ID #VAPW2127042, kayla scott, LPT Realty, LLC. Bright MLS
- $649,9004 bd4 ba3.2k sqft13199 Ormond Dr, Bristow, VA 20136For SaleMLS ID #VAPW2129696, Jennifer Young, Keller Williams Realty. Bright MLS
- $645,0003 bd4 ba2.2k sqft8790 Kensington Church St, Manassas, VA 20112For SaleMLS ID #VAPW2129706, Neelu Kavuri, Maram Realty, LLC. Bright MLS
- $579,9954 bd4 ba2k sqft12062 Elliots Oak Pl, Bristow, VA 20136For SaleMLS ID #VAPW2127258, Andrew Capuano, Steven Joseph Real Estate LLC. Bright MLS
- $675,0003 bd4 ba2k sqft6537 Palisades Dr, Centreville, VA 20121For SaleMLS ID #VAFX2331708, Heather Gosman, Keller Williams Realty. Bright MLS
- $720,0003 bd3 ba2.5k sqft13281 Fieldstone Way, Gainesville, VA 20155For SaleMLS ID #VAPW2127352, Candace Moe, RLAH @properties. Bright MLS
- $624,9003 bd4 ba1.9k sqft41768 McMonagle Sq, Aldie, VA 20105For SaleMLS ID #VALO2133056, Ahmed Nadim, Homesavey, LLC. Bright MLS
- $695,0003 bd3 ba2.1k sqft42948 Miltec Ter, Chantilly, VA 20152For SaleMLS ID #VALO2119064, SALAR HAJIBABAEI, Fairfax Realty of Tysons. Bright MLS
- $394,9003 bd3 ba1.8k sqftParks At Piedmont South Condo, Gainesville, VA 20155For SaleMLS ID #VAPW2127936, Junius Currier, Berkshire Hathaway HomeServices PenFed Realty. Bright MLS
- $669,0004 bd4 ba2.1k sqft42630 Burbank Ter, Sterling, VA 20166For SaleMLS ID #VALO2132330, Paul Thistle, Take 2 Real Estate LLC. Bright MLS
- $599,9003 bd4 ba2k sqft22952 Fleet Ter, Sterling, VA 20166For SaleMLS ID #VALO2134552, Victoria Zhao, Samson Properties. Bright MLS
- $750,0003 bd4 ba2.8k sqft42919 Overly Sq, Chantilly, VA 20152For SaleMLS ID #VALO2129718, Caitlin Ellis, Samson Properties. Bright MLS
- $419,9993 bd3 ba1.8k sqftParks At Piedmont South Condo, Gainesville, VA 20155For SaleMLS ID #VAPW2121818, Ashley Tauzier, Berkshire Hathaway HomeServices PenFed Realty. Bright MLS
- $634,9903 bd4 ba2.3k sqft6092 Omega Ln, Manassas, VA 20112For SaleMLS ID #VAPW2127986, Jocelyn Porteria, Fairfax Realty Select. Bright MLS
- $469,0002 bd4 ba1.7k sqft8310 Ewing Pl, Manassas, VA 20109For SaleMLS ID #VAPW2129810, Natalie McArtor, Samson Properties. Bright MLS
- $599,9993 bd4 ba2.8k sqft10254 Whitworth Ln, Manassas, VA 20110For SaleMLS ID #VAMN2011578, Ferzana Faizy, Samson Properties. Bright MLS
