Fabulous starter home is all remodeled and TURN KEY READY! Absolutely adorable two Primary Bedroom in immaculate condition. Freshly painted and new carpeting on stairs and upper level. Plus it is move-in ready, this beautifully maintained interior townhome is tucked away at the end of a quiet no-through street, offering both privacy and convenience. Ideally located just minutes from Costco, Route 234, I-66, shopping, restaurants, and major commuter routes, this home combines an exceptional location with stylish, comfortable living. Boasting over 1,700 square feet of finished living space on three levels, the welcoming foyer features ceramic tile flooring and a convenient powder room. The gourmet kitchen is designed for everyday living and entertaining, showcasing granite countertops, recessed lighting, BRAND NEW stainless steel refrigerator and stove, abundant cabinetry, and a spacious breakfast area with room for a table and chairs. The adjoining dining and living rooms create an inviting open-concept layout highlighted by gleaming hardwood floors, elegant crown molding, chair rail detailing, and abundant natural light. A sliding glass door opens to the oversized deck, providing the perfect space for outdoor dining while overlooking the fully fenced backyard. The upper level offers two spacious primary suites, each featuring brand-new plush carpeting. The OWNER'S SUITE impresses with soaring vaulted ceilings, a ceiling fan, large closet, and a private bath complete with a tub, separate walk-in shower, vanity, and NEW LVP. The second primary bedroom also features a ceiling fan and direct access to a full bath with a tub/shower. The finished walkout lower level provides exceptional flexibility as a THIRD BEDROOM, recreation room, home office, or guest suite. This inviting space features a cozy wood-burning fireplace, generous closet, UPDATED luxury vinyl plank flooring, NEW mirror and lighting, tub/shower combination, and a laundry room. Sliding glass doors lead to the rear patio and fully fenced backyard, extending your living space outdoors. The walk-out lower level expands the possibilities even further. The third bedroom can easily serve as a comfortable guest room, recreation space, second family room, or home office. A wood-burning fireplace adds warmth and character, while direct access to the updated patio and fenced backyard creates an inviting indoor-outdoor connection. With room to unwind, entertain, or simply enjoy the the backyard as a welcomed retreat. Paradise residents enjoy access to community pools, a clubhouse, tennis courts, tot lots, and additional recreation amenities—all within a mature, established neighborhood. The location also places shopping, dining, entertainment, and everyday conveniences close at hand, with easy access to Route 234, I-66, commuter options, and nearby destinations such as Ben Lomond Regional Park, SplashDown Waterpark, and Manassas National Battlefield Park. Prince William County Parks, National Park Service, and OmniRide confirm the area’s recreation and transportation offerings. Beautifully refreshed, wonderfully spacious, and ready to enjoy from day one, this Paradise home delivers the comfort of three finished levels, exceptional bedroom flexibility, and private outdoor living surrounded by trees—all in a convenient Manassas location. Additional highlights include fresh neutral paint accented by crisp white trim, updated lighting throughout, a newer oversized deck, and thoughtful updates that make this home truly move-in ready. Combining generous living space, tasteful upgrades, and an unbeatable location, this exceptional townhome is ready to impress even the most discerning buyer.
For sale
$469,000
8310 Ewing Pl, Manassas, VA 20109
2beds
1,710sqft
Townhouse
Built in 1994
1,498 Square Feet Lot
$466,100 Zestimate®
$274/sqft
$115/mo HOA
What's special
Cozy wood-burning fireplaceBrand-new plush carpetingFinished walkout lower levelFully fenced backyardRear patioInviting open-concept layoutGranite countertops
- 23 hours
- 26
- 2
Zillow last checked:
Listing updated:
Listed by:
Natalie McArtor 703-200-4703,
Samson Properties 7039352308,
Listing Team: Gateway Property Group
Source: Bright MLS,MLS#: VAPW2132228
Facts & features
Interior
Bedrooms & bathrooms
- Bedrooms: 2
- Bathrooms: 4
- Full bathrooms: 3
- 1/2 bathrooms: 1
- Main level bathrooms: 1
Rooms
- Room types: Living Room, Primary Bedroom, Bedroom 2, Kitchen, Foyer, Laundry, Recreation Room, Utility Room, Bathroom 2, Bathroom 3, Primary Bathroom, Half Bath
Primary bedroom
- Features: Attached Bathroom, Cathedral/Vaulted Ceiling, Ceiling Fan(s), Flooring - Carpet
- Level: Upper
- Area: 176 Square Feet
- Dimensions: 11 X 16
Bedroom 2
- Features: Ceiling Fan(s), Flooring - Carpet
- Level: Upper
- Area: 170 Square Feet
- Dimensions: 10 X 17
Primary bathroom
- Features: Bathroom - Tub Shower
- Level: Upper
- Area: 40 Square Feet
- Dimensions: 5 X 8
Bathroom 2
- Features: Bathroom - Tub Shower
- Level: Upper
- Area: 40 Square Feet
- Dimensions: 5 X 8
Bathroom 3
- Features: Bathroom - Walk-In Shower, Flooring - Luxury Vinyl Plank
- Level: Lower
- Area: 66 Square Feet
- Dimensions: 6 X 11
Foyer
- Features: Crown Molding, Flooring - Ceramic Tile
- Level: Main
- Area: 48 Square Feet
- Dimensions: 4 X 12
Half bath
- Level: Main
- Area: 18 Square Feet
- Dimensions: 3 X 6
Kitchen
- Features: Granite Counters, Crown Molding, Flooring - Ceramic Tile, Kitchen - Gas Cooking, Recessed Lighting, Pantry
- Level: Main
- Area: 168 Square Feet
- Dimensions: 12 X 14
Laundry
- Level: Lower
- Area: 30 Square Feet
- Dimensions: 5 X 6
Living room
- Features: Chair Rail, Crown Molding, Flooring - HardWood, Recessed Lighting, Balcony Access
- Level: Main
- Area: 285 Square Feet
- Dimensions: 15 X 19
Recreation room
- Features: Fireplace - Wood Burning, Flooring - Carpet, Recessed Lighting
- Level: Lower
- Area: 304 Square Feet
- Dimensions: 16 X 19
Utility room
- Level: Lower
- Area: 42 Square Feet
- Dimensions: 3 X 14
Heating
- Forced Air, Natural Gas
Cooling
- Ceiling Fan(s), Central Air, Electric
Appliances
- Included: Dishwasher, Disposal, Dryer, Exhaust Fan, Washer, Microwave, Oven/Range - Gas, Refrigerator, Stainless Steel Appliance(s), Water Heater, Gas Water Heater
- Laundry: Washer In Unit, Lower Level, Dryer In Unit, Laundry Room
Features
- Attic, Bathroom - Walk-In Shower, Bathroom - Tub Shower, Ceiling Fan(s), Chair Railings, Crown Molding, Floor Plan - Traditional, Primary Bath(s), Recessed Lighting, Family Room Off Kitchen, Eat-in Kitchen, Kitchen - Table Space, Pantry, 9'+ Ceilings, Vaulted Ceiling(s)
- Flooring: Carpet, Hardwood, Luxury Vinyl, Ceramic Tile, Wood
- Doors: Six Panel, Sliding Glass, Storm Door(s)
- Windows: Bay/Bow, Double Pane Windows, Screens
- Basement: Full,Finished,Heated,Improved,Walk-Out Access
- Number of fireplaces: 1
- Fireplace features: Mantel(s), Wood Burning, Screen
Interior area
- Total structure area: 1,738
- Total interior livable area: 1,710 sqft
- Finished area above ground: 1,178
- Finished area below ground: 532
Property
Parking
- Parking features: Assigned, Parking Lot
- Details: Assigned Parking
Accessibility
- Accessibility features: None
Features
- Levels: Three
- Stories: 3
- Patio & porch: Patio, Deck
- Exterior features: Rain Gutters
- Pool features: None
- Fencing: Privacy,Back Yard
- Has view: Yes
- View description: Garden
Lot
- Size: 1,498 Square Feet
- Features: Cul-De-Sac, Landscaped, Front Yard, No Thru Street, Rear Yard
Details
- Additional structures: Above Grade, Below Grade
- Parcel number: 7696171228
- Zoning: R16
- Special conditions: Standard
Construction
Type & style
- Home type: Townhouse
- Architectural style: Colonial
- Property subtype: Townhouse
Materials
- Brick Front, Vinyl Siding
- Foundation: Concrete Perimeter
- Roof: Asphalt,Shingle
Condition
- Good
- New construction: No
- Year built: 1994
Details
- Builder model: COVENTRY
Utilities & green energy
- Sewer: Public Sewer
- Water: Public
- Utilities for property: Cable Connected, Phone
Community & HOA
Community
- Security: Smoke Detector(s)
- Subdivision: Paradise
HOA
- Has HOA: Yes
- Services included: Common Area Maintenance, Snow Removal, Trash
- HOA fee: $115 monthly
Location
- Region: Manassas
Financial & listing details
- Price per square foot: $274/sqft
- Tax assessed value: $452,500
- Annual tax amount: $4,365
- Date on market: 10/9/2026
- Listing agreement: Exclusive Right To Sell
- Listing terms: Cash,Conventional,FHA,VA Loan
- Ownership: Fee Simple
Estimated market value
$466,100
$443,000 - $489,000
$2,734/mo
Price history
| Date | Event | Price |
|---|---|---|
| 10/9/2026 | Listed for sale | $469,000$274/sqft |
Source:  Bright MLS #VAPW2132228 Report a problem Bright MLS #VAPW2132228 Report a problem | ||
| 10/6/2026 | Listing removed | $469,000$274/sqft |
Source: Bright MLS #VAPW2129810 Report a problem | ||
| 9/4/2026 | Price change | $469,000-3.3%$274/sqft |
Source: Bright MLS #VAPW2129810 Report a problem | ||
| 8/11/2026 | Price change | $485,000-3%$284/sqft |
Source: Bright MLS #VAPW2123390 Report a problem | ||
| 7/23/2026 | Listed for sale | $500,000+190.7%$292/sqft |
Source: Bright MLS #VAPW2123390 Report a problem | ||
| 8/10/2009 | Sold | $172,000+2.4%$101/sqft |
Source: Public Record Report a problem | ||
| 5/1/2009 | Listing removed | $168,000$98/sqft |
Source: foreclosure.com Report a problem | ||
| 4/19/2009 | Listed for sale | $168,000-48.5%$98/sqft |
Source: foreclosure.com Report a problem | ||
| 4/9/2007 | Sold | $326,500+71.9%$191/sqft |
Source: Public Record Report a problem | ||
| 11/7/2002 | Sold | $189,900+55.3%$111/sqft |
Source: Public Record Report a problem | ||
| 3/1/1995 | Sold | $122,290$72/sqft |
Source: Public Record Report a problem | ||
Public tax history
| Year | Property taxes | Tax assessment |
|---|---|---|
| 2025 | $4,009 +8.8% | $408,900 +10.3% |
| 2024 | $3,687 -1.1% | $370,700 +3.5% |
| 2023 | $3,726 -0.6% | $358,100 +8.6% |
| 2022 | $3,749 -0.6% | $329,800 +7.4% |
| 2021 | $3,770 +6% | $307,100 +7% |
| 2020 | $3,558 +118.9% | $287,000 +6.6% |
| 2019 | $1,625 -46.7% | $269,200 +6.6% |
| 2018 | $3,049 +4.2% | $252,500 +4.2% |
| 2017 | $2,925 -0.5% | $242,400 +1.8% |
| 2016 | $2,939 +6% | $238,200 +1.1% |
| 2015 | $2,773 | $235,700 +7.3% |
| 2014 | $2,773 | $219,600 +3.3% |
| 2013 | -- | $212,500 +6.5% |
| 2012 | -- | $199,600 +20.8% |
| 2010 | -- | $165,200 -6.3% |
| 2009 | -- | $176,300 -31.4% |
| 2008 | -- | $257,000 -13.4% |
| 2007 | -- | $296,800 -11.2% |
| 2006 | -- | $334,300 +27.5% |
| 2005 | -- | $262,200 +28.3% |
| 2004 | -- | $204,400 +10.1% |
| 2003 | -- | $185,600 +37.9% |
| 2002 | -- | $134,600 +10.2% |
| 2001 | -- | $122,100 |
Find assessor info on the county website
Monthly payment
Est. payment
Payment breakdown
Explore the cost of this home by adjusting the details. Changes won't be saved.Climate risks
Neighborhood: Bull Run
Nearby schools
Schools provided by the listing agent
- Elementary: Innovation
- Middle: Unity Braxton
- High: Unity Reed
- District: Prince William County Public Schools
Source: Bright MLS. This data may not be complete. We recommend contacting the local school district to confirm school assignments for this home.
Similar homes
- $500,0002 bd3 ba1.7k sqft10696 Winfield Loop, Manassas, VA 20109For Sale
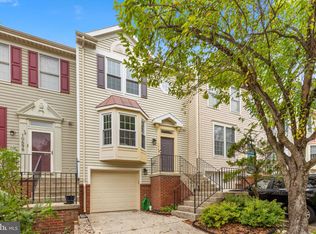
 MLS ID #VAPW2131172, Megan Worek, RE/MAX Gateway, LLC. Bright MLS
 - $465,0003 bd3 ba1.3k sqft11293 Kessler Pl, Manassas, VA 20109For Sale
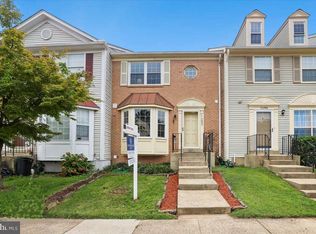 MLS ID #VAPW2129260, Poppy Cole, Coldwell Banker Realty. Bright MLS
 - $307,0002 bd2 ba1k sqftStratford Condo, Manassas, VA 20109For Sale
 MLS ID #VAPW2131538, Jorge Reyna, Meyers & McCabe Realtors. Bright MLS
 - $465,0003 bd3 ba1.6k sqft9575 Scales Pl, Bristow, VA 20136For Sale
 MLS ID #VAPW2127740, Kyle Toomey, Compass. Bright MLS
 - $399,9003 bd3 ba1.8k sqftParks At Piedmont South Condo, Gainesville, VA 20155For SaleMLS ID #VAPW2132178, Jennifer Young, Keller Williams Realty. Bright MLS
- $629,0003 bd3 ba2.2k sqft9224 Alvyn Lake Cir, Bristow, VA 20136For SaleMLS ID #VAPW2132090, Katherine Forno, Pearson Smith Realty, LLC. Bright MLS
- $499,9993 bd4 ba2.1k sqft9087 Slate Stone Loop, Bristow, VA 20136For SaleMLS ID #VAPW2128520, Areeb Fayyaz, Redfin Corporation. Bright MLS
- $489,0003 bd3 ba1.4k sqft9083 Slate Stone Loop, Bristow, VA 20136For SaleMLS ID #VAPW2124972, Stacy Ours, Samson Properties. Bright MLS
- $624,9993 bd4 ba2.3k sqft6326 Cullen Pl, Haymarket, VA 20169For SaleMLS ID #VAPW2132148, Ashley Tauzier, Berkshire Hathaway HomeServices PenFed Realty. Bright MLS
- $425,0003 bd3 ba1.7k sqft7168 Little Thames Dr, Gainesville, VA 20155For SaleMLS ID #VAPW2129760, Gye Kim, GSHwang Realty. Bright MLS
- $510,0002 bd4 ba1.8k sqft14536 Castleford Ct, Centreville, VA 20121For SaleMLS ID #VAFX2332356, Teddy Clary, Compass. Bright MLS
- $619,9994 bd4 ba1.6k sqft9208 Robin Lynn Ct, Manassas, VA 20110For SaleMLS ID #VAMN2011974, Isela Melgar, Fairfax Realty Select. Bright MLS
- $525,0003 bd4 ba2.3k sqft15620 William Bayliss Ct, Woodbridge, VA 22191For SaleMLS ID #VAPW2131398, Kristin Woolston, Keller Williams Realty. Bright MLS
- $439,9002 bd4 ba1.6k sqft15409 Rosemont Manor Dr, Haymarket, VA 20169For SaleMLS ID #VAPW2130254, Suzanne Parisi, Century 21 Redwood Realty. Bright MLS
- $590,0003 bd4 ba2.3k sqft11767 Gascony Pl, Woodbridge, VA 22192For SaleMLS ID #VAPW2130568, Tricia Cummins, LPT Realty, LLC. Bright MLS
- $459,9003 bd3 ba1.7k sqft38 Morton Rdg, Warrenton, VA 20186For SaleMLS ID #VAFQ2023342, Debbie Addison, The Real Estate Store Inc.. Bright MLS
- $494,9002 bd3 ba1.1k sqft5459 Lighthouse Ln, Burke, VA 22015For SaleMLS ID #VAFX2343916, Glennette Strother, KW Metro Center. Bright MLS
- $515,0004 bd3 ba1.9k sqftPotomac Club Ii, Woodbridge, VA 22191For SaleMLS ID #VAPW2131856, Jennifer Caison, Coldwell Banker Elite. Bright MLS
- $434,9002 bd4 ba1.9k sqft92 Dorset Ln, Warrenton, VA 20186For SaleMLS ID #VAFQ2023622, Jami Harich, Century 21 Redwood Realty. Bright MLS
- $460,0002 bd2 ba1.8k sqft5106 Arrit Ct, Burke, VA 22015For SaleMLS ID #VAFX2335700, Candyce Astroth, Samson Properties. Bright MLS
