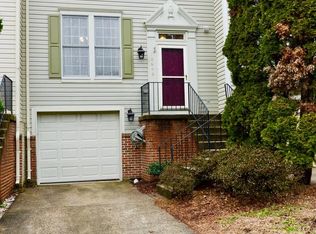
Welcome to 10696 Winfield Loop, a beautifully presented townhome offering three finished levels, two bedrooms, two full baths and one half bath. Fresh paint throughout, luxury vinyl plank flooring on all three levels and new carpeting on the stairs create a clean, move-in-ready feel. The bright main level features a spacious living room with a bay window, a separate dining area and an attractive kitchen with generous cabinetry, tile backsplash and recessed lighting. Step from the dining area onto the rear deck overlooking the fenced backyard. Low-maintenance artificial turf in both the front and back yards provides year-round appeal with minimal upkeep. Upstairs, the generously sized primary suite includes a walk-in closet and a fully updated private bath featuring heated floors and a glass-enclosed shower. A second bedroom and attached full bath complete the upper level. The finished lower-level recreation room provides flexible space for a home office, media room, gym or hobbies. Additional highlights include a main-level powder room, ceiling fans, a separate utility and laundry area, ample storage and an attached one-car garage with a new insulated garage door. Move in, Relax, and Live In The Dream!
For sale
$500,000
10696 Winfield Loop, Manassas, VA 20109
2beds
1,712sqft
Townhouse
Built in 1991
1,598 Square Feet Lot
$494,100 Zestimate®
$292/sqft
$105/mo HOA
What's special
Three finished levelsBright main levelFresh paint throughoutRecessed lightingCeiling fansTwo bedroomsAmple storage
- 8 days
- 147
- 13
Zillow last checked:
Listing updated:
Listed by:
Megan Worek 703-895-2286,
RE/MAX Gateway, LLC (703) 652-5777,
Listing Team: Live In The Dream, Co-Listing Team: Live In The Dream,Co-Listing Agent: Kathy Worek 703-401-4376,
RE/MAX Gateway, LLC
Source: Bright MLS,MLS#: VAPW2131172
Facts & features
Interior
Bedrooms & bathrooms
- Bedrooms: 2
- Bathrooms: 3
- Full bathrooms: 2
- 1/2 bathrooms: 1
- Main level bathrooms: 1
Basement
- Area: 640
Heating
- Forced Air, Natural Gas
Cooling
- Central Air, Electric
Appliances
- Included: Gas Water Heater
- Laundry: In Basement
Features
- Flooring: Luxury Vinyl
- Basement: Finished,Garage Access
- Has fireplace: No
Interior area
- Total structure area: 1,972
- Total interior livable area: 1,712 sqft
- Finished area above ground: 1,332
- Finished area below ground: 380
Video & virtual tour
Property
Parking
- Total spaces: 3
- Parking features: Garage Faces Front, Garage Door Opener, Assigned, Concrete, Attached, Driveway, Parking Lot
- Attached garage spaces: 1
- Uncovered spaces: 1
- Details: Assigned Parking, Assigned Space #: 10696
Accessibility
- Accessibility features: None
Features
- Levels: Three
- Stories: 3
- Patio & porch: Deck
- Exterior features: Sidewalks
- Pool features: Community
- Fencing: Privacy,Back Yard
Lot
- Size: 1,598 Square Feet
Details
- Additional structures: Above Grade, Below Grade
- Parcel number: 7697110401
- Zoning: R6
- Special conditions: Standard
Construction
Type & style
- Home type: Townhouse
- Architectural style: Colonial
- Property subtype: Townhouse
Materials
- Brick Front, Vinyl Siding
- Foundation: Concrete Perimeter
- Roof: Architectural Shingle
Condition
- Excellent
- New construction: No
- Year built: 1991
Details
- Builder name: RYAN
Utilities & green energy
- Sewer: Public Sewer
- Water: Public
- Utilities for property: Cable Available, Electricity Available, Phone Available, Sewer Available, Underground Utilities, Water Available, Fiber Optic
Community & HOA
Community
- Security: Smoke Detector(s)
- Subdivision: Paradise
HOA
- Has HOA: Yes
- Amenities included: Basketball Court, Clubhouse, Pool, Tot Lots/Playground, Common Grounds
- Services included: Trash
- HOA fee: $316 quarterly
- HOA name: PARADISE PARCEL E
Location
- Region: Manassas
Financial & listing details
- Price per square foot: $292/sqft
- Tax assessed value: $418,700
- Annual tax amount: $4,049
- Date on market: 10/2/2026
- Listing agreement: Exclusive Right To Sell
- Listing terms: Cash,Conventional,FHA,VA Loan
- Inclusions: Ring Doorbell
- Ownership: Fee Simple
Estimated market value
$494,100
$469,000 - $519,000
$2,546/mo
Price history
| Date | Event | Price |
|---|---|---|
| 10/2/2026 | Listed for sale | $500,000+96.1%$292/sqft |
Source:  Bright MLS #VAPW2131172 Report a problem Bright MLS #VAPW2131172 Report a problem | ||
| 2/25/2016 | Sold | $255,000-4.9%$149/sqft |
Source: Public Record Report a problem | ||
| 1/21/2016 | Pending sale | $268,000$157/sqft |
Source: Long & Foster Real Estate, Inc. #PW8759669 Report a problem | ||
| 11/13/2015 | Price change | $268,000-2.5%$157/sqft |
Source: Long & Foster Real Estate, Inc. #PW8759669 Report a problem | ||
| 9/28/2015 | Listed for sale | $275,000+25%$161/sqft |
Source: Long & Foster Real Estate, Inc. #PW8759669 Report a problem | ||
| 6/13/2013 | Sold | $220,000+25.7%$129/sqft |
Source: Public Record Report a problem | ||
| 11/11/2012 | Listing removed | $175,000$102/sqft |
Source: Keller Williams Preferred Realty Report a problem | ||
| 9/12/2012 | Listed for sale | $175,000-49.3%$102/sqft |
Source: Keller Williams Preferred Realty Report a problem | ||
| 6/12/2006 | Sold | $345,000+103.1%$202/sqft |
Source: Public Record Report a problem | ||
| 2/28/2002 | Sold | $169,900$99/sqft |
Source: Public Record Report a problem | ||
Public tax history
| Year | Property taxes | Tax assessment |
|---|---|---|
| 2025 | $3,948 +3.5% | $402,700 +5% |
| 2024 | $3,814 +0.8% | $383,500 +5.5% |
| 2023 | $3,782 +2.2% | $363,500 +11.7% |
| 2022 | $3,700 -2.5% | $325,400 +5.3% |
| 2021 | $3,794 +6.1% | $309,100 +7.1% |
| 2020 | $3,577 +115.6% | $288,600 +5% |
| 2019 | $1,659 -48.5% | $274,800 +3% |
| 2018 | $3,223 +7.9% | $266,900 +6.1% |
| 2017 | $2,988 | $251,500 +3.8% |
| 2016 | $2,988 +5.3% | $242,300 -1.3% |
| 2015 | $2,838 | $245,500 +9.2% |
| 2014 | $2,838 | $224,900 +9.8% |
| 2013 | -- | $204,800 +4.6% |
| 2012 | -- | $195,700 +17.1% |
| 2010 | -- | $167,100 +4.7% |
| 2009 | -- | $159,600 -31.3% |
| 2008 | -- | $232,200 -21.7% |
| 2007 | -- | $296,700 -8.6% |
| 2006 | -- | $324,700 +23.3% |
| 2005 | -- | $263,300 +26.3% |
| 2004 | -- | $208,500 +17.9% |
| 2003 | -- | $176,900 +18.8% |
| 2002 | -- | $148,900 +19.4% |
| 2001 | -- | $124,700 |
Find assessor info on the county website
Monthly payment
Est. payment
Payment breakdown
Explore the cost of this home by adjusting the details. Changes won't be saved.Climate risks
Neighborhood: Bull Run
Nearby schools
Schools provided by the listing agent
- Elementary: Mullen
- Middle: Unity Braxton
- High: Unity Reed
- District: Prince William County Public Schools
Source: Bright MLS. This data may not be complete. We recommend contacting the local school district to confirm school assignments for this home.
Similar homes
- $489,0003 bd4 ba1.9k sqft7559 Kimberton Ct, Manassas, VA 20111For Sale
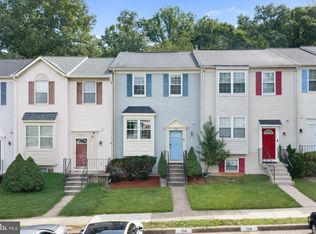
 MLS ID #VAPW2126084, Christina Huntington, Samson Properties. Bright MLS
 - $524,9003 bd3 ba1.5k sqft6127 Calico Pool Ln, Burke, VA 22015For Sale
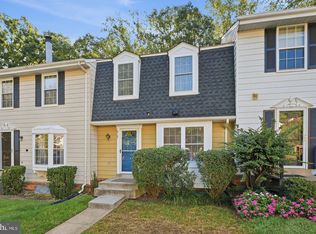 MLS ID #VAFX2345014, Ann Petree, KW United. Bright MLS
 - $465,0003 bd3 ba1.6k sqft9575 Scales Pl, Bristow, VA 20136For Sale
 MLS ID #VAPW2127740, Kyle Toomey, Compass. Bright MLS
 - $335,0003 bd2 ba1.5k sqftStonington Condominiums, Manassas, VA 20109For Sale
 MLS ID #VAPW2129132, Angie Delboy, Corcoran McEnearney. Bright MLS
 - $549,9993 bd4 ba2k sqft10133 Pale Rose Loop, Bristow, VA 20136For SaleMLS ID #VAPW2129514, Allison Brindley, Ross Real Estate. Bright MLS
- $494,9002 bd3 ba1.1k sqft5459 Lighthouse Ln, Burke, VA 22015For SaleMLS ID #VAFX2343916, Glennette Strother, KW Metro Center. Bright MLS
- $624,9993 bd4 ba2.3k sqft6326 Cullen Pl, Haymarket, VA 20169For SaleMLS ID #VAPW2132148, Ashley Tauzier, Berkshire Hathaway HomeServices PenFed Realty. Bright MLS
- $619,9994 bd4 ba1.6k sqft9208 Robin Lynn Ct, Manassas, VA 20110For SaleMLS ID #VAMN2011974, Isela Melgar, Fairfax Realty Select. Bright MLS
- $499,0004 bd3 ba1.5k sqftAmberlea At South Riding, Chantilly, VA 20152For SaleMLS ID #VALO2133246, Ava Nguyen, Samson Properties. Bright MLS
- $540,0002 bd3 ba1.3k sqft5680 White Dove Ln, Clifton, VA 20124For SaleMLS ID #VAFX2302298, Andy Meruvia, Pearson Smith Realty, LLC. Bright MLS
- $575,0004 bd3 ba2k sqft9855 Earls Ferry Cir, Bristow, VA 20136For SaleMLS ID #VAPW2130596, Scott Corbett, Pearson Smith Realty LLC. Bright MLS
- $575,0003 bd3 ba2.1k sqft13946 Waterflow Pl, Centreville, VA 20121For SaleMLS ID #VAFX2335520, Melissa Weiss-Jones, Samson Properties. Bright MLS
- $575,0003 bd4 ba1.9k sqft6048 Raina Dr, Centreville, VA 20120For SaleMLS ID #VAFX2338854, Victoria Zhao, Samson Properties. Bright MLS
- $624,9904 bd4 ba1.4k sqft5416 Riverboat Way, Fairfax, VA 22032For SaleMLS ID #VAFX2343622, Chris Lee, Samson Properties. Bright MLS
- $550,0003 bd3 ba1.9k sqft11924 Travistock Ct, Reston, VA 20191For SaleMLS ID #VAFX2343946, Jennifer Young, Keller Williams Realty. Bright MLS
- $399,9993 bd3 ba1.2k sqft15076 Cardin Pl, Woodbridge, VA 22193For SaleMLS ID #VAPW2131604, Christina Long, Redfin Corporation. Bright MLS
- $449,9003 bd3 ba1.7k sqft12674 Dulcinea Pl, Woodbridge, VA 22192For SaleMLS ID #VAPW2129630, Jess Miller, Samson Properties. Bright MLS
- $624,0002 bd3 ba1.5k sqft4032 Championship Dr, Annandale, VA 22003For SaleMLS ID #VAFX2344812, Pat Brosnan, Keller Williams Realty. Bright MLS
- $479,0003 bd3 ba1.2k sqft12750 Perchance Ter, Woodbridge, VA 22192For SaleMLS ID #VAPW2129478, Chantal WINSTEAD, Realty ONE Group Capital. Bright MLS
- $469,9003 bd3 ba1.6k sqft14339 Madrigal Dr, Woodbridge, VA 22193For SaleMLS ID #VAPW2128868, Vicki Cloud, EXIT Realty Pros. Bright MLS
